Short Sale. SHORT SALE! Welcome to 1462 Deer Lake Circle! This well loved home on HALF AN ACRE in the beautiful and quiet Deer Lake Run community is ready for the next family! Situated less than 10 minutes from Wekiva Springs, this is a great home for someone who loves spending their time in the outdoors! As you walk in, you're greeting with vaulted ceilings and tons of natural light! A double sided fireplace centers the living and dining rooms, as well as multiple sliders to the SCREENED PATIO, providing the ultimate entertaining space! Included in this 3-bedroom, 2-bathroom home is a great BONUS room attached to the master suite, ready for a home office or nursery for your growing family!
Pending
$385,000
1462 DEER LAKE CIRCLE, APOPKA, FL 32712
3beds
1,908sqft
:
Get pre-qualified$2,651/mo
Single Family Residence
Built in 1989
0.5 Acres Lot
$384,800 Zestimate®
$202/sqft
$50/mo HOA
What's special
Double sided fireplaceVaulted ceilingsTons of natural lightHalf an acreScreened patio
- 108 days |
- 97 |
- 5 |
Likely to sell faster than
Zillow last checked:
Listing updated:
Listed by:
Brennen Broyles 813-591-9257,
THE WILKINS WAY LLC 407-874-0230,
Karen Wilkins 850-284-3143,
THE WILKINS WAY LLC
Source: Stellar MLS,MLS#: O6399433 Originating MLS: Orlando Regional
Originating MLS: Orlando Regional
Facts & features
Interior
Bedrooms & bathrooms
- Bedrooms: 3
- Bathrooms: 2
- Full bathrooms: 2
Primary bedroom
- Features: Walk-In Closet(s)
- Level: First
- Area: 276 Square Feet
- Dimensions: 12x23
Bedroom 2
- Features: Built-in Closet
- Level: First
- Area: 110 Square Feet
- Dimensions: 10x11
Bedroom 3
- Features: Built-in Closet
- Level: First
- Area: 130 Square Feet
- Dimensions: 13x10
Primary bathroom
- Level: First
- Area: 72 Square Feet
- Dimensions: 6x12
Bathroom 2
- Level: First
- Area: 72 Square Feet
- Dimensions: 8x9
Dining room
- Level: First
- Area: 288 Square Feet
- Dimensions: 16x18
Kitchen
- Level: First
- Area: 182 Square Feet
- Dimensions: 13x14
Living room
- Level: First
- Area: 306 Square Feet
- Dimensions: 18x17
Heating
- Central
Cooling
- Central Air
Appliances
- Included: Oven, Cooktop, Dishwasher, Disposal, Microwave, Refrigerator
- Laundry: Laundry Room
Features
- Ceiling Fan(s), Eating Space In Kitchen, Primary Bedroom Main Floor, Split Bedroom, Thermostat
- Flooring: Ceramic Tile, Tile, Hardwood
- Doors: Sliding Doors
- Windows: Skylight(s)
- Has fireplace: Yes
- Fireplace features: Living Room
Interior area
- Total structure area: 2,573
- Total interior livable area: 1,908 sqft
Video & virtual tour
Property
Parking
- Total spaces: 2
- Parking features: Garage - Attached
- Attached garage spaces: 2
Features
- Levels: One
- Stories: 1
- Patio & porch: Screened
- Exterior features: Fire Pit
- Fencing: Wood
Lot
- Size: 0.5 Acres
Details
- Additional structures: Other
- Parcel number: 352028199900200
- Zoning: R-1AAAA
- Special conditions: Short Sale
Construction
Type & style
- Home type: SingleFamily
- Property subtype: Single Family Residence
Materials
- Block, Stucco
- Foundation: Slab
- Roof: Shingle
Condition
- New construction: No
- Year built: 1989
Utilities & green energy
- Sewer: Septic Tank
- Water: None, Public
- Utilities for property: Cable Available, Electricity Available, Water Available
Community & HOA
Community
- Pet fee: $0 monthly
- Subdivision: DEER LAKE RUN
HOA
- Has HOA: Yes
- HOA fee: $50 monthly
- HOA name: Emily Taylor / Lisa Rivas
- HOA phone: 407-647-2622
Location
- Region: Apopka
Financial & listing details
- Price per square foot: $202/sqft
- Tax assessed value: $388,986
- Annual tax amount: $6,381
- Date on market: 4/20/2026
- Cumulative days on market: 27 days
- Listing terms: Cash,Conventional,FHA,VA Loan
- Ownership: Fee Simple
- Total actual rent: 0
- Electric utility on property: Yes
- Road surface type: Paved
Estimated market value
$384,800
$366,000 - $404,000
$2,472/mo
Price history
| Date | Event | Price |
|---|---|---|
| 4/24/2026 | Pending sale | $385,000$202/sqft |
Source:  Stellar MLS #O6399433 Report a problem Stellar MLS #O6399433 Report a problem | ||
| 4/20/2026 | Listed for sale | $385,000-20.6%$202/sqft |
Source: Stellar MLS #O6399433 Report a problem | ||
| 4/9/2026 | Listing removed | -- |
Source: Owner Report a problem | ||
| 3/29/2026 | Price change | $485,000-2%$254/sqft |
Source: Owner Report a problem | ||
| 3/26/2026 | Listed for sale | $495,000+16.5%$259/sqft |
Source: Owner Report a problem | ||
| 4/26/2023 | Sold | $425,000$223/sqft |
Source: eXp Realty #99867883 Report a problem | ||
| 3/28/2023 | Pending sale | $425,000$223/sqft |
Source: Stellar MLS #O6083915 Report a problem | ||
| 3/22/2023 | Price change | $425,000-5.6%$223/sqft |
Source: Stellar MLS #O6083915 Report a problem | ||
| 3/9/2023 | Listed for sale | $450,000$236/sqft |
Source: Stellar MLS #O6083915 Report a problem | ||
| 3/6/2023 | Pending sale | $450,000$236/sqft |
Source: Stellar MLS #O6083915 Report a problem | ||
| 1/20/2023 | Listed for sale | $450,000-5.2%$236/sqft |
Source: Stellar MLS #O6083915 Report a problem | ||
| 11/21/2022 | Listing removed | -- |
Source: Stellar MLS #G5059019 Report a problem | ||
| 9/8/2022 | Price change | $474,900-1%$249/sqft |
Source: Stellar MLS #G5059019 Report a problem | ||
| 8/8/2022 | Listed for sale | $479,900+178.2%$252/sqft |
Source: Stellar MLS #G5059019 Report a problem | ||
| 7/1/2002 | Sold | $172,500$90/sqft |
Source: Public Record Report a problem | ||
Public tax history
| Year | Property taxes | Tax assessment |
|---|---|---|
| 2024 | $6,112 +133.1% | $388,986 +117.1% |
| 2023 | $2,622 +4.7% | $179,193 +3% |
| 2022 | $2,504 +1.9% | $173,974 +3% |
| 2021 | $2,457 +1.1% | $168,907 +1.4% |
| 2020 | $2,432 +1.6% | $166,575 +2.3% |
| 2019 | $2,393 +1.5% | $162,830 +1.9% |
| 2018 | $2,358 | $159,794 -21.8% |
| 2017 | $2,358 +1.9% | $204,239 +7.5% |
| 2016 | $2,314 +1.4% | $189,913 +7.3% |
| 2015 | $2,283 -3.2% | $177,066 +14.7% |
| 2014 | $2,358 +2% | $154,330 +3.7% |
| 2013 | $2,312 +0.3% | $148,782 +1% |
| 2012 | $2,304 -2.3% | $147,244 -2% |
| 2011 | $2,360 -6.8% | $150,263 -8.8% |
| 2010 | $2,532 | $164,682 -11.8% |
| 2009 | -- | $186,723 -16.7% |
| 2008 | $2,500 -3.4% | $224,159 -8.2% |
| 2007 | $2,589 -5.5% | $244,285 +12.4% |
| 2006 | $2,741 +1.5% | $217,389 +23.4% |
| 2005 | $2,700 +4.6% | $176,160 +15.8% |
| 2004 | $2,581 +0.4% | $152,067 +1.7% |
| 2003 | $2,570 +13.8% | $149,533 +4.1% |
| 2002 | $2,258 -1.3% | $143,706 +7.1% |
| 2001 | $2,287 +2.5% | $134,234 +5.1% |
| 2000 | $2,232 | $127,673 |
Find assessor info on the county website
Monthly payment
Est. payment
Payment breakdown
Explore the cost of this home by adjusting the details. Changes won't be saved.Climate risks
Neighborhood: 32712
Nearby schools
GreatSchools rating
- 3/10Rock Springs Elementary SchoolGrades: PK-5Distance: 1.6 mi
- 5/10Apopka Middle SchoolGrades: 6-8Distance: 1.6 mi
- 4/10Apopka High SchoolGrades: 9-12Distance: 1.9 mi
Schools provided by the listing agent
- Elementary: Rock Springs Elem
- Middle: Apopka Middle
- High: Apopka High
Source: Stellar MLS. This data may not be complete. We recommend contacting the local school district to confirm school assignments for this home.
- $--3 bd2 ba1.9k sqft1462 Deer Lake Cir #1462, Apopka, FL 32712Off Market
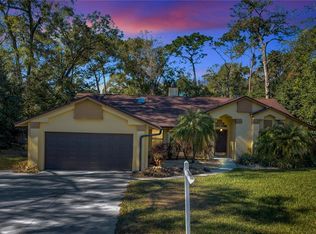
- $560,0004 bd2 ba2.3k sqft1468 Deer Lake Cir, Apopka, FL 32712Sold
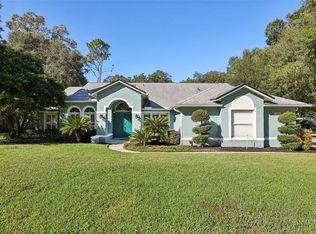
- $426,8003 bd2 ba1.9k sqft1142 Crown Isle Cir, Apopka, FL 32712Off Market
- $450,3004 bd2 ba2.2k sqft1148 Crown Isle Cir, Apopka, FL 32712Off Market
- $409,0004 bd3 ba1.9k sqft1136 Crown Isle Cir, Apopka, FL 32712Sold
- $545,1004 bd2 ba2.5k sqft1474 Deer Lake Cir, Apopka, FL 32712Off Market
- $445,0004 bd2 ba2.3k sqft1455 Deer Lake Cir, Apopka, FL 32712Sold
- $527,6004 bd2 ba2.2k sqft1450 Deer Lake Cir, Apopka, FL 32712Off Market
A local agent can set up tours, give advice and negotiate with sellers.
Similar homes
- $370,0003 bd2 ba1.3k sqft2080 CRANBERRY ISLES WAY, APOPKA, FL 32712For Sale

 MLS ID #O6427290, Thomas Nickley, Jr, KELLER WILLIAMS REALTY AT THE PARKS. Stellar MLS
 - $415,0004 bd2 ba1.6k sqft3135 AUTUMNWOOD TRAIL, APOPKA, FL 32703For Sale
 MLS ID #O6431390, Joseph Sipp, KELLER WILLIAMS WINTER PARK. Stellar MLS
 - $445,0003 bd3 ba2.3k sqft324 HICKORY COURT, APOPKA, FL 32712For Sale
 MLS ID #O6427413, David Johnston, CREEGAN GROUP. Stellar MLS
 - $350,0003 bd2 ba1.6k sqft1801 CONCORD DRIVE, APOPKA, FL 32703For Sale
 MLS ID #O6427958, Erica Diaz, HOMEVEST REALTY. Stellar MLS
 - $385,0004 bd3 ba2.1k sqft2939 DANFORTH DRIVE, ORLANDO, FL 32818For SaleMLS ID #O6429031, Brittneyann Cover, RE/MAX ASSURED. Stellar MLS
- $389,9003 bd2 ba1.4k sqft1867 PIEDMONT PARK BOULEVARD, APOPKA, FL 32703For SaleMLS ID #O6393160, Abby Green, IAD REAL ESTATE. Stellar MLS
- $370,0004 bd2 ba1.8k sqft971 WAVERLY DRIVE, LONGWOOD, FL 32750For SaleMLS ID #O6431167, Mark Adams, KELLER WILLIAMS REALTY AT THE PARKS. Stellar MLS
- $434,9003 bd2 ba1.5k sqft2911 AUTUMNWOOD TRAIL, APOPKA, FL 32703For SaleMLS ID #G5113477, Al Spry, BEACON REAL ESTATE & ASSOC. Stellar MLS
- $503,9994 bd2 ba1.9k sqft733 SWAYING PALM DRIVE, APOPKA, FL 32712For SaleMLS ID #O6418203, Raquel Littlejohn, MAINSTAY BROKERAGE LLC. Stellar MLS
- $350,0003 bd2 ba1.5k sqft1219 MAYBROOK STREET S, APOPKA, FL 32703For SaleMLS ID #O6416103, Cynthia Sharp, SHARP LEGACY GROUP, LLC. Stellar MLS
- $340,0003 bd2 ba1.3k sqft1919 DEANNA DRIVE, APOPKA, FL 32703For SaleMLS ID #O6421545, Renata Stare, PROPERTY OUTLET INTERNATIONAL. Stellar MLS
- $510,0003 bd2 ba1.9k sqft1500 LUCKY PENNIE WAY, APOPKA, FL 32712For SaleMLS ID #O6415366, Kelly Price, KELLY PRICE & COMPANY LLC. Stellar MLS
- $369,0003 bd2 ba1.5k sqft3205 CAULFIELD STREET, APOPKA, FL 32703For SaleMLS ID #O6393798, Nelson Cruz PA, REAL BROKER, LLC. Stellar MLS
- $380,9003 bd2 ba1.9k sqft480 LAKE FOREST CIRCLE, MOUNT DORA, FL 32757For SaleMLS ID #G5115682, Misty Noland, ERA GRIZZARD REAL ESTATE. Stellar MLS
- $350,0003 bd3 ba1.7k sqft6923 COLONY OAKS LANE, ORLANDO, FL 32818For SaleMLS ID #O6426248, Semhar Teka, KELLER WILLIAMS REALTY AT THE PARKS. Stellar MLS
- $325,0003 bd2 ba1.4k sqft2058 SUE ELLEN COURT, APOPKA, FL 32703For SaleMLS ID #O6412435, Nicholas Feinsod, MARK SPAIN REAL ESTATE. Stellar MLS
- $415,0003 bd2 ba1.2k sqft17522 HILLSIDE DRIVE, MONTVERDE, FL 34756For SaleMLS ID #G5114938, Michelle Holcomb, BONJORN REAL ESTATE. Stellar MLS
- $340,0003 bd2 ba1.2k sqft2040 E TRIANGLE DRIVE, LONGWOOD, FL 32779For SaleMLS ID #O6406274, Brenda Feliciani, CHARLES RUTENBERG REALTY ORLANDO. Stellar MLS
- $407,0003 bd2 ba2k sqft6815 CRESCENT RIDGE ROAD, ORLANDO, FL 32810For SaleMLS ID #O6378050, Chris Creegan, CREEGAN GROUP. Stellar MLS
- $249,9003 bd1 ba1.2k sqft1256 PIN OAK DRIVE, APOPKA, FL 32703For SaleMLS ID #O6430215, Ashley Boyd, BHHS FLORIDA REALTY. Stellar MLS
