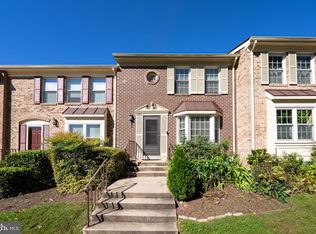
PRICE IMPROVEMENT! MAKE THE MOVE NOW! This ready-to-move-in home is situated in the desirable Georgian Colonies neighborhood and boasts 4 bedrooms and 3.5 baths. The kitchen features a stunning white design, featuring newer cabinets, granite countertops, newer appliances, and wide plank ceramic flooring. The living space includes a separate dining room and a spacious living room, both providing access to the deck and fenced-in courtyard. Inside, you'll find two inviting fireplaces, Luxe bathrooms, and a fully finished lower level complete with a separate laundry room. The interior has been freshly painted, and newer windows add to its charm and energy efficiency. As part of the community, you'll have access to fantastic amenities, such as an outdoor pool, clubhouse, tennis court, and a tot lot. One assigned parking space ensures convenience for your vehicle. Moreover, this property offers an ideal location, being close to the ICC, Metro stations, shopping centers, and various restaurants, making it a convenient and enjoyable place to live.
For sale
Price cut: $10K (10/24)
$435,000
14620 Tynewick Ter #2, Silver Spring, MD 20906
4beds
1,949sqft
Townhouse
Built in 1976
-- sqft lot
$442,100 Zestimate®
$223/sqft
$-- HOA
What's special
Two inviting fireplacesAccess to the deckFenced-in courtyardNewer windowsNewer appliancesWide plank ceramic flooringOutdoor pool
- 20 days
- 846
- 96
Likely to sell faster than
Zillow last checked:
Listing updated:
Listed by:
Chris M Koons-Byrne 240-672-6628,
Compass (240) 219-2422
Source: Bright MLS,MLS#: MDMC2258736
Facts & features
Interior
Bedrooms & bathrooms
- Bedrooms: 4
- Bathrooms: 4
- Full bathrooms: 3
- 1/2 bathrooms: 1
- Main level bathrooms: 1
Basement
- Area: 640
Heating
- Forced Air, Electric
Cooling
- Central Air, Electric
Appliances
- Included: Microwave, Dishwasher, Disposal, Dryer, Oven/Range - Electric, Refrigerator, Washer, Water Heater, Electric Water Heater
- Laundry: Lower Level
Features
- Attic, Floor Plan - Traditional, Kitchen - Gourmet, Formal/Separate Dining Room, Primary Bath(s), Recessed Lighting, Bathroom - Tub Shower, Upgraded Countertops
- Flooring: Ceramic Tile, Vinyl, Hardwood
- Basement: Finished
- Number of fireplaces: 2
Interior area
- Total structure area: 1,949
- Total interior livable area: 1,949 sqft
- Finished area above ground: 1,309
- Finished area below ground: 640
Property
Parking
- Parking features: Assigned, Parking Lot
- Details: Assigned Parking
Accessibility
- Accessibility features: None
Features
- Levels: Three
- Stories: 3
- Patio & porch: Deck, Patio
- Pool features: Community
- Fencing: Full,Back Yard
Details
- Additional structures: Above Grade, Below Grade
- Parcel number: 161301746070
- Zoning: RE2
- Special conditions: Standard
Construction
Type & style
- Home type: Townhouse
- Architectural style: Traditional
- Property subtype: Townhouse
Materials
- Brick, Wood Siding
- Foundation: Permanent
- Roof: Shingle
Condition
- Excellent
- New construction: No
- Year built: 1976
- Major remodel year: 2021
Utilities & green energy
- Sewer: Public Sewer
- Water: Public
Community & HOA
Community
- Features: Pool
- Condo and coop fee: $325 unknown
- Subdivision: Georgian Colonies
HOA
- Has HOA: No
- Amenities included: Common Grounds, Pool, Reserved/Assigned Parking, Tennis Court(s), Tot Lots/Playground
- Services included: Management, Pool(s), Reserve Funds, Road Maintenance, Snow Removal, Insurance
- HOA name: The Management Group Association
Location
- Region: Silver Spring
Financial & listing details
- Price per square foot: $223/sqft
- Tax assessed value: $276,667
- Annual tax amount: $3,717
- Date on market: 10/9/2026
- Listing agreement: Exclusive Right To Sell
- Inclusions: See Disclosures
- Exclusions: See Disclosures
- Ownership: Condominium
Estimated market value
$442,100
$420,000 - $464,000
$3,212/mo
Price history
| Date | Event | Price |
|---|---|---|
| 10/24/2026 | Price change | $435,000-2.2%$223/sqft |
Source:  Bright MLS #MDMC2258736 Report a problem | ||
| 10/9/2026 | Listed for sale | $445,000$228/sqft |
Source: Bright MLS #MDMC2258736 Report a problem | ||
Public tax history
Tax history is unavailable.
Monthly payment
Est. payment
Payment breakdown
Explore the cost of this home by adjusting the details. Changes won't be saved.Climate risks
Neighborhood: Aspen Hill
Nearby schools
Schools provided by the listing agent
- District: Montgomery County Public Schools
Source: Bright MLS. This data may not be complete. We recommend contacting the local school district to confirm school assignments for this home.
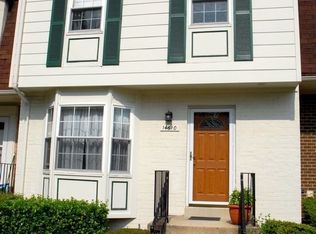
- $491,2004 bd3 ba1.9k sqft14610 Tynewick Ter, Silver Spring, MD 20906Off Market
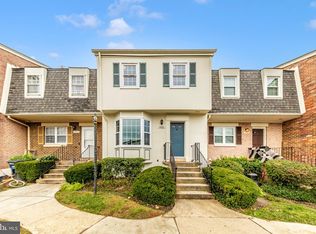
- $455,0004 bd4 ba1.9k sqft14628 Tynewick Ter #2, Silver Spring, MD 20906Sold
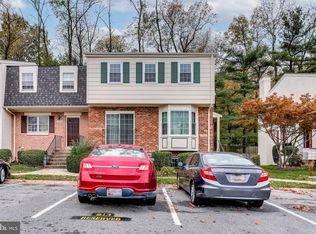
- $460,0004 bd4 ba1.6k sqft14632 Tynewick Ter #2-1463, Silver Spring, MD 20906Sold
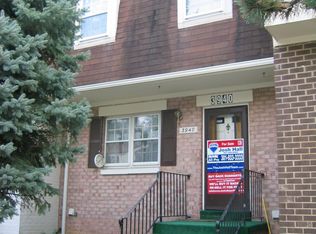
- $339,6004 bd3 ba1.9k sqft3940 Tynewick Dr #8, Silver Spring, MD 20906Off Market
Similar homes
- $459,0004 bd4 ba1.3k sqft14506 Macbeth Dr #14506, Silver Spring, MD 20906For Sale
 MLS ID #MDMC2260600, Hermela Balcha, DMV Realty, INC.. Bright MLS
- $499,0004 bd2 ba1.8k sqft2851 Aquarius Ave, Silver Spring, MD 20906For Sale
 MLS ID #MDMC2261200, Moreen Wallace, Bennett Realty Solutions. Bright MLS
- $475,0003 bd4 ba1.8k sqft14903 Habersham Cir, Silver Spring, MD 20906For Sale
 MLS ID #MDMC2257342, William Restrepo, Samson Properties. Bright MLS
- $440,0004 bd2 ba1.4k sqft2841 Aquarius Ave, Silver Spring, MD 20906For Sale
 MLS ID #MDMC2260688, Angie Lucas, EXP Realty, LLC. Bright MLS
- $400,0003 bd3 ba1.5k sqftLeisure World, Silver Spring, MD 20906For SaleMLS ID #MDMC2260860, Carmen Murphy, Samson Properties. Bright MLS
- $420,0002 bd2 ba1.4k sqft3200 N Leisure World Blvd APT 219, Silver Spring, MD 20906For SaleMLS ID #MDMC2261234, Martha Cunningham, Weichert, REALTORS. Bright MLS
- $454,8003 bd3 ba1.1k sqft15014 Dinsdale Dr, Silver Spring, MD 20906For SaleMLS ID #MDMC2258636, Jitendra Motwani, Valu. Bright MLS
- $363,0003 bd2 ba1.1k sqft14620 Deerhurst Ter #A-217, Silver Spring, MD 20906For SaleMLS ID #MDMC2257662, Betty Darnell, Weichert, REALTORS. Bright MLS
- $349,9992 bd2 ba1.3k sqft3948 Chesterwood Dr, Silver Spring, MD 20906For SaleMLS ID #MDMC2261458, Paul Marston, Long & Foster Real Estate, Inc.. Bright MLS
- $495,0003 bd3 ba1.6k sqft2734 Ashmont Ter, Silver Spring, MD 20906For SaleMLS ID #MDMC2257970, Ruben Flores, Smart Realty, LLC. Bright MLS
- $375,0003 bd3 ba1.3k sqftMontgomery Chase Codm, Silver Spring, MD 20906For SaleMLS ID #MDMC2250480, Peniel Abebe, Samson Properties. Bright MLS
- $345,0004 bd4 ba1.6k sqft14423 Innsbruck Ct #3-M, Silver Spring, MD 20906For SaleMLS ID #MDMC2254262, Maureen Antill, Monument Sotheby's International Realty. Bright MLS
- $360,0003 bd3 ba1.4k sqft4075 Chesterwood Dr #4075, Silver Spring, MD 20906For SaleMLS ID #MDMC2236412, Mr. Chris Griffin, Metropolitan Living Realty Group. Bright MLS
- $599,0003 bd2 ba1.6k sqft4508 Oak Hill Rd, Rockville, MD 20853For SaleMLS ID #MDMC2260186, Mary DeRose, Samson Properties. Bright MLS
- $527,9003 bd4 ba2k sqft15019 Shamrock Ridge Rd, Silver Spring, MD 20906For SaleMLS ID #MDMC2259146, Peter Borlo, Murray Real Estate Corp.. Bright MLS
- $549,0003 bd4 ba1.9k sqft14214 Plum Run Way, Silver Spring, MD 20906For SaleMLS ID #MDMC2260022, David Villalta, Weichert, REALTORS. Bright MLS
- $370,0003 bd3 ba1.6k sqftMontgomery Chase Codm, Silver Spring, MD 20906For SaleMLS ID #MDMC2257498, Yolanda Menjivar-Vasquez, Weichert, REALTORS. Bright MLS
- $519,0003 bd4 ba1.7k sqft2230 Wimbledon Cir, Silver Spring, MD 20906For SaleMLS ID #MDMC2255006, Alex Eshete, DMV Realty, INC.. Bright MLS
- $349,0002 bd2 ba1.3k sqft14905 Pennfield Cir #2A, Silver Spring, MD 20906For SaleMLS ID #MDMC2258846, LEO BABOCI, Weichert, REALTORS. Bright MLS
- $410,0002 bd2 ba1.5k sqft3100 N Leisure World Blvd APT 918, Silver Spring, MD 20906For SaleMLS ID #MDMC2256524, Wendy Slaughter, Samson Properties. Bright MLS
