BEAUTIFUL HOME IN BURNS WITH BREATHTAKING VIEWS OF THE ROLLING HILLS! Whether you're enjoying your morning coffee on the back deck, relaxing in the sitting room taking in the beautiful countryside views, this home offers a lifestyle you'll love. Inside, you'll find 3 SPACIOUS BEDROOMS, 2 BATHS ON MAIN LEVEL, Beautiful primary suite featuring free standing tub, separate shower(easy cleaning with no grout), double vanities, walk in closet. Custom kitchen cabinetry upgraded granite tops, stainless steel appliances, double oven, microwave. Walk-in pantry, spacious laundry room. Open sitting room, gorgeous views & plenty of natural light plus large closets. Separate office. Upstairs bonus room with additional unfinished attic space, perfect for future expansion or storage. Covered front porch, attached garage with durable epoxy flooring. Enjoy peaceful country views with the convenience of being just minutes from I-40 & I840, providing easy access to Nashville & Franklin!
Active
$995,000
1463 Spencer Mill Rd, Burns, TN 37029
3beds
2,917sqft
Single Family Residence, Residential
Built in 2024
1.16 Acres Lot
$-- Zestimate®
$341/sqft
$-- HOA
What's special
Separate officeWalk-in pantryOpen sitting roomCovered front porchStainless steel appliancesSpacious laundry roomWalk in closet
- 8 days
- 126
- 7
Likely to sell faster than
Zillow last checked:
Listing updated:
Listed by:
Dale Karshenas 615-533-0372,
Realty Executives Hometown Living 615-802-2000
Source: RealTracs MLS as distributed by MLS GRID,MLS#: 3620748
Facts & features
Interior
Bedrooms & bathrooms
- Bedrooms: 3
- Bathrooms: 3
- Full bathrooms: 2
- 1/2 bathrooms: 1
- Main level bedrooms: 3
Den
- Features: Separate
- Area: 351 Square Feet
- Dimensions: 27x13
Dining room
- Features: Combination
- Area: 144 Square Feet
- Dimensions: 12x12
Kitchen
- Area: 192 Square Feet
- Dimensions: 12x16
Living room
- Features: Great Room
- Area: 340 Square Feet
- Dimensions: 20x17
Other
- Features: Office
Other
- Features: Utility Room
- Area: 84 Square Feet
- Dimensions: 7x12
Recreation room
- Features: Second Floor
- Level: Second
- Area: 345 Square Feet
- Dimensions: 15x23
Heating
- Central, Natural Gas, Zoned
Cooling
- Ceiling Fan(s), Central Air, Electric
Appliances
- Included: Double Oven, Electric Oven, Built-In Gas Range, Dishwasher, Disposal, Microwave, Refrigerator, Stainless Steel Appliance(s)
- Laundry: Electric Dryer Hookup, Washer Hookup
Features
- High Speed Internet, Kitchen Island
- Flooring: Luxury Vinyl
- Basement: Crawl Space
- Number of fireplaces: 1
- Fireplace features: Gas, Great Room
Interior area
- Total structure area: 2,917
- Total interior livable area: 2,917 sqft
- Finished area above ground: 2,917
Property
Parking
- Total spaces: 2
- Parking features: Garage Door Opener, Garage Faces Side
- Garage spaces: 2
Features
- Levels: Two
- Stories: 2
- Patio & porch: Porch, Covered, Deck
- Has view: Yes
- View description: Valley
Lot
- Size: 1.16 Acres
- Dimensions: 1.16
- Features: Cleared, Views
- Topography: Cleared,Views
Details
- Parcel number: 131 00517 000
- Special conditions: Standard
Construction
Type & style
- Home type: SingleFamily
- Property subtype: Single Family Residence, Residential
Materials
- Hardboard Siding, Brick
- Roof: Shingle
Condition
- New construction: No
- Year built: 2024
Utilities & green energy
- Sewer: Septic Tank
- Water: Public
- Utilities for property: Electricity Available, Natural Gas Available, Water Available
Community & HOA
Community
- Subdivision: Td Equestrian Acres Subd
HOA
- Has HOA: No
Location
- Region: Burns
Financial & listing details
- Price per square foot: $341/sqft
- Tax assessed value: $716,200
- Annual tax amount: $3,026
- Date on market: 11/3/2026
- Electric utility on property: Yes
Estimated market value
Not available
Estimated sales range
Not available
Not available
Price history
| Date | Event | Price |
|---|---|---|
| 11/3/2026 | Listed for sale | $995,000+410.3%$341/sqft |
Source:  RealTracs MLS as distributed by MLS GRID #3620748 Report a problem | ||
| 7/22/2024 | Sold | $195,000$67/sqft |
Source: Public Record Report a problem | ||
Public tax history
| Year | Property taxes | Tax assessment |
|---|---|---|
| 2025 | $3,026 +1099.7% | $179,050 +1099.7% |
| 2024 | $252 +59% | $14,925 +121.1% |
| 2023 | $159 | $6,750 |
| 2022 | $159 | $6,750 |
| 2021 | $159 | $6,750 |
Find assessor info on the county website
Monthly payment
Est. payment
Payment breakdown
Explore the cost of this home by adjusting the details. Changes won't be saved.Climate risks
Neighborhood: 37029
Nearby schools
Schools provided by the listing agent
- Elementary: Stuart Burns Elementary
- Middle: Dickson Middle School
- High: Dickson County High School
Source: RealTracs MLS as distributed by MLS GRID. This data may not be complete. We recommend contacting the local school district to confirm school assignments for this home.

Similar homes
- $840,0004 bd4 ba3.8k sqft1031 Ridglea Dr, Burns, TN 37029For Sale
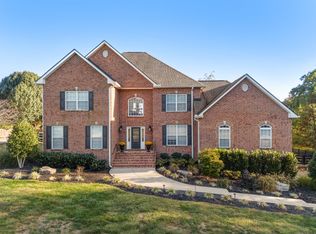
 MLS ID #3623277, Denise Lagrange. RealTracs MLS as distributed by MLS GRID
- $998,0004 bd2 ba2.5k sqft1310 Bakers Work Rd, Burns, TN 37029For Sale
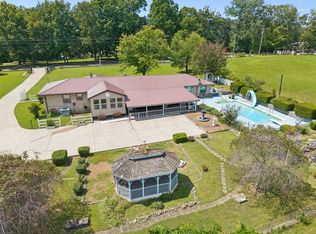 MLS ID #3528897, Kelly Burgess. RealTracs MLS as distributed by MLS GRID
- $949,9004 bd3 ba2.6k sqft1414 Porter Rd Lot 8, Burns, TN 37029New Construction
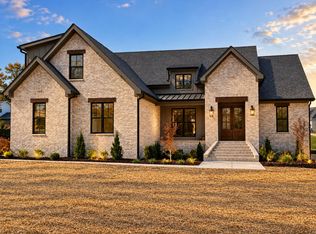 MLS ID #3624308, Sara L. Glass. RealTracs MLS as distributed by MLS GRID
- $1,149,9004 bd4 ba4.3k sqft1624 Spencer Mill Rd, Burns, TN 37029For Sale
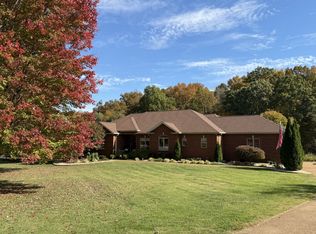 MLS ID #3510905, Pam Redden. RealTracs MLS as distributed by MLS GRID
- $729,9004 bd3 ba2.6k sqft1278 Spencer Mill Rd, Burns, TN 37029For SaleMLS ID #3610203, Nikki Spurlock. RealTracs MLS as distributed by MLS GRID
- $819,0003 bd3 ba3.3k sqft2151 Abiff Rd, Burns, TN 37029For SaleMLS ID #3512464, Paxton Perkins. RealTracs MLS as distributed by MLS GRID
- $850,0004 bd4 ba3k sqft10 Evergreen Trl, Burns, TN 37029New ConstructionMLS ID #3620314, Amy Rooks. RealTracs MLS as distributed by MLS GRID
- $795,0003 bd3 ba3.1k sqft1032 Trainer Ave, Burns, TN 37029For SaleMLS ID #3514152, Tracy Smith. RealTracs MLS as distributed by MLS GRID
- $1,229,0004 bd4 ba3.3k sqft1619 Spencer Mill Rd, Burns, TN 37029New ConstructionMLS ID #3272089, Kristin Laine. RealTracs MLS as distributed by MLS GRID
- $1,299,0004 bd5 ba3.4k sqft1125 Porter Rd, Burns, TN 37029For SaleMLS ID #3254853, Chris Steward; Broker/Realtor. RealTracs MLS as distributed by MLS GRID
- $899,9003 bd3 ba2.9k sqft190 Jordan Cem Rd, Bon Aqua, TN 37025For SaleMLS ID #3610001, Missy Chandler. RealTracs MLS as distributed by MLS GRID
- $847,5004 bd3 ba2.3k sqft2264 Hogan Rd Lot 5, Burns, TN 37029New ConstructionMLS ID #3597869, Sara L. Glass. RealTracs MLS as distributed by MLS GRID
- $999,9904 bd5 ba3.4k sqft7290 Woodruff Dr, Fairview, TN 37062New ConstructionRealTracs MLS as distributed by MLS GRID
- $599,9993 bd3 ba2.2k sqft500 Fawn Ct, Burns, TN 37029For SaleMLS ID #3336053, Emily Wright. RealTracs MLS as distributed by MLS GRID
- $579,9003 bd3 ba2.4k sqft1225 Johnny Hall Rd, Burns, TN 37029For SaleMLS ID #3243437, Susan Hutcherson. RealTracs MLS as distributed by MLS GRID
- $1,250,0003 bd3 ba2.2k sqft2157 Abiff Rd, Burns, TN 37029For SaleMLS ID #3269714, Chelsea Hawkins. RealTracs MLS as distributed by MLS GRID
- $989,0003 bd4 ba2.6k sqft2627 Spencer Mill Rd Lot 3, Bon Aqua, TN 37025New ConstructionMLS ID #3597500, Karen H. Card. RealTracs MLS as distributed by MLS GRID
- $899,9004 bd3 ba2.6k sqft1038 Garton Rd, Burns, TN 37029For SaleMLS ID #3272180, Noah Falkie. RealTracs MLS as distributed by MLS GRID
- $599,9003 bd4 ba3.2k sqft170 Lena Loop, Burns, TN 37029For SaleMLS ID #3612974, Denise Stinson. RealTracs MLS as distributed by MLS GRID
- $639,9004 bd4 ba3.3k sqft555 Beech Grove Way, Burns, TN 37029For SaleMLS ID #3548143, Walter Dudley. RealTracs MLS as distributed by MLS GRID
