Experience luxury living in the heart of BURNS with convenient access to Nashville! This NEW CONSTRUCTION home offers 4 bedrooms, 3 bathrooms, and thoughtfully designed spaces with upscale finishes throughout.
Step through the impressive double modern metal front doors into a welcoming entry featuring stained specialty trim and beam accents. The open-concept living area showcases beautiful exposed beams and flows seamlessly into a custom kitchen complete with a 36-inch gas cooktop, custom hood surround, quartz countertops, and luxe finishes designed for both everyday living environments and entertaining.
The spacious primary suite is a true retreat, featuring elegant beam details, 4 piece bath with tile finishes, and the convenience of direct access from the primary closet to the laundry room. Every bathroom has tiled showers and tiled flooring, while durable LVP flooring extends throughout the home, offering both style and easy maintenance.
Step outdoors onto a beautifully finished back porch with stained ceilings and large wooden post accents. The encapsulated crawlspace along with spray foam insulation throughout the house provides additional efficiency.
Located in the desirable Burns community, this exceptional home combines timeless craftsmanship, modern design, and an unbeatable location just a short drive from Nashville. Don't miss your opportunity to own this beautifully crafted new construction home!!
Active
$847,500
2264 Hogan Rd Lot 5, Burns, TN 37029
4beds
2,354sqft
Single Family Residence, Residential
Built in 2026
1.01 Acres Lot
$-- Zestimate®
$360/sqft
$-- HOA
What's special
Luxe finishesElegant beam detailsCustom kitchenBeautiful exposed beamsQuartz countertopsSpacious primary suiteCustom hood surround
- 2 days
- 194
- 28
Likely to sell faster than
Zillow last checked:
Listing updated:
Listed by:
Sara L. Glass 615-310-9485,
Middle Tennessee Dreams Realty 615-441-1117
Source: RealTracs MLS as distributed by MLS GRID,MLS#: 3597869
Facts & features
Interior
Bedrooms & bathrooms
- Bedrooms: 4
- Bathrooms: 3
- Full bathrooms: 3
- Main level bedrooms: 4
Bedroom 1
- Features: Full Bath
- Level: Full Bath
- Area: 210 Square Feet
- Dimensions: 14x15
Bedroom 2
- Features: Walk-In Closet(s)
- Level: Walk-In Closet(s)
- Area: 132 Square Feet
- Dimensions: 12x11
Bedroom 3
- Features: Walk-In Closet(s)
- Level: Walk-In Closet(s)
- Area: 121 Square Feet
- Dimensions: 11x11
Bedroom 4
- Features: Walk-In Closet(s)
- Level: Walk-In Closet(s)
- Area: 121 Square Feet
- Dimensions: 11x11
Primary bathroom
- Features: Double Vanity
- Level: Double Vanity
Dining room
- Features: Combination
- Level: Combination
- Area: 154 Square Feet
- Dimensions: 11x14
Kitchen
- Area: 176 Square Feet
- Dimensions: 11x16
Living room
- Features: Great Room
- Level: Great Room
- Area: 342 Square Feet
- Dimensions: 18x19
Heating
- Central, Natural Gas
Cooling
- Central Air
Appliances
- Included: Gas Oven, Cooktop, Dishwasher, Disposal, Microwave, Refrigerator, Stainless Steel Appliance(s)
Features
- Kitchen Island
- Flooring: Luxury Vinyl, Tile
- Basement: Crawl Space
Interior area
- Total structure area: 2,354
- Total interior livable area: 2,354 sqft
- Finished area above ground: 2,354
Property
Parking
- Total spaces: 2
- Parking features: Attached
- Attached garage spaces: 2
Features
- Levels: One
- Stories: 1
Lot
- Size: 1.01 Acres
Details
- Special conditions: Standard
Construction
Type & style
- Home type: SingleFamily
- Property subtype: Single Family Residence, Residential
Materials
- Hardboard Siding, Brick
- Roof: Shingle
Condition
- New construction: Yes
- Year built: 2026
Utilities & green energy
- Sewer: Septic Tank
- Water: Public
- Utilities for property: Natural Gas Available, Water Available
Community & HOA
Community
- Subdivision: Breezy Subdivision
HOA
- Has HOA: No
Location
- Region: Burns
Financial & listing details
- Price per square foot: $360/sqft
- Date on market: 9/23/2026
- Date available: 09/30/2026
Estimated market value
Not available
Estimated sales range
Not available
Not available
Price history
| Date | Event | Price |
|---|---|---|
| 9/23/2026 | Listed for sale | $847,500$360/sqft |
Source:  RealTracs MLS as distributed by MLS GRID #3597869 Report a problem RealTracs MLS as distributed by MLS GRID #3597869 Report a problem | ||
| 9/15/2026 | Listing removed | $847,500$360/sqft |
Source: RealTracs MLS as distributed by MLS GRID #3277664 Report a problem | ||
| 7/13/2026 | Listed for sale | $847,500$360/sqft |
Source: RealTracs MLS as distributed by MLS GRID #3277664 Report a problem | ||
Public tax history
Tax history is unavailable.
Monthly payment
Est. payment
Payment breakdown
Explore the cost of this home by adjusting the details. Changes won't be saved.Climate risks
Neighborhood: 37029
Nearby schools
Schools provided by the listing agent
- Elementary: Stuart Burns Elementary
- Middle: Burns Middle School
- High: Dickson County High School
Source: RealTracs MLS as distributed by MLS GRID. This data may not be complete. We recommend contacting the local school district to confirm school assignments for this home.
Similar homes
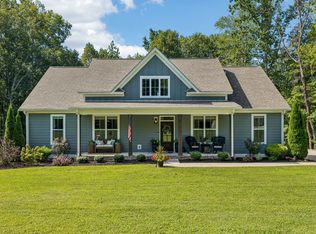
- $689,0003 bd2 ba2.1k sqft133 Old Highway 96, Burns, TN 37029For Sale
 MLS ID #3596471, Alley Christenson. RealTracs MLS as distributed by MLS GRID
 - $524,9004 bd4 ba2k sqft1001 Old Eastside Rd, Burns, TN 37029For Sale
 MLS ID #3598509, Alicia D Elliott. RealTracs MLS as distributed by MLS GRID
 - $819,0003 bd3 ba3.3k sqft2151 Abiff Rd, Burns, TN 37029For Sale
 MLS ID #3512464, Paxton Perkins. RealTracs MLS as distributed by MLS GRID
 - $850,0004 bd4 ba3k sqft10 Evergreen Trl, Burns, TN 37029New Construction
 MLS ID #3544076, Amy Rooks. RealTracs MLS as distributed by MLS GRID
 - $759,9004 bd3 ba2.6k sqft1278 Spencer Mill Rd, Burns, TN 37029For SaleMLS ID #3320206, Nikki Spurlock. RealTracs MLS as distributed by MLS GRID
- $669,9004 bd4 ba3.3k sqft555 Beech Grove Way, Burns, TN 37029For SaleMLS ID #3548143, Walter Dudley. RealTracs MLS as distributed by MLS GRID
- $829,0003 bd3 ba3.1k sqft1032 Trainer Ave, Burns, TN 37029For SaleMLS ID #3514152, Tracy Smith. RealTracs MLS as distributed by MLS GRID
- $659,0003 bd2 ba2.3k sqft948 Goslin Branch Rd, Burns, TN 37029For SaleMLS ID #3542706, Amanda Anderson. RealTracs MLS as distributed by MLS GRID
- $475,0002 bd2 ba1.5k sqft423 Eastside Rd, Burns, TN 37029For SaleMLS ID #3599500, Allison Klausner. RealTracs MLS as distributed by MLS GRID
- $834,9904 bd3 ba2.5k sqft105 Dice Lampley Rd, Fairview, TN 37062New ConstructionMLS ID #3596505, Elijah Woody. RealTracs MLS as distributed by MLS GRID
- $989,0003 bd4 ba2.6k sqft2627 Spencer Mill Rd Lot 3, Bon Aqua, TN 37025New ConstructionMLS ID #3597500, Karen H. Card. RealTracs MLS as distributed by MLS GRID
- $624,9003 bd4 ba3.2k sqft170 Lena Loop, Burns, TN 37029For SaleMLS ID #3541352, Denise Stinson. RealTracs MLS as distributed by MLS GRID
- $589,9003 bd3 ba2k sqft544 Aubrey Ln, Burns, TN 37029For SaleMLS ID #3531026, Nathaniel Stewart. RealTracs MLS as distributed by MLS GRID
- $929,0004 bd3 ba2.6k sqft1038 Garton Rd, Burns, TN 37029For SaleMLS ID #3272180, Noah Falkie. RealTracs MLS as distributed by MLS GRID
- $498,4003 bd3 ba2.2k sqft160 Lena Loop, Burns, TN 37029For SaleMLS ID #3528481, Denise Stinson. RealTracs MLS as distributed by MLS GRID
- $949,9003 bd3 ba2.8k sqft190 Jordan Cem Rd, Bon Aqua, TN 37025For SaleMLS ID #3526694, Missy Chandler. RealTracs MLS as distributed by MLS GRID
- $798,6304 bd3 ba2.5k sqft56 Bear Trace Rd Lot 56, Fairview, TN 37062New ConstructionMLS ID #3596503, Elijah Woody. RealTracs MLS as distributed by MLS GRID
- $499,9003 bd2 ba2.2k sqft1225 Meeks Cemetery Rd, Burns, TN 37029For SaleMLS ID #3262635, Jessica Watkins. RealTracs MLS as distributed by MLS GRID
- $689,9004 bd3 ba3.4k sqft106 Meadowood Loop, Burns, TN 37029For SaleMLS ID #3175738, R. Scott England. RealTracs MLS as distributed by MLS GRID
- $1,250,0003 bd3 ba2.2k sqft2157 Abiff Rd, Burns, TN 37029For SaleMLS ID #3269714, Chelsea Hawkins. RealTracs MLS as distributed by MLS GRID
