**STUNNING NEW CONSTRUCTION IN BURNS, TN**Experience exceptional craftsmanship and elevated living in this beautifully designed 4-bedroom, 3-bath new construction home, conveniently located in Burns with easy access to Nashville! Estimated completion November 10, 2026.
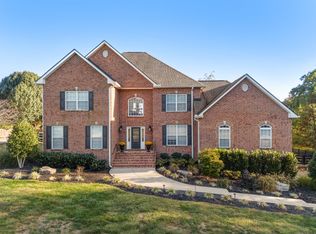
From the stunning mostly brick exterior and grand brick entry steps to the luxurious finishes throughout, every detail of this home has been thoughtfully designed to impress.
Step inside to discover an inviting interior featuring custom cabinetry, beautiful quartz countertops, elegant fireplace built-ins, and stunning beam accents in both the living room and primary suite. The spacious primary retreat offers a relaxing escape, while beautifully tiled bathrooms and custom tile shower surrounds add a touch of everyday luxury.
Enjoy the beauty and durability of LVP flooring throughout, along with an oversized laundry room designed for maximum functionality and storage.
The upstairs bonus room, complete with its own closet and full bathroom, offers endless possibilities as a spacious fourth bedroom, private guest suite, media room, or additional living space.
Additional premium features include Cat 6 wiring, an encapsulated crawlspace, and spray foam insulation throughout, providing enhanced energy efficiency, modern connectivity, and long-term comfort.
With upscale finishes, thoughtful design, and quality craftsmanship throughout, this exceptional new construction home offers the perfect blend of luxury, comfort, and functionality.
Don't miss your opportunity to own this beautiful Burns home! Schedule your private showing today!
Active
$949,900
1414 Porter Rd Lot 8, Burns, TN 37029
4beds
2,682sqft
Single Family Residence, Residential
Built in 2026
1.06 Acres Lot
$-- Zestimate®
$354/sqft
$-- HOA
What's special
Grand brick entry stepsCustom tile shower surroundsStunning mostly brick exteriorLuxurious finishes throughoutUpscale finishesSpacious primary retreatLvp flooring throughout
- 4 days
- 425
- 28
Zillow last checked:
Listing updated:
Listed by:
Sara L. Glass 615-310-9485,
Middle Tennessee Dreams Realty 615-441-1117
Source: RealTracs MLS as distributed by MLS GRID,MLS#: 3624308
Facts & features
Interior
Bedrooms & bathrooms
- Bedrooms: 4
- Bathrooms: 3
- Full bathrooms: 3
- Main level bedrooms: 3
Heating
- Natural Gas
Cooling
- Central Air
Appliances
- Included: Built-In Gas Oven, Built-In Gas Range, Dishwasher, Microwave, Refrigerator, Stainless Steel Appliance(s)
Features
- Flooring: Luxury Vinyl
- Basement: Crawl Space
- Number of fireplaces: 1
Interior area
- Total structure area: 2,682
- Total interior livable area: 2,682 sqft
- Finished area above ground: 2,682
Property
Parking
- Total spaces: 2
- Parking features: Garage Faces Side
- Garage spaces: 2
Features
- Levels: Two
- Stories: 2
Lot
- Size: 1.06 Acres
Details
- Special conditions: Standard
Construction
Type & style
- Home type: SingleFamily
- Property subtype: Single Family Residence, Residential
Materials
- Brick, Hardboard Siding
- Roof: Shingle
Condition
- New construction: Yes
- Year built: 2026
Utilities & green energy
- Sewer: Septic Tank
- Water: Public
- Utilities for property: Natural Gas Available, Water Available
Community & HOA
Community
- Subdivision: Breezy Land Division
HOA
- Has HOA: No
Location
- Region: Burns
Financial & listing details
- Price per square foot: $354/sqft
- Date on market: 10/23/2026
- Date available: 11/10/2026
Estimated market value
Not available
Estimated sales range
Not available
Not available
Price history
| Date | Event | Price |
|---|---|---|
| 10/23/2026 | Listed for sale | $949,900$354/sqft |
Source:  RealTracs MLS as distributed by MLS GRID #3624308 Report a problem | ||
Public tax history
Tax history is unavailable.
Monthly payment
Est. payment
Payment breakdown
Explore the cost of this home by adjusting the details. Changes won't be saved.Climate risks
Neighborhood: 37029
Nearby schools
Schools provided by the listing agent
- Elementary: Stuart Burns Elementary
- Middle: Burns Middle School
- High: Dickson County High School
Source: RealTracs MLS as distributed by MLS GRID. This data may not be complete. We recommend contacting the local school district to confirm school assignments for this home.

Similar homes
- $850,0004 bd4 ba3.8k sqft1031 Ridglea Dr, Burns, TN 37029For Sale
 MLS ID #3623277, Denise Lagrange. RealTracs MLS as distributed by MLS GRID
- $847,5004 bd3 ba2.3k sqft2264 Hogan Rd Lot 5, Burns, TN 37029New Construction
 MLS ID #3597869, Sara L. Glass. RealTracs MLS as distributed by MLS GRID
- $489,9003 bd2 ba1.4k sqft2279 Abiff Rd, Burns, TN 37029For Sale
 MLS ID #3626737, Kristie Sullivan. RealTracs MLS as distributed by MLS GRID
- $599,9993 bd3 ba2.2k sqft500 Fawn Ct, Burns, TN 37029For Sale
 MLS ID #3336053, Emily Wright. RealTracs MLS as distributed by MLS GRID
- $850,0004 bd4 ba3k sqft10 Evergreen Trl, Burns, TN 37029New ConstructionMLS ID #3620314, Amy Rooks. RealTracs MLS as distributed by MLS GRID
- $998,0004 bd2 ba2.5k sqft1310 Bakers Work Rd, Burns, TN 37029For SaleMLS ID #3528897, Kelly Burgess. RealTracs MLS as distributed by MLS GRID
- $819,0003 bd3 ba3.3k sqft2151 Abiff Rd, Burns, TN 37029For SaleMLS ID #3512464, Paxton Perkins. RealTracs MLS as distributed by MLS GRID
- $729,9004 bd3 ba2.6k sqft1278 Spencer Mill Rd, Burns, TN 37029For SaleMLS ID #3610203, Nikki Spurlock. RealTracs MLS as distributed by MLS GRID
- $899,9003 bd3 ba2.9k sqft190 Jordan Cem Rd, Bon Aqua, TN 37025For SaleMLS ID #3610001, Missy Chandler. RealTracs MLS as distributed by MLS GRID
- $819,0003 bd3 ba3.1k sqft1032 Trainer Ave, Burns, TN 37029For SaleMLS ID #3514152, Tracy Smith. RealTracs MLS as distributed by MLS GRID
- $959,3074 bd4 ba2.9k sqft7810 Bear Trace Rd Lot 59, Fairview, TN 37062New ConstructionMLS ID #3627379, Kizech Washington. RealTracs MLS as distributed by MLS GRID
- $899,9004 bd3 ba2.6k sqft1038 Garton Rd, Burns, TN 37029For SaleMLS ID #3272180, Noah Falkie. RealTracs MLS as distributed by MLS GRID
- $649,0003 bd2 ba2.3k sqft948 Goslin Branch Rd, Burns, TN 37029For SaleMLS ID #3542706, Amanda Anderson. RealTracs MLS as distributed by MLS GRID
- $749,9003 bd3 ba2.4k sqft995 Wayne F Mill Rd, Dickson, TN 37055For SaleMLS ID #3626775, Missy Chandler. RealTracs MLS as distributed by MLS GRID
- $639,9004 bd4 ba3.3k sqft555 Beech Grove Way, Burns, TN 37029For SaleMLS ID #3548143, Walter Dudley. RealTracs MLS as distributed by MLS GRID
- $589,9003 bd3 ba2k sqft544 Aubrey Ln, Burns, TN 37029For SaleMLS ID #3531026, Nathaniel Stewart. RealTracs MLS as distributed by MLS GRID
- $1,250,0003 bd3 ba2.2k sqft2157 Abiff Rd, Burns, TN 37029For SaleMLS ID #3269714, Chelsea Hawkins. RealTracs MLS as distributed by MLS GRID
- $599,9003 bd4 ba3.2k sqft170 Lena Loop, Burns, TN 37029For SaleMLS ID #3612974, Denise Stinson. RealTracs MLS as distributed by MLS GRID
- $610,0003 bd3 ba1.8k sqft105 Contrary Rd, Burns, TN 37029New ConstructionMLS ID #3621533, Dana Wright. RealTracs MLS as distributed by MLS GRID
- $973,8283 bd3 ba3.7k sqft3010 Spencer Mill Rd, Bon Aqua, TN 37025For SaleMLS ID #3542721, Jane Higgins. RealTracs MLS as distributed by MLS GRID
