Situated on a pristine, park-like 0.92-acre lot, this stunning 3,371 sq ft single-level executive residence seamlessly pairs timeless sophistication with state-of-the-art sustainability. The home showcases an immaculate, move-in-ready interior, beautiful refinished hardwood floors, new premium carpeting, and fresh interior paint. The chef inspired kitchen with island features premium appliances. The expansive floor plan offers 4 spacious bedrooms and 3.5 bathrooms, tailored perfectly for both quiet living and grand-scale entertaining. Primary bedroom suite features a private sitting area and ensuite bath. Guest suite is located for privacy at the opposite end of the home. True future-proofing sets this property apart, anchored by an advanced solar power system featuring premier Tesla Powerwall for total home automated blackout protection. Outside, the sprawling acreage delivers unparalleled privacy, mature landscaping, and endless potential for an ultimate resort-style backyard layout. Refreshing pool and spa, large flat lawn, perfect for croquet, a 4 hole putting green, and pergola for dining al fresco. Minutes from fine dining, boutique shopping, and legendary, top-tier Saratoga schools. An extraordinary opportunity where sustainable technology meets classic California luxury.
For sale
$5,450,000
14634 Granite Way, Saratoga, CA 95070
4beds
3,371sqft
:
Get pre-qualified$37,315/mo
Single Family Residence, Residential
Built in 1976
0.92 Acres Lot
$5,252,000 Zestimate®
$1,617/sqft
$-- HOA
What's special
- 5 days |
- 1,275 |
- 53 |
Zillow last checked:
Listing updated:
Listed by:
Sherry Hitchcock 01409943 408-314-0678,
Compass 408-358-1111,
Eileen Bosch 00622009 408-892-3333,
Compass
Source: MLSListings Inc,MLS#: ML82054799
Facts & features
Interior
Bedrooms & bathrooms
- Bedrooms: 4
- Bathrooms: 4
- Full bathrooms: 3
- 1/2 bathrooms: 1
Bedroom
- Features: PrimarySuiteRetreat, WalkinCloset, BedroomonGroundFloor2plus, GroundFloorPrimaryBedroom2plus
Bathroom
- Features: PrimaryStallShowers, StallShower2plus
Dining room
- Features: FormalDiningRoom
Family room
- Features: SeparateFamilyRoom
Kitchen
- Features: Countertop_Granite, Island, Pantry
Heating
- Forced Air
Cooling
- Central Air
Appliances
- Included: Gas Cooktop, Dishwasher, Double Oven, Refrigerator, Trash Compactor, Washer/Dryer
- Laundry: Inside
Features
- Flooring: Carpet, Hardwood, Other, Tile
- Number of fireplaces: 2
- Fireplace features: Family Room, Gas Log, Living Room
Interior area
- Total structure area: 3,371
- Total interior livable area: 3,371 sqft
Video & virtual tour
Property
Parking
- Total spaces: 3
- Parking features: Attached
- Attached garage spaces: 3
Features
- Stories: 1
- Pool features: Heated, In Ground
- Spa features: Other
Lot
- Size: 0.92 Acres
Details
- Parcel number: 39736021
- Zoning: R140
- Special conditions: Standard
Construction
Type & style
- Home type: SingleFamily
- Property subtype: Single Family Residence, Residential
Materials
- Foundation: Concrete Perimeter and Slab
- Roof: Composition
Condition
- New construction: No
- Year built: 1976
Utilities & green energy
- Gas: PublicUtilities
- Sewer: Public Sewer
- Water: Public
- Utilities for property: Public Utilities, Water Public
Community & HOA
Location
- Region: Saratoga
Financial & listing details
- Price per square foot: $1,617/sqft
- Tax assessed value: $866,027
- Annual tax amount: $10,971
- Date on market: 7/21/2026
- Listing agreement: ExclusiveRightToSell
- Listing terms: CashorConventionalLoan
Estimated market value
$5,252,000
$4.99M - $5.51M
$8,093/mo
Price history
| Date | Event | Price |
|---|---|---|
| 7/21/2026 | Listed for sale | $5,450,000$1,617/sqft |
Source:  MLSListings Inc #ML82054799 Report a problem MLSListings Inc #ML82054799 Report a problem | ||
Public tax history
| Year | Property taxes | Tax assessment |
|---|---|---|
| 2025 | $10,971 +1% | $866,027 +2% |
| 2024 | $10,861 +1.2% | $849,047 +2% |
| 2023 | $10,728 +2.8% | $832,400 +2% |
| 2022 | $10,433 +1.8% | $816,080 +2% |
| 2021 | $10,247 +2.3% | $800,079 +1% |
| 2020 | $10,020 | $791,876 +2% |
| 2019 | $10,020 +3.8% | $776,350 +2% |
| 2018 | $9,658 | $761,129 +2% |
| 2017 | $9,658 +0.6% | $746,206 +2% |
| 2016 | $9,604 +5.5% | $731,575 +1.5% |
| 2015 | $9,103 +2.3% | $720,587 +2% |
| 2014 | $8,895 | $706,473 +0.5% |
| 2013 | -- | $703,281 +2% |
| 2012 | -- | $689,492 +2% |
| 2011 | -- | $675,973 +0.8% |
| 2010 | -- | $670,922 -0.2% |
| 2009 | -- | $672,517 +2% |
| 2008 | -- | $659,331 +2% |
| 2007 | -- | $646,403 +2% |
| 2006 | -- | $633,729 +2% |
| 2005 | -- | $621,304 +2% |
| 2004 | -- | $609,123 +1.9% |
| 2003 | -- | $597,960 +2% |
| 2002 | -- | $586,236 +2% |
| 2001 | -- | $574,743 |
Find assessor info on the county website
Monthly payment
Est. payment
Payment breakdown
Explore the cost of this home by adjusting the details. Changes won't be saved.Climate risks
Neighborhood: Fruitvale
Nearby schools
GreatSchools rating
- 9/10Saratoga Elementary SchoolGrades: K-5Distance: 1.2 mi
- 9/10Redwood Middle SchoolGrades: 6-8Distance: 0.7 mi
- 10/10Saratoga High SchoolGrades: 9-12Distance: 1.2 mi
Schools provided by the listing agent
- Middle: RedwoodMiddle_1
- High: SaratogaHigh
- District: SaratogaUnionElementary
Source: MLSListings Inc. This data may not be complete. We recommend contacting the local school district to confirm school assignments for this home.
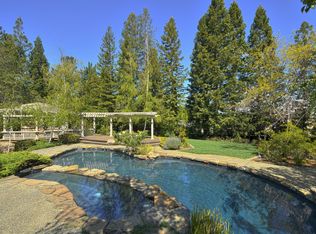
- $5,441,0004 bd4 ba3.9k sqft19303 Chablis Ct, Saratoga, CA 95070Off Market
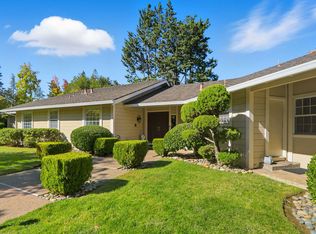
- $5,138,8004 bd4 ba3.4k sqft14600 Granite Way, Saratoga, CA 95070Off Market
- $6,491,6005 bd6 ba5.3k sqft19384 Chablis Ct, Saratoga, CA 95070Off Market
- $6,207,4005 bd4 ba4.3k sqft19438 Burgundy Way, Saratoga, CA 95070Off Market
- $6,118,6004 bd3 ba3.3k sqft14622 Granite Way, Saratoga, CA 95070Off Market
- $5,398,3004 bd2 ba3.3k sqft19411 Burgundy Way, Saratoga, CA 95070Off Market
- $5,888,0007 bd5 ba5.3k sqft19300 Chablis Ct, Saratoga, CA 95070Off Market
- $5,260,4004 bd3 ba3.3k sqft14665 Granite Way, Saratoga, CA 95070Off Market
A local agent can set up tours, give advice and negotiate with sellers.
Similar homes
- $5,275,0004 bd4 ba4.7k sqft15217 Sobey Rd, Saratoga, CA 95070For Sale
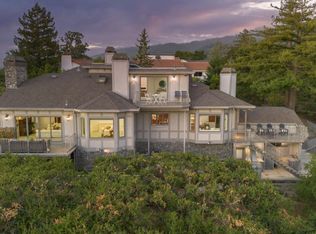 MLS ID #ML82055490, Nevis and Ardizzone. MLSListings Inc
 - $5,750,0005 bd3 ba3.4k sqft20210 La Paloma Ave, Saratoga, CA 95070For Sale
 MLS ID #ML82055412, Andy Tse. MLSListings Inc
 - $4,850,0005 bd4 ba3.2k sqft15355 Peach Hill Rd, Saratoga, CA 95070For Sale
 MLS ID #ML82055014, Nevis and Ardizzone. MLSListings Inc
 - $5,850,0004 bd4 ba4.4k sqft18803 Hilltop Way, Saratoga, CA 95070For Sale
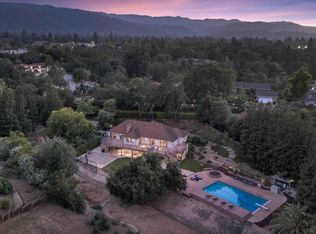 MLS ID #ML82053045, Andy Tse. MLSListings Inc
 - $5,998,0005 bd4 ba3.5k sqft14275 Hilltop Way, Saratoga, CA 95070For SaleMLS ID #ML82053919, Andy Tse. MLSListings Inc
- $5,295,0006 bd4 ba3.3k sqft20234 Edinburgh Dr, Saratoga, CA 95070For SaleMLS ID #ML82054354, Matt Cossell. MLSListings Inc
- $5,200,0004 bd4 ba3.7k sqft12468 Ted Ave, Saratoga, CA 95070For SaleMLS ID #ML82053863, Manjit Bhatia. MLSListings Inc
- $4,500,0004 bd4 ba2.9k sqft18548 Paseo Tierra, Saratoga, CA 95070For SaleMLS ID #ML82054678, Andy Tse. MLSListings Inc
- $4,398,0005 bd3 ba2.9k sqft13698 Manteca Way, Saratoga, CA 95070For SaleMLS ID #ML82054013, Barbara Balog. MLSListings Inc
- $6,300,0005 bd5 ba4.7k sqft13958 Chester Ave, Saratoga, CA 95070For SaleMLS ID #ML82046596, Raylene Khan. MLSListings Inc
- $4,500,0004 bd4 ba4.2k sqft18645 Allendale Ave, Saratoga, CA 95070For SaleMLS ID #ML82050701, Jessie Li. MLSListings Inc
- $4,379,0453 bd3 ba2.3k sqft14111 Shadow Oaks Way, Saratoga, CA 95070For SaleMLS ID #26850175, Susan Hackett DRE # 02069211, Hilton & Hyland. CLAW
- $3,998,0004 bd4 ba3.4k sqft20096 Chateau Dr, Saratoga, CA 95070For SaleMLS ID #ML82049196, Steve McCarrick. MLSListings Inc
- $4,299,8885 bd4 ba2.6k sqft13428 Christie Dr, Saratoga, CA 95070For SaleMLS ID #ML82052312, Coco Tan. MLSListings Inc
- $3,895,0004 bd4 ba3.9k sqft16345 Sanborn Rd, Saratoga, CA 95070For SaleMLS ID #ML82039998, Don Yarkin. MLSListings Inc
- $6,488,0004 bd4 ba4.9k sqft12553 Parker Ranch Ct, Saratoga, CA 95070For SaleMLS ID #ML82045994, Asif Subedar. MLSListings Inc
- $5,999,9884 bd4 ba3.4k sqft20599 Leonard Rd, Saratoga, CA 95070New ConstructionMLS ID #ML82044597, Bill Gorman. MLSListings Inc
- $3,890,0005 bd3 ba2.8k sqft288 Nino Way, Los Gatos, CA 95032For SaleMLS ID #ML82055445, Gretchen Hill. MLSListings Inc
- $3,650,0004 bd3 ba2.8k sqft17288 Eaton Ln, Monte Sereno, CA 95030For SaleMLS ID #ML82055485, Andy Tse. MLSListings Inc
- $3,895,0003 bd3 ba2.5k sqft21030 Canyon View Dr, Saratoga, CA 95070For SaleMLS ID #ML82051853, Daniel Oster. MLSListings Inc
Local buyer's agents are ready to help
