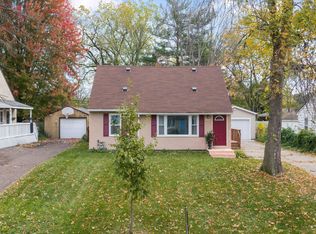
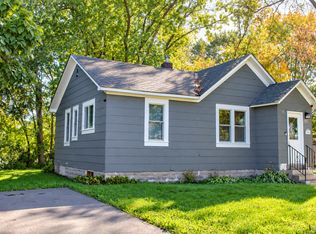
Adorable 2 story home in a great Maplewood location! This home has so many wonderful spaces. The beautifully remodeled kitchen has new quartz counters, backsplash and flooring, tall cabinets, stainless steel appliances and more, and it includes eat in space and breakfast bar. Main floor laundry with cabinets. Front and Rear Deck. Nice, fully fenced yard. Newer Roof and updated mechanicals, windows and electrical panel. Main floor also features a second and even a third space for den, office, flex space. Everything flows in this sunny, inviting home. The upstairs has gorgeous refinished hardwood floors with two separate wings and ample closet space. There is a walk thru 4th bedroom as well as another tv/office space. Bruce Vento Regional Trail and Gateway are less than 2 blocks away!
Closed
Est. $268,300
1467 County Road B E, Maplewood, MN 55109
4beds
1,742sqft
Single Family Residence
Built in 1888
10,105 Square Feet Lot
$268,300 Zestimate®
$154/sqft
$-- HOA
Overview
- 727 days
- 14
- 0
Zillow last checked:
Listing updated:
Listed by:
Anne M. Clancy 651-592-3754,
RE/MAX Professionals
Source: NorthstarMLS as distributed by MLS GRID,MLS#: 6825288
Facts & features
Interior
Bedrooms & bathrooms
- Bedrooms: 4
- Bathrooms: 2
- Full bathrooms: 1
- 1/2 bathrooms: 1
Bedroom
- Level: Upper
- Area: 160 Square Feet
- Dimensions: 16x10
Bedroom 2
- Level: Upper
- Area: 130 Square Feet
- Dimensions: 13x10
Bedroom 3
- Level: Upper
- Area: 108 Square Feet
- Dimensions: 12x9
Bedroom 4
- Level: Upper
- Area: 110 Square Feet
- Dimensions: 11x10
Deck
- Level: Main
- Area: 216 Square Feet
- Dimensions: 18x12
Den
- Level: Main
- Area: 100 Square Feet
- Dimensions: 10x10
Dining room
- Level: Main
- Area: 130 Square Feet
- Dimensions: 13x10
Flex room
- Level: Main
- Area: 63 Square Feet
- Dimensions: 9x7
Flex room
- Level: Upper
- Area: 63 Square Feet
- Dimensions: 9x7
Kitchen
- Level: Main
- Area: 176 Square Feet
- Dimensions: 16x11
Living room
- Level: Main
- Area: 156 Square Feet
- Dimensions: 13x12
Porch
- Level: Main
- Area: 80 Square Feet
- Dimensions: 10x8
Heating
- Boiler
Cooling
- Window Unit(s)
Appliances
- Included: Dishwasher, Dryer, Range, Refrigerator, Stainless Steel Appliance(s), Washer
- Laundry: Main Level
Features
- Basement: Partial
- Has fireplace: No
Interior area
- Total structure area: 1,742
- Total interior livable area: 1,742 sqft
- Finished area above ground: 1,742
- Finished area below ground: 0
Property
Parking
- Total spaces: 1
- Parking features: Detached Garage
- Garage spaces: 1
- Details: Garage Dimensions (12x22)
Accessibility
- Accessibility features: None
Features
- Levels: Two
- Stories: 2
- Patio & porch: Deck, Front Porch
- Fencing: Chain Link,Full
Lot
- Size: 10,105 Square Feet
- Dimensions: 75 x 135
Details
- Foundation area: 871
- Parcel number: 102922340118
- Zoning description: Residential-Single Family
Construction
Type & style
- Home type: SingleFamily
- Property subtype: Single Family Residence
Materials
- Roof: Asphalt
Condition
- New construction: No
- Year built: 1888
Utilities & green energy
- Electric: Circuit Breakers
- Gas: Natural Gas
- Sewer: City Sewer/Connected
- Water: City Water/Connected
Community & HOA
Community
- Subdivision: Sabin Add To, Gladstone, R
HOA
- Has HOA: No
Location
- Region: Maplewood
Financial & listing details
- Price per square foot: $154/sqft
- Tax assessed value: $267,800
- Annual tax amount: $4,572
- Date on market: 12/29/2025
- Cumulative days on market: 54 days
Foreclosure details
Estimated market value
$268,300
$241,000 - $298,000
$2,348/mo
Price history
| Date | Event | Price |
|---|---|---|
| 1/16/2026 | Sold | $270,000-1.8%$155/sqft |
Source:  NorthstarMLS as distributed by MLS GRID #6825288 Report a problem NorthstarMLS as distributed by MLS GRID #6825288 Report a problem | ||
| 12/29/2025 | Pending sale | $275,000$158/sqft |
Source: NorthstarMLS as distributed by MLS GRID #6825288 Report a problem | ||
| 12/16/2025 | Listing removed | $275,000$158/sqft |
Source: NorthstarMLS as distributed by MLS GRID #6825288 Report a problem | ||
| 12/8/2025 | Listed for sale | $275,000-3.3%$158/sqft |
Source: NorthstarMLS as distributed by MLS GRID #6825288 Report a problem | ||
| 12/8/2025 | Listing removed | $284,500$163/sqft |
Source: NorthstarMLS as distributed by MLS GRID #6808365 Report a problem | ||
| 12/4/2025 | Price change | $284,500-0.2%$163/sqft |
Source: NorthstarMLS as distributed by MLS GRID #6808365 Report a problem | ||
| 11/24/2025 | Price change | $285,000-5%$164/sqft |
Source: NorthstarMLS as distributed by MLS GRID #6808365 Report a problem | ||
| 11/10/2025 | Price change | $299,900-4.8%$172/sqft |
Source: NorthstarMLS as distributed by MLS GRID #6808365 Report a problem | ||
| 10/29/2025 | Price change | $315,000-3.1%$181/sqft |
Source: NorthstarMLS as distributed by MLS GRID #6808365 Report a problem | ||
| 10/24/2025 | Listed for sale | $325,000+60.5%$187/sqft |
Source: NorthstarMLS as distributed by MLS GRID #6808365 Report a problem | ||
| 10/23/2024 | Sold | $202,463+6.6%$116/sqft |
Source: Public Record Report a problem | ||
| 6/15/2018 | Sold | $190,000+2.8%$109/sqft |
Source: NorthstarMLS as distributed by MLS GRID #4947888 Report a problem | ||
| 5/20/2018 | Listed for sale | $184,900$106/sqft |
Source: Edina Realty, Inc., a Berkshire Hathaway affiliate #4947888 Report a problem | ||
| 5/20/2018 | Pending sale | $184,900$106/sqft |
Source: Edina Realty, Inc., a Berkshire Hathaway affiliate #4947888 Report a problem | ||
| 5/7/2018 | Price change | $184,900-7.5%$106/sqft |
Source: Edina Realty, Inc., a Berkshire Hathaway affiliate #4947888 Report a problem | ||
| 5/3/2018 | Listed for sale | $200,000+51.5%$115/sqft |
Source: Edina Realty, Inc., a Berkshire Hathaway affiliate #4947888 Report a problem | ||
| 7/24/2009 | Sold | $132,000$76/sqft |
Source:  Lake Superior Area Realtors as distributed by MLS GRID #1169555 Report a problem Lake Superior Area Realtors as distributed by MLS GRID #1169555 Report a problem | ||
Public tax history
| Year | Property taxes | Tax assessment |
|---|---|---|
| 2026 | $4,702 +2.8% | $267,800 +4% |
| 2025 | $4,572 +9.2% | $257,500 +7% |
| 2024 | $4,188 +14.6% | $240,700 -4.6% |
| 2023 | $3,656 +11.3% | $252,200 -7.4% |
| 2022 | $3,284 +10.4% | $272,400 +34.5% |
| 2021 | $2,974 +11.6% | $202,500 -6.9% |
| 2020 | $2,664 +13.7% | $217,600 +18% |
| 2019 | $2,344 | $184,400 |
| 2018 | $2,344 | $184,400 +11.3% |
| 2017 | $2,344 | $165,700 |
| 2016 | $2,344 +0.3% | -- |
| 2015 | $2,336 +35.8% | $159,400 |
| 2014 | $1,720 -12.3% | -- |
| 2013 | $1,962 +9% | -- |
| 2012 | $1,800 +3.9% | -- |
| 2011 | $1,732 | -- |
| 2010 | -- | -- |
| 2009 | $2,188 +10.3% | -- |
| 2008 | $1,984 +13.2% | -- |
| 2007 | $1,752 -2% | -- |
| 2006 | $1,788 +29.6% | -- |
| 2005 | $1,380 +12% | -- |
| 2004 | $1,232 +3.9% | -- |
| 2003 | $1,186 +39.9% | -- |
| 2002 | $848 -17.7% | -- |
| 2001 | $1,030 +26% | -- |
| 2000 | $817 | -- |
Find assessor info on the county website
Monthly payment
Climate risks
Neighborhood: Sherwood Glen
- $300,3001 bd1 ba1.3k sqft1459 County Road B E, Maplewood, MN 55109Off Market
- $330,1002 bd2 ba1.2k sqft1473 County Road B E, Maplewood, MN 55109Off Market
- $309,7004 bd1 ba1.5k sqft1462 Sandhurst Ave E, Maplewood, MN 55109Off Market
- $352,5003 bd2 ba1.3k sqft2183 Barclay St N, Maplewood, MN 55109Off Market
Similar homes
- $--4 bd2 ba2k sqft1684 Frost Ave, Saint Paul, MN 55109Auction
 Auction.com 2
 - $299,8003 bd2 ba1.4k sqft1844 Barclay St, Saint Paul, MN 55109For Sale
 MLS ID #7160694, Scott Frank, RE/MAX Advantage Plus. NorthstarMLS as distributed by MLS GRID
 - $280,0003 bd1 ba1.1k sqft1960 Ide St, Maplewood, MN 55109For Sale
 MLS ID #7159638, Lia Yang, Diversified Realty. NorthstarMLS as distributed by MLS GRID
 - $292,9003 bd2 ba1.6k sqft1752 Flandrau St, Saint Paul, MN 55109For Sale
 MLS ID #7112805, Angelika Markov, Set Apart Realty. NorthstarMLS as distributed by MLS GRID
 - $255,0003 bd2 ba1.1k sqft1612 County Road C E, Maplewood, MN 55109For SaleMLS ID #7085992, Jennifer Love, Real Broker LLC. NorthstarMLS as distributed by MLS GRID
- $329,9004 bd2 ba1.9k sqft1885 Manton St N, Maplewood, MN 55109For SaleMLS ID #7148686, Michele E. Johnson, Summerlyn Realty. NorthstarMLS as distributed by MLS GRID
- $399,0003 bd2 ba1.8k sqft1935 Flandrau St N, Maplewood, MN 55109For SaleMLS ID #7158906, Jim Berry, LPT Realty, LLC. NorthstarMLS as distributed by MLS GRID
- $355,0003 bd2 ba1.1k sqft1595 Sandhurst Ave E, Maplewood, MN 55109For SaleMLS ID #7155995, Nyan Lin, Partners Realty Inc.. NorthstarMLS as distributed by MLS GRID
- $310,0004 bd1 ba1.8k sqft1791 Atlantic St, Saint Paul, MN 55109For SaleMLS ID #7103542, Artemisa Boston, eXp Realty. NorthstarMLS as distributed by MLS GRID
- $299,9003 bd1 ba1.6k sqft1220 Frisbie Ave E, Maplewood, MN 55109For SaleMLS ID #7098524, Cody J Anderson, RE/MAX Results. NorthstarMLS as distributed by MLS GRID
- $388,5004 bd2 ba1.6k sqft1616 Sandhurst Ave E, Maplewood, MN 55109For SaleMLS ID #7148870, Jeffrey J. White, Keller Williams Realty Integrity Lakes. NorthstarMLS as distributed by MLS GRID
- $275,0004 bd2 ba2k sqft1667 Village Trl E Unit 5, Maplewood, MN 55109For SaleMLS ID #7128225, Isaac Cordon, Partners Realty Inc.. NorthstarMLS as distributed by MLS GRID
- $345,0004 bd2 ba1.7k sqft1211 Lealand Rd E, Saint Paul, MN 55109For SaleMLS ID #7151546, Bryan Ner, Partners Realty Inc.. NorthstarMLS as distributed by MLS GRID
- $365,0004 bd2 ba1.6k sqft2021 Chambers St N, Maplewood, MN 55109For SaleMLS ID #7125151, John T McGovern, John McGovern. NorthstarMLS as distributed by MLS GRID
- $349,9003 bd2 ba1.6k sqft2115 English St N, Maplewood, MN 55109For SaleMLS ID #7137053, Richard (Dick) Braun, RE/MAX Results. NorthstarMLS as distributed by MLS GRID
- $349,0004 bd2 ba1.7k sqft1933 Flandrau St N, Maplewood, MN 55109For SaleMLS ID #7126736, Julio (Jay) Mangine, LPT Realty, LLC. NorthstarMLS as distributed by MLS GRID
- $294,0003 bd2 ba2k sqft1844 E Shore Dr, Maplewood, MN 55109For SaleMLS ID #7081954, Chong Vang, Creative Results. NorthstarMLS as distributed by MLS GRID
- $320,0003 bd2 ba1.5k sqft1814 McKnight Rd N, Maplewood, MN 55109For SaleMLS ID #7151439, Welcome Home Co., Welcome Home Productions, LLC. NorthstarMLS as distributed by MLS GRID
- $275,0003 bd1 ba1.2k sqft2057 Sherwood Ave, Saint Paul, MN 55119For SaleMLS ID #7157620, Meena Thao, eXp Realty. NorthstarMLS as distributed by MLS GRID
