Welcome to 505 Woodman Place, a private retreat tucked into the desirable South Shore section of Martin’s Landing. Situated on nearly an acre, this distinctive contemporary home offers a rare combination of wooded privacy, extensive updates, flexible living space, and your own backyard pool — all within one of Roswell’s most established amenity-rich communities. Inside, hardwood floors and abundant natural light create a warm, inviting feel. The updated kitchen features crisp white cabinetry, solid-surface countertops, stainless steel appliances, double ovens, a gas cooktop, generous workspace, and a large peninsula ideal for casual dining and entertaining. The beautifully renovated primary bath feels like a private spa, featuring a freestanding soaking tub, dual vanities, modern lighting, striking tilework, and designer finishes. Multiple living areas and a flexible floor plan provide plenty of room for everyday living, guests, a home office, or multigenerational needs. Step outside and you’ll quickly see what makes this property special. The fenced backyard is surrounded by mature trees and centered around a private in-ground swimming pool, expansive pool deck, patio area, and elevated rear deck — creating an incredible setting for summer gatherings, cookouts, entertaining, or simply relaxing at home. South Shore is known for some of the largest lots and grandest homes in Martin’s Landing, with homes designed around the neighborhood’s natural topography and wooded surroundings. Martin's Landing Martin’s Landing itself offers an exceptional recreational lifestyle with a 53-acre lake, a 2.4-mile walking trail around the lake, three recreation areas, community pools, playgrounds, tennis and pickleball facilities, and access to the Chattahoochee River corridor. Martin's Landing All of this is just minutes from GA-400, Historic Roswell, shopping, dining, parks, the Roswell Riverwalk, and the Chattahoochee River. 505 Woodman Place delivers the privacy and character of a wooded retreat with the convenience and amenities that make Martin’s Landing one of Roswell’s most recognizable communities.
Active
$680,000
505 Woodman Pl, Roswell, GA 30076
4beds
2,073sqft
Single Family Residence, Residential
Built in 1970
0.91 Acres Lot
$666,700 Zestimate®
$328/sqft
$75/mo HOA
What's special
Modern lightingFenced backyardExpansive pool deckDesigner finishesBackyard poolPatio areaHardwood floors
- 18 days
- 802
- 48
Likely to sell faster than
Zillow last checked:
Listing updated:
Listed by:
David McGee,
Century 21 Connect Realty 404-964-0121
Source: FMLS GA,MLS#: 7849576
Facts & features
Interior
Bedrooms & bathrooms
- Bedrooms: 4
- Bathrooms: 3
- Full bathrooms: 3
- Main level bathrooms: 1
- Main level bedrooms: 2
Rooms
- Room types: Great Room, Kitchen, Other
Primary bedroom
- Features: In-Law Floorplan, Oversized Master
- Level: In-Law Floorplan, Oversized Master
Bedroom
- Features: In-Law Floorplan, Oversized Master
Primary bathroom
- Features: Double Vanity, Separate Tub/Shower, Skylights, Vaulted Ceiling(s)
Dining room
- Features: Separate Dining Room
Kitchen
- Features: Breakfast Bar, Breakfast Room, Cabinets White, Eat-in Kitchen, Pantry, Second Kitchen, Solid Surface Counters
Heating
- Central, Forced Air, Natural Gas
Cooling
- Ceiling Fan(s), Central Air
Appliances
- Included: Dishwasher, Disposal, Double Oven, Electric Oven, Gas Cooktop, Range Hood
- Laundry: In Kitchen, Laundry Closet, Main Level
Features
- Cathedral Ceiling(s), Double Vanity, Entrance Foyer, High Ceilings 10 ft Main, Vaulted Ceiling(s), Walk-In Closet(s)
- Flooring: Carpet, Hardwood, Vinyl
- Windows: None
- Basement: Daylight,Exterior Entry,Finished,Finished Bath,Full,Interior Entry
- Number of fireplaces: 1
- Fireplace features: Factory Built, Great Room
- Common walls with other units/homes: No Common Walls
Interior area
- Total structure area: 2,073
- Total interior livable area: 2,073 sqft
- Finished area above ground: 2,073
Video & virtual tour
Property
Parking
- Total spaces: 2
- Parking features: Garage, Garage Door Opener, Kitchen Level
- Garage spaces: 2
Accessibility
- Accessibility features: None
Features
- Levels: Two
- Stories: 2
- Patio & porch: Deck, Patio
- Exterior features: Private Yard, No Dock
- Pool features: In Ground, Vinyl
- Spa features: None
- Fencing: Back Yard,Chain Link
- Has view: Yes
- View description: Neighborhood, Pool
- Waterfront features: None
- Body of water: None
Lot
- Size: 0.91 Acres
- Features: Back Yard, Landscaped
Details
- Additional structures: None
- Parcel number: 12 243406180308
- Other equipment: None
- Horse amenities: None
Construction
Type & style
- Home type: SingleFamily
- Architectural style: Contemporary,Modern
- Property subtype: Single Family Residence, Residential
Materials
- Frame, HardiPlank Type
- Foundation: Block, Concrete Perimeter
- Roof: Composition,Shingle
Condition
- Resale
- New construction: No
- Year built: 1970
Utilities & green energy
- Electric: 110 Volts, 220 Volts
- Sewer: Septic Tank
- Water: Public
- Utilities for property: Cable Available, Electricity Available, Natural Gas Available, Phone Available, Sewer Available, Underground Utilities, Water Available
Green energy
- Energy efficient items: None
- Energy generation: None
Community & HOA
Community
- Features: Clubhouse, Homeowners Assoc, Lake, Near Shopping, Playground, Pool, Sidewalks, Street Lights, Tennis Court(s)
- Security: None
- Subdivision: Martins Landing
HOA
- Has HOA: Yes
- HOA fee: $900 annually
- HOA phone: 770-992-6432
Location
- Region: Roswell
Financial & listing details
- Price per square foot: $328/sqft
- Tax assessed value: $527,300
- Annual tax amount: $3,296
- Date on market: 10/6/2026
- Cumulative days on market: 138 days
- Electric utility on property: Yes
- Road surface type: Asphalt
Estimated market value
$666,700
$633,000 - $700,000
$3,141/mo
Price history
| Date | Event | Price |
|---|---|---|
| 10/6/2026 | Listed for sale | $680,000-1.4%$328/sqft |
Source:  FMLS GA #7849576 Report a problem | ||
| 10/3/2026 | Listing removed | $690,000$333/sqft |
Source:  GAMLS #10815560 Report a problem | ||
| 9/11/2026 | Price change | $690,000-1.4%$333/sqft |
Source: GAMLS #10815560 Report a problem | ||
| 7/30/2026 | Price change | $700,000-3.4%$338/sqft |
Source: FMLS GA #7801678 Report a problem | ||
| 6/23/2026 | Price change | $725,000-3.3%$350/sqft |
Source: GAMLS #10769858 Report a problem | ||
| 5/22/2026 | Listed for sale | $750,000+95.8%$362/sqft |
Source: FMLS GA #7773727 Report a problem | ||
| 2/26/2020 | Sold | $383,000-0.5%$185/sqft |
Source:  FMLS GA #6654326 Report a problem | ||
| 1/27/2020 | Pending sale | $385,000$186/sqft |
Source: Keller Williams Realty Consult #8707821 Report a problem | ||
| 1/9/2020 | Price change | $385,000-3.3%$186/sqft |
Source: Keller Williams Realty Consult #8707821 Report a problem | ||
| 12/16/2019 | Listed for sale | $398,000+23.8%$192/sqft |
Source: Keller Williams Realty Consult #8707821 Report a problem | ||
| 6/12/2006 | Sold | $321,500+136.9%$155/sqft |
Source: Public Record Report a problem | ||
| 12/13/1995 | Sold | $135,700-7.1%$65/sqft |
Source: Public Record Report a problem | ||
| 7/21/1995 | Sold | $146,000$70/sqft |
Source: Public Record Report a problem | ||
Public tax history
| Year | Property taxes | Tax assessment |
|---|---|---|
| 2025 | $3,296 +3% | $210,920 -11.1% |
| 2024 | $3,201 +21.2% | $237,160 |
| 2023 | $2,642 -12.6% | $237,160 +11.3% |
| 2022 | $3,024 +0.7% | $213,040 +39.1% |
| 2021 | $3,002 -12.8% | $153,200 +25.5% |
| 2020 | $3,445 -0.4% | $122,040 +1.8% |
| 2019 | $3,458 | $119,920 +2.4% |
| 2018 | $3,458 | $117,080 +35.6% |
| 2017 | $3,458 +31.4% | $86,360 |
| 2016 | $2,632 -0.3% | $86,360 |
| 2015 | $2,639 +17% | $86,360 |
| 2014 | $2,257 +3.9% | $86,360 |
| 2013 | $2,172 -0.4% | $86,360 |
| 2012 | $2,180 | $86,360 -14.1% |
| 2011 | -- | $100,560 |
| 2010 | $2,580 | $100,560 |
| 2009 | -- | $100,560 -12.5% |
| 2008 | -- | $114,960 |
| 2007 | $2,666 | $114,960 +26.1% |
| 2005 | -- | $91,160 +3.3% |
| 2004 | $2,163 +0.4% | $88,280 +3.6% |
| 2003 | $2,153 +4.3% | $85,240 +6.8% |
| 2002 | $2,065 +11% | $79,800 +14% |
| 2001 | $1,861 | $70,000 |
Find assessor info on the county website
Monthly payment
Est. payment
Payment breakdown
Explore the cost of this home by adjusting the details. Changes won't be saved.Climate risks
Neighborhood: 30076
Nearby schools
Schools provided by the listing agent
- Elementary: Esther Jackson
- Middle: Holcomb Bridge
- High: Centennial
Source: FMLS GA. This data may not be complete. We recommend contacting the local school district to confirm school assignments for this home.

Similar homes
- $698,0003 bd3 ba2.5k sqft1726 W Point Cir, Marietta, GA 30068Active
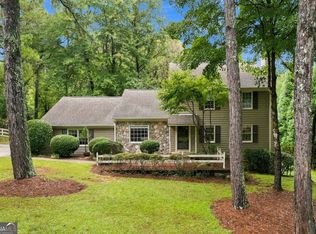
 MLS ID #10870060, Amanda Morgan, Hester Group, REALTORS. GAMLS
- $650,0004 bd3 ba3k sqft155 S Falcon Blf, Johns Creek, GA 30022For Sale
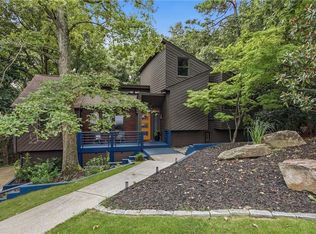
 MLS ID #7836192, Nikki Elmore, Atlanta Fine Homes Sotheby's International. FMLS GA
- $645,0004 bd3 ba2.2k sqft1335 Lyndhurst Way, Roswell, GA 30075Active
 MLS ID #10832295, David Wagner, Harry Norman Realtors. GAMLS
- $500,0004 bd3 ba3k sqft6720 Ramundo Dr, Atlanta, GA 30360For Sale
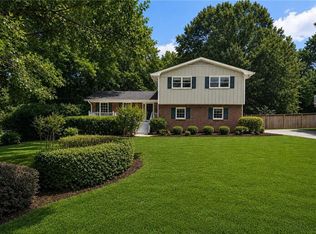 MLS ID #7856174, Alex Egan, Peachtree Town & Country. FMLS GA
- $599,0004 bd3 ba2.5k sqft4645 Dunwoody Club Dr, Dunwoody, GA 30350ActiveMLS ID #10730936, Yu Chen Liu, Crye-Leike, Realtors. GAMLS
- $570,0003 bd3 ba2.4k sqft270 Sweetwater Trce, Roswell, GA 30076For SaleMLS ID #7835624, Shireen Khadra, Virtual Properties Realty. Biz. FMLS GA
- $720,0005 bd4 ba2.1k sqft3003 Maple Ln, Alpharetta, GA 30009For SaleMLS ID #7812228, Stephen Connor, DanaKay, LLC. FMLS GA
- $725,0004 bd3 ba2.1k sqft2037 Longview Way, Atlanta, GA 30341ActiveMLS ID #10777351, Laura Addison, Harry Norman Realtors. GAMLS
- $684,0006 bd3 ba2.8k sqft151 Shadowlawn Rd SE, Marietta, GA 30067For SaleMLS ID #7757468, Melissa Lowman, Virtual Properties Realty. Biz. FMLS GA
- $699,9004 bd4 ba2.6k sqft3344 N Embry Cir, Atlanta, GA 30341ActiveMLS ID #10843326, Eric Lansing, Compass. GAMLS
- $725,0005 bd3 ba1.8k sqft1631 Tryon Rd NE, Atlanta, GA 30319For SaleMLS ID #7837841, Colby Dimock, Virtual Properties Realty. Biz. FMLS GA
- $645,0004 bd3 ba2.9k sqft500 Willow Lookout, Johns Creek, GA 30022ActiveMLS ID #10798984, Svitlana Badalov, K23 Realty. GAMLS
- $550,0004 bd3 ba2.8k sqft1701 Smithwood Dr, Marietta, GA 30062ActiveMLS ID #10872860, RILEY GROVE, Century 21 Results. GAMLS
- $699,0003 bd2 ba2.4k sqft480 Surrey Pl, Marietta, GA 30068ActiveMLS ID #10814304, Céline Higgins Evans, Simply List. GAMLS
- $675,0003 bd3 ba2.4k sqft363 Burns Ln, Canton, GA 30115Active Under ContractMLS ID #10784783, Dru Ferris, Keller Williams Realty PeachtreeRoad. GAMLS
- $630,0004 bd3 ba2.4k sqft565 Windermere Park Ct, Johns Creek, GA 30022Active Under ContractMLS ID #10780034, Stella Di Loreto, BHHS Georgia Properties. GAMLS
- $888,0004 bd4 ba2.8k sqft3026 Skyland Dr NE, Chamblee, GA 30341ActiveMLS ID #10878393, Taylor Irby, Knapp Realty. GAMLS
- $749,0004 bd3 ba2.7k sqft1696 Harts Run, Atlanta, GA 30341For SaleMLS ID #7787009, Junqing Lu, Atlanta Realty Global, LLC.. FMLS GA
- $565,0003 bd3 ba2.5k sqft130 Brickleberry Dr, Roswell, GA 30075For SaleMLS ID #7826871, Robert Clarkson, Century 21 Connect Realty. FMLS GA
