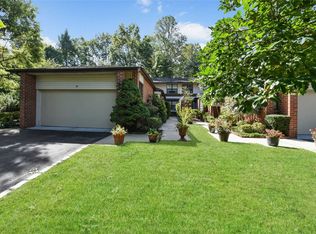
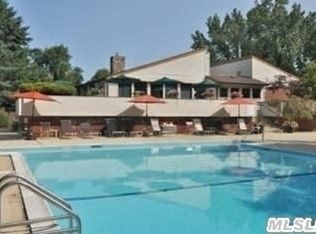
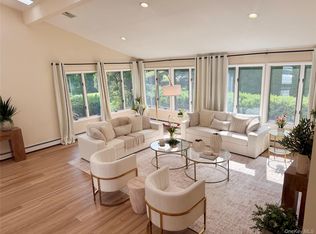
147 Darters Lane, Manhasset offers a rare opportunity to secure a fully reimagined luxury townhome in the exclusive gated Estates II community, now undergoing a complete interior gut renovation by a world renowned contractor. This is not just a renovation - it is a masterfully reimagined residence defined by uncompromising design and craftsmanship. Designed for elevated living, the home will feature 5 bedrooms and 4.5 bathrooms, including a main level primary suite with a spectacular 400 sq ft custom closet with center island. This is an exceptional, boutique style dressing space rarely seen in townhome living. A custom built kitchen anchors the home, opening seamlessly to the living room with fireplace and dining area, creating a refined, open concept ideal for both everyday living and high level entertaining. Two private patios offer seamless indoor/outdoor living for dining, lounging and entertaining. The finished lower level delivers a guest suite with full bath, expansive great room, and abundant storage, perfect for extended living or recreation. Estates II offers 24/7 gated security and resort caliber amenities including pool, Har-Tru tennis courts, pickleball courts and a clubhouse with card/game room and full kitchen. Located within the coveted Manhasset School District. A true turnkey, custom luxury residence in one of the North Shore’s most sought after communities.
Pending
$3,598,000
147 Darters Lane, Manhasset, NY 11030
5beds
4,800sqft
Condominium, Residential
Built in 1982
-- sqft lot
$-- Zestimate®
$750/sqft
$1,050/mo HOA
What's special
- 120 days
- 42
- 2
Zillow last checked:
Listing updated:
Listed by:
Compass Greater NY LLC 516-517-4751,
Mark Leventhal 516-330-8001
Source: OneKey® MLS as distributed by MLS GRID,MLS#: 1003181
Facts & features
Interior
Bedrooms & bathrooms
- Bedrooms: 5
- Bathrooms: 5
- Full bathrooms: 4
- 1/2 bathrooms: 1
Heating
- Electric, Forced Air, Heat Pump
Cooling
- Central Air
Appliances
- Included: Dishwasher, Dryer, Electric Cooktop, Electric Oven, Electric Water Heater, ENERGY STAR Qualified Appliances, Freezer, Microwave, Refrigerator, Washer
Features
- First Floor Bedroom, First Floor Full Bath, Cathedral Ceiling(s), Chefs Kitchen, Eat-in Kitchen, Formal Dining, High Ceilings, Kitchen Island, Natural Woodwork, Open Floorplan, Open Kitchen, Primary Bathroom, Recessed Lighting, Smart Thermostat, Storage, Walk-In Closet(s)
- Windows: New Windows
- Basement: Finished,Full
- Attic: Unfinished
- Number of fireplaces: 1
- Fireplace features: Living Room
- Common walls with other units/homes: 2+ Common Walls
Interior area
- Total structure area: 4,800
- Total interior livable area: 4,800 sqft
Property
Parking
- Total spaces: 2
- Parking features: Attached
- Garage spaces: 2
Features
- Patio & porch: Deck, Patio
Lot
- Size: 51.96 Acres
Details
- Parcel number: 222903162000829UCA006600147
- Special conditions: None
Construction
Type & style
- Home type: Condo
- Property subtype: Condominium, Residential
- Attached to another structure: Yes
Materials
- Brick, Vinyl Siding
Condition
- Under Construction,Updated/Remodeled
- New construction: Yes
- Year built: 1982
Utilities & green energy
- Sewer: Public Sewer
- Water: Public
- Utilities for property: Electricity Connected, Sewer Connected, Trash Collection Private, Water Connected
Community & HOA
Community
- Subdivision: Estates II
HOA
- Has HOA: Yes
- Amenities included: Clubhouse, Fitness Center, Gated, Landscaping, Maintenance Grounds, Pool, Snow Removal, Tennis Court(s)
- Services included: Common Area Maintenance, Maintenance Structure, Maintenance Grounds, Snow Removal, Trash
- HOA fee: $1,050 monthly
- HOA name: TCM
Location
- Region: Manhasset
Financial & listing details
- Price per square foot: $750/sqft
- Tax assessed value: $1,330
- Annual tax amount: $19,288
- Date on market: 6/4/2026
- Listing agreement: Exclusive Right To Sell
- Electric utility on property: Yes
Estimated market value
Not available
Estimated sales range
Not available
Not available
Price history
| Date | Event | Price |
|---|---|---|
| 6/2/2026 | Pending sale | $3,598,000$750/sqft |
Source:  OneKey® MLS as distributed by MLS GRID #1003181 Report a problem OneKey® MLS as distributed by MLS GRID #1003181 Report a problem | ||
| 5/26/2026 | Listed for sale | $3,598,000+90.9%$750/sqft |
Source: OneKey® MLS as distributed by MLS GRID #1003181 Report a problem | ||
| 2/5/2026 | Sold | $1,885,149-3.3%$393/sqft |
Source: OneKey® MLS as distributed by MLS GRID #933346 Report a problem | ||
| 11/26/2025 | Pending sale | $1,950,000$406/sqft |
Source: OneKey® MLS as distributed by MLS GRID #933346 Report a problem | ||
| 11/7/2025 | Listed for sale | $1,950,000$406/sqft |
Source: OneKey® MLS as distributed by MLS GRID #933346 Report a problem | ||
Public tax history
| Year | Property taxes | Tax assessment |
|---|---|---|
| 2024 | -- | $1,313 +2.6% |
| 2023 | -- | $1,280 -3.8% |
| 2022 | -- | $1,330 |
| 2021 | $18,294 -0.5% | -- |
| 2020 | $18,386 +1.9% | $2,061 |
| 2019 | $18,042 | $2,061 -8% |
| 2018 | $18,042 -8.9% | $2,240 -11.8% |
| 2017 | $19,803 +3.9% | $2,540 |
| 2016 | $19,064 +228.4% | $2,540 |
| 2015 | $5,806 +5.6% | $2,540 |
| 2013 | $5,499 +3.9% | $2,540 |
| 2012 | $5,291 -47% | $2,540 |
| 2011 | $9,981 +14.8% | $2,540 +6% |
| 2010 | $8,695 | $2,397 -17% |
| 2009 | -- | $2,887 +6% |
| 2008 | -- | $2,724 +6% |
| 2006 | -- | $2,570 -49.3% |
| 2005 | -- | $5,071 -39.9% |
| 2004 | -- | $8,444 -7% |
| 2003 | -- | $9,080 |
Find assessor info on the county website
Monthly payment
Climate risks
Neighborhood: 11030
Nearby schools
Schools provided by the listing agent
- Elementary: Shelter Rock Elementary School
- Middle: Manhasset Middle School
- High: Manhasset Secondary School
Source: OneKey® MLS as distributed by MLS GRID. This data may not be complete. We recommend contacting the local school district to confirm school assignments for this home.
Similar homes
- $2,850,0005 bd5 ba3.8k sqft40 Bristol Drive, Manhasset, NY 11030For Sale
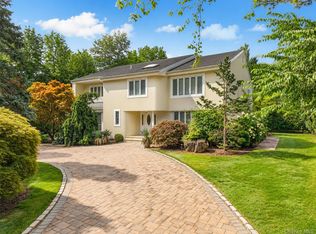
 MLS ID #1042580, Sam Zheng, Listing by: Chase Global Realty Corp. OneKey® MLS as distributed by MLS GRID
 - $3,350,0004 bd6 ba3.6k sqft41 Evergreen Circle, Manhasset, NY 11030For Sale
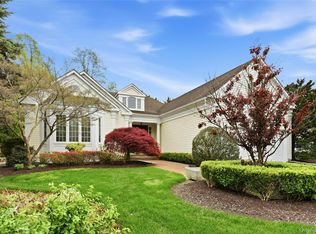 MLS ID #990416, Rosalyn Meyer, Listing by: Daniel Gale Sothebys Intl Rlty. OneKey® MLS as distributed by MLS GRID
 - $2,290,0004 bd3 ba2.6k sqft119 Harrow Lane, Manhasset, NY 11030For Sale
 MLS ID #1026782, Lina Wang, Listing by: Compass Greater NY LLC. OneKey® MLS as distributed by MLS GRID
 - $3,580,0005 bd5 ba4.2k sqft323 Baltustrol Circle, Roslyn, NY 11576For Sale
 MLS ID #1026067, Tara M. Fox CBR, Listing by: Daniel Gale Sothebys Intl Rlty. OneKey® MLS as distributed by MLS GRID
 - $3,500,0005 bd5 ba4.5k sqft61 Linden Lane, Upper Brookville, NY 11545For SaleMLS ID #1018330, Kathryn Maxwell Pournaras CBR SFR, Listing by: Daniel Gale Sothebys Intl Rlty. OneKey® MLS as distributed by MLS GRID
- $2,359,0003 bd3 ba2.6k sqft190 Sussex Drive, Manhasset, NY 11030For SaleMLS ID #1010365, May Kappeli, Listing by: Kappeli Realty. OneKey® MLS as distributed by MLS GRID
- $3,899,0006 bd5 ba5.2k sqft91 Hoaglands Lane, Old Brookville, NY 11545For SaleMLS ID #957864, Allison B. Hollander, Listing by: Compass Greater NY LLC. OneKey® MLS as distributed by MLS GRID
- $3,499,0006 bd5 ba5.8k sqft8 Victorian Lane, Brookville, NY 11545For SaleMLS ID #1017003, Lei Liu, Listing by: Signature Premier Properties. OneKey® MLS as distributed by MLS GRID
- $3,999,9995 bd7 ba6.9k sqft19 Cobblestone Court, Centerport, NY 11721For SaleMLS ID #1052877, Kieran Rodgers, Listing by: The Agency Northshore NY. OneKey® MLS as distributed by MLS GRID
- $3,795,0006 bd6 ba5.9k sqft23 Overbrook Lane, Upper Brookville, NY 11545For SaleMLS ID #996646, Jagmeet S. Bedi, Listing by: Compass Greater NY LLC. OneKey® MLS as distributed by MLS GRID
- $2,675,0005 bd5 ba4.4k sqft10 Dorchester Drive, Muttontown, NY 11545For SaleMLS ID #1045194, Ellen M. Zipes CBR, Listing by: Compass Greater NY LLC. OneKey® MLS as distributed by MLS GRID
- $2,699,9005 bd4 ba4.9k sqft(Undisclosed Address), Glen Head, NY 11545For SaleMLS ID #974758, Colleen Chase, Listing by: Signature Premier Properties. OneKey® MLS as distributed by MLS GRID
- $3,000,0006 bd5 ba7.1k sqft92 Old House Lane, Sands Point, NY 11050For SaleMLS ID #984008, Maria M. Corigliano, Listing by: Douglas Elliman Real Estate. OneKey® MLS as distributed by MLS GRID
- $2,588,0005 bd5 ba3.6k sqft85 Nassau Drive, Great Neck, NY 11021For SaleMLS ID #1045680, John H. Kim, Listing by: NEXTHOME PLATINUM PROPERTIES. OneKey® MLS as distributed by MLS GRID
- $2,280,0005 bd4 ba3.9k sqft18 Regent Place, Roslyn, NY 11576For SaleMLS ID #1026041, Dalia Elison, Listing by: Douglas Elliman Real Estate. OneKey® MLS as distributed by MLS GRID
- $3,195,0005 bd5 ba6.1k sqft17 Danton Lane N, Locust Valley, NY 11560For SaleMLS ID #1020514, Maria M. Corigliano, Listing by: Douglas Elliman Real Estate. OneKey® MLS as distributed by MLS GRID
- $3,198,0006 bd7 ba6.1k sqft3 White Birch Road, Oyster Bay Cove, NY 11791For SaleMLS ID #1046012, Neena Chowdhary, Listing by: Daniel Gale Sothebys Intl Rlty. OneKey® MLS as distributed by MLS GRID
- $3,199,0006 bd6 ba4.2k sqft20 Stirrup Lane, Muttontown, NY 11791For SaleMLS ID #1036182, Batul N. Morbi GRI, Listing by: Compass Greater NY LLC. OneKey® MLS as distributed by MLS GRID
- $2,695,0006 bd5 ba3.9k sqft4 Peachtree Lane, Roslyn, NY 11576For SaleMLS ID #960397, Maria Babaev CBR CIPS E-PRO SFR GR, Listing by: Douglas Elliman Real Estate. OneKey® MLS as distributed by MLS GRID
- $2,550,0004 bd5 ba3.8k sqft249 Glen Cove Road, Old Westbury, NY 11568For SaleMLS ID #1016084, Taranveer Singh, Listing by: Skylux Realty Inc. OneKey® MLS as distributed by MLS GRID
