Welcome home to this well-built 3-bedroom 1 bath ranch nestled in one of Hartford's most desirable locations! Situated minutes from shopping, restaurants, medical facilities, and easy commuter access. Home features hardwood floors, spacious living areas, and an inviting sunroom that provides space to take in views of the expansive backyard year-round. The lower level offers an impressive rec room complete with a built-in bar. This home reflects quality craftsmanship and classic style and presents an incredible opportunity for new owners to personalize the space with today's finishes and design touches, creating a home that truly shines while preserving its solid foundation and enduring charm. This home is ready for its next chapter! Its truly a Hartford gem you won't want to miss!
Contingent
$299,900
147 Hilldale DRIVE, Hartford, WI 53027
3beds
1,799sqft
:
Get pre-qualified$1,895/mo
Single Family Residence
Built in 1955
0.38 Acres Lot
$307,000 Zestimate®
$167/sqft
$-- HOA
What's special
- 18 days |
- 872 |
- 53 |
Likely to sell faster than
Zillow last checked:
Listing updated:
Listed by:
Krista Shortreed 608-921-3227,
Realty Executives Premier
Source: WIREX MLS,MLS#: 1972487 Originating MLS: Metro MLS
Originating MLS: Metro MLSFacts & features
Interior
Bedrooms & bathrooms
- Bedrooms: 3
- Bathrooms: 1
- Full bathrooms: 1
- Main level bedrooms: 3
Primary bedroom
- Level: Main
- Area: 144
- Dimensions: 12 x 12
Bedroom 2
- Level: Main
- Area: 100
- Dimensions: 10 x 10
Bedroom 3
- Level: Main
- Area: 110
- Dimensions: 11 x 10
Bathroom
- Features: Tub Only, Shower Over Tub
Dining room
- Level: Main
- Area: 144
- Dimensions: 12 x 12
Kitchen
- Level: Main
- Area: 154
- Dimensions: 11 x 14
Living room
- Level: Main
- Area: 144
- Dimensions: 12 x 12
Heating
- Natural Gas, Forced Air
Cooling
- Central Air
Appliances
- Included: Cooktop, Dishwasher, Dryer, Oven, Refrigerator, Washer, Water Softener
Features
- Flooring: Wood
- Basement: Full,Partially Finished
Interior area
- Total structure area: 1,799
- Total interior livable area: 1,799 sqft
- Finished area above ground: 1,244
- Finished area below ground: 555
Property
Parking
- Total spaces: 2
- Parking features: Garage Door Opener, Attached, 2 Car
- Attached garage spaces: 2
Features
- Levels: One
- Stories: 1
Lot
- Size: 0.38 Acres
- Features: Sidewalks
Details
- Parcel number: 36 2202006011
- Zoning: RS3
Construction
Type & style
- Home type: SingleFamily
- Architectural style: Ranch
- Property subtype: Single Family Residence
Materials
- Stone, Brick/Stone, Vinyl Siding
Condition
- 21+ Years
- New construction: No
- Year built: 1955
Utilities & green energy
- Sewer: Public Sewer
- Water: Public
- Utilities for property: Cable Available
Community & HOA
Location
- Region: Hartford
- Municipality: Hartford
Financial & listing details
- Price per square foot: $167/sqft
- Tax assessed value: $234,000
- Annual tax amount: $2,827
- Date on market: 7/27/2026
- Inclusions: Oven, Stove Top, Refrigerator, Dishwasher, Washer, Dryer, Garage Door Opener With Remote(S), Water Softener
- Exclusions: Sellers Personal Property
Estimated market value
$307,000
$292,000 - $322,000
$1,806/mo
Price history
| Date | Event | Price |
|---|---|---|
| 8/1/2026 | Contingent | $299,900$167/sqft |
Source:  WIREX MLS #1972487 Report a problem WIREX MLS #1972487 Report a problem | ||
| 7/27/2026 | Listed for sale | $299,900$167/sqft |
Source: WIREX MLS #1972487 Report a problem | ||
Public tax history
| Year | Property taxes | Tax assessment |
|---|---|---|
| 2024 | $2,511 -0.7% | $234,000 |
| 2023 | $2,527 -4.9% | $234,000 |
| 2022 | $2,657 -3% | $234,000 +28.4% |
| 2021 | $2,740 -4.4% | $182,300 |
| 2020 | $2,867 +1.2% | $182,300 |
| 2019 | $2,833 -1% | $182,300 |
| 2018 | $2,862 +5% | $182,300 +10.7% |
| 2017 | $2,727 -2% | $164,700 |
| 2016 | $2,781 +5.1% | $164,700 +6.3% |
| 2015 | $2,647 -6.4% | $155,000 |
| 2014 | $2,826 -9.8% | $155,000 -16% |
| 2013 | $3,134 -2.1% | $184,600 |
| 2012 | $3,201 -4.3% | $184,600 |
| 2011 | $3,347 -1.5% | $184,600 |
| 2010 | $3,398 +1% | $184,600 |
| 2009 | $3,364 +4.3% | $184,600 |
| 2008 | $3,225 +0.4% | $184,600 |
| 2007 | $3,212 +3.1% | $184,600 +21.4% |
| 2006 | $3,115 +0.9% | $152,100 |
| 2005 | $3,086 +0.6% | $152,100 |
| 2004 | $3,068 -2.8% | $152,100 +10.5% |
| 2003 | $3,155 +2.2% | $137,600 |
| 2002 | $3,087 -0.8% | $137,600 +4.5% |
| 2001 | $3,113 +1.1% | $131,700 |
| 2000 | $3,079 +2.8% | $131,700 +6% |
| 1999 | $2,995 | $124,300 |
Find assessor info on the county website
Monthly payment
Est. payment
Payment breakdown
Explore the cost of this home by adjusting the details. Changes won't be saved.Climate risks
Neighborhood: 53027
Nearby schools
GreatSchools rating
- 8/10Rossman Elementary SchoolGrades: PK-5Distance: 1.1 mi
- 4/10Central Middle SchoolGrades: 6-8Distance: 2.2 mi
- 5/10Hartford High SchoolGrades: 9-12Distance: 2.2 mi
Schools provided by the listing agent
- Elementary: Rossman
- Middle: Central
- High: Hartford
- District: Hartford J1
Source: WIREX MLS. This data may not be complete. We recommend contacting the local school district to confirm school assignments for this home.
- $355,9003 bd2 ba1.5k sqft135 Hilldale Dr, Hartford, WI 53027Off Market

- $376,5003 bd2 ba-- sqft209 Hilldale Dr, Hartford, WI 53027Off Market
- $310,5003 bd2 ba1.2k sqft121 Hilldale Dr, Hartford, WI 53027Off Market
- $296,7002 bd1 ba-- sqft225 Hilldale Dr, Hartford, WI 53027Off Market
- $345,9003 bd2 ba-- sqft107 Hilldale Dr, Hartford, WI 53027Off Market
- $317,7003 bd1 ba-- sqft239 Hilldale Dr, Hartford, WI 53027Off Market
- $--2 bd1 ba800 sqft1561 Honeysuckle Rd APT 108, Hartford, WI 53027Off Market
- $--1 bd1 ba720 sqft1561 Honeysuckle Rd APT 205, Hartford, WI 53027Off Market
A local agent can set up tours, give advice and negotiate with sellers.
A local lender can help you make sure your offer is ready when you are.
Similar homes
- $300,0002 bd1 ba1.1k sqft29 E State STREET, Hartford, WI 53027Active
 MLS ID #1975479, Jessica Janssen. WIREX MLS
 - $297,5002 bd2 ba1.4k sqftRidgedale, Hartford, WI 53027Active
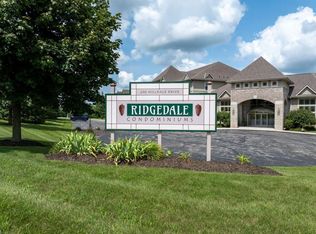 MLS ID #1975437, Victoria Milkus. WIREX MLS
 - $264,9004 bd2 ba1.2k sqft432 Pleasant AVENUE, Hartford, WI 53027Active
 MLS ID #1973066, Troy Hermanson. WIREX MLS
 - $424,9003 bd3 ba2.2k sqft1136 Garfield LANE, Hartford, WI 53027Active
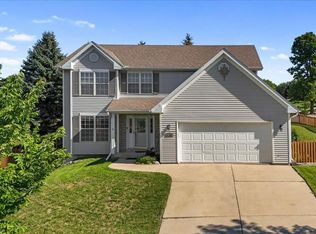 MLS ID #1975540, Mary Edwards. WIREX MLS
 - $250,0002 bd1 ba1.1k sqft105 Tamarack Cir, Hartford, WI 53027For SaleMLS ID #50330690, Mari L Kaul. RANW as distributed by MLS GRID
- $359,0004 bd2 ba2k sqftTimberline Park, Hartford, WI 53027ActiveMLS ID #1976006, Andrea Gilbert. WIREX MLS
- $285,0003 bd2 ba1.6k sqftWoodland Heights, Hartford, WI 53027ActiveMLS ID #1973577, Jammie Trapp. WIREX MLS
- $439,0003 bd3 ba1.7k sqft1208 Kennedy DRIVE, Hartford, WI 53027ActiveMLS ID #1971730, Mary Sloane. WIREX MLS
- $427,0003 bd3 ba2.1k sqft525 W Loos STREET, Hartford, WI 53027ActiveMLS ID #1973640, Lindsay Becker. WIREX MLS
- $309,9002 bd2 ba1k sqftHartford Square Ii, Hartford, WI 53027ActiveMLS ID #1972456, Kathleen Schlicher. WIREX MLS
- $349,9002 bd2 ba1.2k sqftHartford Square Ii, Hartford, WI 53027ActiveMLS ID #1974592, Carrie Kutz. WIREX MLS
- $299,0003 bd1 ba1.3k sqft815 Dayton St, Mayville, WI 53050For SaleMLS ID #50329736, John C Francis. RANW as distributed by MLS GRID
- $329,9003 bd2 ba1.5k sqft1068 Cedar STREET, West Bend, WI 53095ActiveMLS ID #1974422, Jim Emmer. WIREX MLS
- $279,9003 bd2 ba1.6k sqft1448 N 12th AVENUE, West Bend, WI 53090ActiveMLS ID #1974114, Jaclynn Lighthizer. WIREX MLS
- $259,0004 bd2 ba1.3k sqft505 Elder LANE, Allenton, WI 53002ActiveMLS ID #1968224, Wendy Wendorf. WIREX MLS
- $344,9003 bd1 ba1.2k sqft218 E Washington STREET, Slinger, WI 53086ActiveMLS ID #1967062, Angela Bingen. WIREX MLS
- $264,9003 bd1 ba1.1k sqft400 Mary LANE, Horicon, WI 53032ActiveMLS ID #1975244, Richard Davis III. WIREX MLS
- $296,0003 bd1 ba1.1k sqft709 Memorial Dr, Kewaskum, WI 53040For SaleMLS ID #50328959, Sarah M Voss. RANW as distributed by MLS GRID
- $339,9003 bd2 ba1.7k sqftN4526 County Rd E, Hustisford, WI 53034For SaleMLS ID #50330025, Carter L Crowley. RANW as distributed by MLS GRID
- $414,9003 bd2 ba1.8k sqft6497 Sky COURT, West Bend, WI 53095ActiveMLS ID #1974475, Tiffany Cusatis. WIREX MLS
