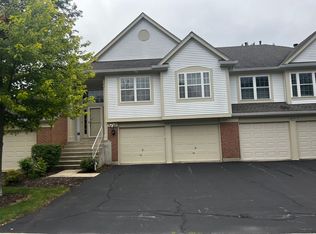
JUST TURN THE KEY AND ENJOY ALL THE UPGRADES THIS BRIGHT, IMMACULATE CONDOMINIUM IN THE DESIRABLE HUNT CLUB COMMUNITY OF ST. CHARLES HAS TO OFFER! This second-floor home and its large balcony is perfectly situated to take advantage of the sunny, southern exposure and the picturesque, panoramic view of the courtyard and gazebo. New, White Oak Waterproof Engineered Hardwood greets you upon entering the foyer and main living areas. The kitchen boasts the following new items: quartz counters, an LG oven range w/five burners & grill, refrigerator, sink, rolling storage rack and reverse osmosis drinking water system. Added features include Advantium microwave, LED under-cabinet lighting, Samsung dishwasher and a botanical metal ceiling fixture. The custom painted and maple cabinetry in the dining area and second bedroom/office sets this condo apart. New granite countertops, sinks and Kohler fixtures in both bathrooms with refreshed shower and bath fixtures. Primary bedroom has double bar closet. Second bedroom has walk-in closet. Bedrooms and living room have access to balcony. Spacious living and dining areas. HVAC new in 2021 along with updated electrical outlets, switches and dimmers. New LG stackable washer and dryer. Low heating costs. Heated, underground parking. Elevator. On-site storage. Adjacent to Hunt Club Park. Conveniently located to downtown St. Charles.
Contingent
$287,500
147 Hunt Club Dr Unit 147, Saint Charles, IL 60174
2beds
1,202sqft
Condominium, Single Family Residence
Built in 1998
-- sqft lot
$280,900 Zestimate®
$239/sqft
$414/mo HOA
What's special
Large balconyBright immaculate condominiumSamsung dishwasherAdvantium microwaveSunny southern exposureRolling storage rackBotanical metal ceiling fixture
- 5 days |
- 241 |
- 10 |
Zillow last checked:
Listing updated:
Listed by:
Brian Henry 630-715-3162,
RE/MAX All Pro - St Charles
Source: MRED as distributed by MLS GRID,MLS#: 12592232
Facts & features
Interior
Bedrooms & bathrooms
- Bedrooms: 2
- Bathrooms: 2
- Full bathrooms: 2
Rooms
- Room types: No additional rooms
Primary bedroom
- Features: Flooring (Carpet), Window Treatments (All), Bathroom (Full)
- Level: Main
- Area: 180 Square Feet
- Dimensions: 15X12
Bedroom 2
- Features: Flooring (Carpet), Window Treatments (All)
- Level: Main
- Area: 165 Square Feet
- Dimensions: 15X11
Dining room
- Features: Flooring (Engineered Hardwood)
- Level: Main
- Area: 90 Square Feet
- Dimensions: 10X9
Kitchen
- Features: Flooring (Ceramic Tile)
- Level: Main
- Area: 120 Square Feet
- Dimensions: 12X10
Living room
- Features: Flooring (Engineered Hardwood), Window Treatments (All)
- Level: Main
- Area: 240 Square Feet
- Dimensions: 16X15
Heating
- Natural Gas, Forced Air
Cooling
- Central Air
Appliances
- Included: Range, Microwave, Dishwasher, Refrigerator, Washer, Dryer, Disposal, Water Softener
- Laundry: Main Level, In Unit
Features
- 1st Floor Bedroom, 1st Floor Full Bath, Built-in Features, Walk-In Closet(s), Bookcases, Open Floorplan, Lobby
- Flooring: Carpet
- Doors: Sliding Doors, Panel Door(s), Pocket Door(s)
- Basement: None
Interior area
- Total structure area: 0
- Total interior livable area: 1,202 sqft
Property
Parking
- Total spaces: 1
- Parking features: Garage Door Opener, Heated Garage, Yes, Attached, Garage
- Attached garage spaces: 1
- Has uncovered spaces: Yes
Accessibility
- Accessibility features: No Disability Access
Features
- Exterior features: Balcony
Details
- Parcel number: 0926307021
- Special conditions: None
- Other equipment: Intercom
Construction
Type & style
- Home type: Condo
- Property subtype: Condominium, Single Family Residence
Materials
- Brick
Condition
- New construction: No
- Year built: 1998
Details
- Builder model: Regency II
Utilities & green energy
- Electric: Circuit Breakers
- Sewer: Public Sewer
- Water: Public
Community & HOA
Community
- Security: Fire Sprinkler System, Carbon Monoxide Detector(s)
- Subdivision: Hunt Club Condos
HOA
- Has HOA: Yes
- Amenities included: Elevator in Residence, Storage, Party Room, Elevator(s), Intercom
- Services included: Water, Insurance, Exterior Maintenance, Lawn Care, Scavenger, Snow Removal
- HOA fee: $414 monthly
Location
- Region: Saint Charles
Financial & listing details
- Price per square foot: $239/sqft
- Annual tax amount: $3,928
- Date on market: 8/11/2026
- Ownership: Condo
Estimated market value
$280,900
$267,000 - $295,000
$2,148/mo
Price history
| Date | Event | Price |
|---|---|---|
| 8/12/2026 | Contingent | $287,500$239/sqft |
Source:  MRED as distributed by MLS GRID #12592232 Report a problem MRED as distributed by MLS GRID #12592232 Report a problem | ||
| 8/11/2026 | Listed for sale | $287,500+4.6%$239/sqft |
Source: MRED as distributed by MLS GRID #12592232 Report a problem | ||
| 5/26/2026 | Listing removed | $274,900$229/sqft |
Source: MRED as distributed by MLS GRID #12592232 Report a problem | ||
| 4/26/2026 | Price change | $274,900-3.5%$229/sqft |
Source: MRED as distributed by MLS GRID #12592232 Report a problem | ||
| 4/14/2026 | Price change | $284,900-3.4%$237/sqft |
Source: MRED as distributed by MLS GRID #12592232 Report a problem | ||
| 4/8/2026 | Price change | $294,900-1.7%$245/sqft |
Source: MRED as distributed by MLS GRID #12592232 Report a problem | ||
| 3/16/2026 | Listed for sale | $299,900+73.9%$250/sqft |
Source: MRED as distributed by MLS GRID #12592232 Report a problem | ||
| 4/7/2010 | Sold | $172,500$144/sqft |
Source: MRED as distributed by MLS GRID #06999560 Report a problem | ||
Public tax history
Tax history is unavailable.
Monthly payment
Est. payment
Payment breakdown
Explore the cost of this home by adjusting the details. Changes won't be saved.Climate risks
Neighborhood: 60174
Nearby schools
GreatSchools rating
- 8/10Munhall Elementary SchoolGrades: K-5Distance: 1 mi
- 7/10Wredling Middle SchoolGrades: 6-8Distance: 1.3 mi
- 7/10St Charles East High SchoolGrades: 9-12Distance: 1.1 mi
Schools provided by the listing agent
- District: 303
Source: MRED as distributed by MLS GRID. This data may not be complete. We recommend contacting the local school district to confirm school assignments for this home.
- $293,4002 bd2 ba1.2k sqft147 Hunt Club Dr, Saint Charles, IL 60174Off Market
- $302,6002 bd2 ba1.2k sqft149 Hunt Club Dr, Saint Charles, IL 60174Off Market
- $291,0002 bd2 ba1.3k sqft141 Hunt Club Dr, Saint Charles, IL 60174Sold

- $293,8002 bd2 ba1.2k sqft145 Hunt Club Dr, Saint Charles, IL 60174Off Market
- $280,2002 bd2 ba1.1k sqft151 Hunt Club Dr #N208, Saint Charles, IL 60174Off Market
- $343,900-- bd2 ba1.6k sqft143 Hunt Club Dr, Saint Charles, IL 60174Off Market
- $306,4002 bd2 ba1.6k sqft143 Hunt Club Dr #143, St Charles, IL 60174Off Market
- $295,1002 bd2 ba1.1k sqft153 Hunt Club Dr, Saint Charles, IL 60174Off Market
A local agent can set up tours, give advice and negotiate with sellers.
A local lender can help you make sure your offer is ready when you are.
Similar homes
- $325,0002 bd3 ba1.3k sqft1479 Walnut Hill Ave, St Charles, IL 60174Active
 MLS ID #12721420, Lisa Schutz, CSC, Baird & Warner Fox Valley - Geneva. MRED as distributed by MLS GRID
 - $309,9002 bd2 ba1.5k sqft1619 Camberley Ct Unit 2, Bartlett, IL 60103New
 MLS ID #12733302, Christopher Clark, Grandview Realty, LLC. MRED as distributed by MLS GRID
 - $359,9002 bd2 ba1.5k sqft231 Grand Ridge Rd #231, Saint Charles, IL 60175Active
 MLS ID #12724284, Brian Henry, RE/MAX All Pro - St Charles. MRED as distributed by MLS GRID
 - $285,0002 bd3 ba1.3k sqft1375 Ridgefield Cir #1375, Carol Stream, IL 60188Active
 MLS ID #12678127, J.P. Anderson, Berkshire Hathaway HomeServices Chicago. MRED as distributed by MLS GRID
 - $320,0002 bd2 ba1.1k sqft2471 Stoughton Cir #2471, Aurora, IL 60502ActiveMLS ID #12677583, Martha McDuffie, Century 21 Integra. MRED as distributed by MLS GRID
- $275,0002 bd2 ba1.1k sqft3193 Ketch Ct, Aurora, IL 60503ActiveMLS ID #12716433, Kim Alden, Compass. MRED as distributed by MLS GRID
- $340,0002 bd3 ba1.5k sqft2014 Peterson Pl, Batavia, IL 60510NewMLS ID #12730173, Gayle Greear, GRI, Fireside Realty. MRED as distributed by MLS GRID
- $279,9003 bd2 ba1.2k sqft6292 Fremont Dr, Hanover Park, IL 60133ActiveMLS ID #12702528, Stephanie Curran, HomeSmart Connect LLC. MRED as distributed by MLS GRID
- $295,9002 bd1 ba1.1k sqft2147 Fulham Dr #0, Naperville, IL 60564ActiveMLS ID #12716820, Michael LaFido, LPT Realty. MRED as distributed by MLS GRID
- $235,0002 bd3 ba1.1k sqft737 Serendipity Dr #737, Aurora, IL 60504ActiveMLS ID #12728470, Amanda Brooks, Keller Williams Inspire - Geneva. MRED as distributed by MLS GRID
- $299,9003 bd3 ba1.7k sqft864 N Shady Oaks Dr #864, Elgin, IL 60120ActiveMLS ID #12718684, Tim Winfrey, RE/MAX Liberty. MRED as distributed by MLS GRID
- $289,5002 bd2 ba1k sqft405 Creekside Dr Unit 404, Palatine, IL 60074ActiveMLS ID #12723463, Dustin Delaney, HomeSmart Connect. MRED as distributed by MLS GRID
- $356,9004 bd2 ba1.4k sqft1755 Mission Hills Dr, Elgin, IL 60123Re-activatedMLS ID #12683895, Esther Zamudio, GRI,SRES, Zamudio Realty Group. MRED as distributed by MLS GRID
- $319,0003 bd2 ba1.7k sqft24038 W Walnut Cir #24038, Plainfield, IL 60585NewMLS ID #12733646, Bertha Muralles, CSC, Wirtz Real Estate Group Inc.. MRED as distributed by MLS GRID
- $305,0002 bd2 ba1.1k sqft27 E Hattendorf Ave Unit 213, Roselle, IL 60172ActiveMLS ID #12635683, Vanessa Carlson, Illinois Discount Realty. MRED as distributed by MLS GRID
- $244,9003 bd2 ba1.1k sqft752 Four Seasons Blvd #752, Aurora, IL 60504ActiveMLS ID #12727237, George Sierra, RE/MAX LOYALTY. MRED as distributed by MLS GRID
- $259,9992 bd2 ba1.2k sqft545 Alton Ct, Carol Stream, IL 60188ActiveMLS ID #12720762, Mike Musa, Keller Williams Preferred Rlty. MRED as distributed by MLS GRID
- $249,9002 bd1 ba1k sqft2370 Abbeywood Dr APT B, Lisle, IL 60532NewMLS ID #12730051, John Wilt, CNC, Realstar Realty, Inc. MRED as distributed by MLS GRID
- $255,0003 bd2 ba1.1k sqft213 Glengarry Dr APT 211, Bloomingdale, IL 60108ActiveMLS ID #12717317, Heidi Bolger, Coldwell Banker Gladstone. MRED as distributed by MLS GRID
- $289,9002 bd2 ba1.1k sqft1264 Williamsburg Dr Unit D1, Schaumburg, IL 60193ActiveMLS ID #12658385, Abby Powell, Baird & Warner. MRED as distributed by MLS GRID
