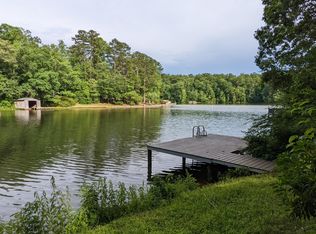
Back on the market through no fault of the seller. The home has already been inspected and appraised and was on track to close, but the buyer's financing fell through.DON'T OVERLOOK THIS TWO BEDROOM HOME!THIS HOME INCLUDES A VERSATILE SPACE THAT COULD BE A POTENTIAL THIRD BEDROOM!Simplify your life. Step back to a quieter, simpler time at Lake Becky in Mountain Rest, SC. In a world where technology often takes over, this private mountain lake offers the perfect opportunity to unplug and unwind.Remember those childhood trips to the family lake cottage—boating, swimming, fishing, and evenings by the grill? You can relive those memories here. This unique cottage provides the ideal setting to enjoy the outdoors, create lasting traditions, and reconnect with what matters most.Picture owning a lakeside retreat that captures peace, natural beauty, and timeless charm. Whether you’re looking for a full-time residence or a weekend getaway, this property offers a rewarding lifestyle.Lake Becky is a hidden gem where life moves at an easy pace. Perfect for boating, fishing, kayaking, canoeing, or paddle boarding.More adventure is right around the corner. Just minutes away, you’ll find Oconee State Park, the historic Stumphouse Tunnel, and the Stumphouse Mountain Bike Park. You can also set out on the Palmetto Trail, South Carolina’s longest hiking and biking path. Nearby, discover the beauty of Issaqueena Falls, Yellow Branch Falls, and Station Cove Falls—all part of the approximately 85,000-acre Sumter National Forest that surrounds Mountain Rest.For nature lovers and those longing for a slower pace, Lake Becky offers it all—tranquility, recreation, and a place to call home.
For sale
$540,000
147 Lakeside Dr, Mountain Rest, SC 29664
2beds
--sqft
Single Family Residence
Built in 1964
0.48 Acres Lot
$515,900 Zestimate®
$--/sqft
$-- HOA
What's special
Private mountain lakeLakeside retreatTwo bedroom home
- 329 days
- 520
- 62
Zillow last checked:
Listing updated:
Listed by:
Hurley Team 864-650-5246,
Lake Homes Realty, LLC
Source: WUMLS,MLS#: 20292738 Originating MLS: Western Upstate Association of Realtors
Originating MLS: Western Upstate Association of RealtorsFacts & features
Interior
Bedrooms & bathrooms
- Bedrooms: 2
- Bathrooms: 2
- Full bathrooms: 2
- Main level bathrooms: 2
- Main level bedrooms: 2
Rooms
- Room types: Bonus Room
Primary bedroom
- Level: Main
- Dimensions: 13x14
Bedroom 2
- Level: Main
- Dimensions: 9x13
Bonus room
- Level: Main
- Dimensions: 11x27
Kitchen
- Level: Main
- Dimensions: 15x17
Living room
- Level: Main
- Dimensions: 11x17
Heating
- Electric, Heat Pump, Propane, Wood
Cooling
- Heat Pump
Appliances
- Included: Dishwasher, Electric Oven, Electric Range, Microwave, Refrigerator, Tankless Water Heater
- Laundry: Electric Dryer Hookup
Features
- Bathtub, Ceiling Fan(s), Dual Sinks, Fireplace, Laminate Countertop, Bath in Primary Bedroom, Main Level Primary, Separate Shower, Walk-In Closet(s), Walk-In Shower, Window Treatments
- Flooring: Luxury Vinyl Plank, Tile
- Windows: Blinds, Vinyl
- Basement: None,Crawl Space
- Has fireplace: Yes
Interior area
- Living area range: 1500-1749 Square Feet
Property
Parking
- Parking features: None, Driveway, Other
Accessibility
- Accessibility features: Low Threshold Shower
Features
- Levels: One
- Stories: 1
- Patio & porch: Deck
- Exterior features: Deck
- Has view: Yes
- View description: Mountain(s), Water
- Has water view: Yes
- Water view: Water
- Waterfront features: Boat Ramp/Lift Access, Water Access, Waterfront
- Body of water: Becky
Lot
- Size: 0.48 Acres
- Features: Outside City Limits, Subdivision, Views, Waterfront
Details
- Parcel number: 0820301022
Construction
Type & style
- Home type: SingleFamily
- Architectural style: Cottage
- Property subtype: Single Family Residence
Materials
- Cement Siding
- Foundation: Crawlspace
- Roof: Metal
Condition
- Year built: 1964
Utilities & green energy
- Sewer: Septic Tank
- Water: Shared Well
- Utilities for property: Electricity Available, Propane, Septic Available
Community & HOA
Community
- Security: Smoke Detector(s)
- Subdivision: Lake Becky
HOA
- Has HOA: Yes
Location
- Region: Mountain Rest
Financial & listing details
- Tax assessed value: $115,453
- Annual tax amount: $1,489
- Date on market: 9/18/2025
- Cumulative days on market: 379 days
- Listing agreement: Exclusive Right To Sell
- Listing terms: USDA Loan
Estimated market value
$515,900
$490,000 - $542,000
$1,349/mo
Price history
| Date | Event | Price |
|---|---|---|
| 7/17/2026 | Listed for sale | $540,000 |
Source:  WUMLS #20292738 Report a problem WUMLS #20292738 Report a problem | ||
| 6/18/2026 | Contingent | $540,000 |
Source: WUMLS #20292738 Report a problem | ||
| 11/19/2025 | Listed for sale | $540,000 |
Source: WUMLS #20292738 Report a problem | ||
| 11/7/2025 | Listing removed | $540,000 |
Source: WUMLS #20292738 Report a problem | ||
| 10/30/2025 | Contingent | $540,000 |
Source: WUMLS #20292738 Report a problem | ||
| 10/29/2025 | Listing removed | $540,000 |
Source: WUMLS #20292738 Report a problem | ||
| 9/18/2025 | Listed for sale | $540,000+332% |
Source: WUMLS #20292738 Report a problem | ||
| 9/7/2017 | Sold | $125,000 |
Source: WUMLS #20186142 Report a problem | ||
Public tax history
| Year | Property taxes | Tax assessment |
|---|---|---|
| 2025 | $1,489 -19.5% | $6,930 -19.5% |
| 2024 | $1,850 | $8,610 |
| 2023 | $1,850 | $8,610 |
| 2022 | -- | -- |
| 2021 | -- | -- |
| 2020 | -- | $124,420 |
| 2019 | -- | $124,420 |
| 2018 | -- | -- |
| 2017 | -- | -- |
| 2016 | -- | -- |
| 2015 | -- | -- |
| 2014 | -- | $6,085 |
| 2013 | -- | -- |
| 2012 | -- | -- |
| 2011 | -- | -- |
| 2010 | -- | -- |
Find assessor info on the county website
Monthly payment
Est. payment
Payment breakdown
Explore the cost of this home by adjusting the details. Changes won't be saved.Climate risks
Neighborhood: 29664
Nearby schools
Schools provided by the listing agent
- Elementary: James M Brown Elem
- Middle: Walhalla Middle
- High: Walhalla High
Source: WUMLS. This data may not be complete. We recommend contacting the local school district to confirm school assignments for this home.
Similar homes
- $499,0003 bd2 ba1.2k sqft380 Honeysuckle Dr, Mountain Rest, SC 29664For Sale
 MLS ID #20300987, Karina Ivanova, Keller Williams DRIVE. WUMLS
 - $595,0005 bd3 ba2.5k sqft5744 N 11th Hwy, Walhalla, SC 29691For Sale
 MLS ID #20304024, Graham Lombardo, Powell Real Estate. WUMLS
 - $550,0004 bd2 ba-- sqft243 Stone Bridge Cir, Westminster, SC 29693For Sale
 MLS ID #20306882, Amber Carter, Real Local/Real Broker, LLC. WUMLS
 - $494,9002 bd3 ba1.5k sqft128 McAlister Rd, West Union, SC 29696For Sale
 MLS ID #20305984, Michelle Corona, NorthGroup Real Estate. WUMLS
 - $500,0005 bd4 ba3.1k sqft31 Creekside Ln, Clayton, GA 30525Active
 MLS ID #10855520, Tiffany English, Poss Realty. GAMLS
 - $575,0004 bd3 ba2.4k sqft445 Orchid Trl, Clayton, GA 30525ActiveMLS ID #10852190, Chris Mullins, Keller Williams Realty Atl. Partners. GAMLS
- $509,0003 bd3 ba2.4k sqft1387 Valley St, Clayton, GA 30525ActiveMLS ID #10832525, Tambrie Kitchens, BHHS Georgia Properties. GAMLS
- $499,9003 bd2 ba1.1k sqft10475 Warwoman Rd, Clayton, GA 30525ActiveMLS ID #10780818, Janet Cartee, KW Western Upstate. GAMLS
- $564,0003 bd3 ba2.1k sqft331 Camelot Trl, Clayton, GA 30525ActiveMLS ID #10815323, Andrea Sorgeloos, BHHS Georgia Properties. GAMLS
- $574,9003 bd3 ba2.8k sqft154 Summer Ln., Clayton, GA 30525ActiveMLS ID #10811966, Hank Bailey, RE/MAX Center. GAMLS
