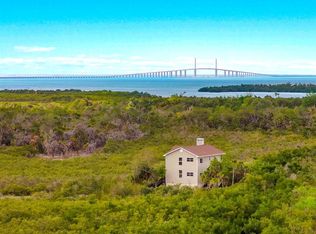
Welcome to Mariner’s Retreat, an extraordinary waterfront estate and development opportunity in the heart of historic Terra Ceia, Florida. The offering highlighted here centers on the premier waterfront parcel at 1470 Bayshore Drive, encompassing approximately 1.41 acres with more than 475 feet of pristine shoreline along Tillette Bayou and Terra Ceia Bay—an increasingly rare canvas for private coastal living. Anchoring this parcel is a three-story residence offering over 3,600 square feet under air. The home has been thoughtfully improved, including a brand-new roof completed in late 2025 and full ceiling restoration. Originally renovated in 2018, enhancements include impact-rated windows and doors, an updated kitchen and baths, refined flooring and lighting, and a 2023 HVAC system. Expansive water views stretch across Terra Ceia Bay toward the iconic Sunshine Skyway Bridge. The property offers direct water access to Terra Ceia Bay and the Gulf of Mexico within minutes, allowing for a seamless boating lifestyle with opportunities for world-class fishing, wildlife encounters, and sunset cruising. Complementing this waterfront parcel is a rare opportunity to expand ownership with two additional vacant parcels located directly across the street at 1450 and 1460 Bayshore Drive. Together, these parcels total over 8 acres of upland terrain with mature Florida landscape. Supported by a completed environmental study, they present strong potential for future development, including additional homesites under Planned Development Residential (PD-R) zoning and a RES-1 land use designation. Buyers have the flexibility to acquire the waterfront parcel on its own, pair it with one additional parcel, or secure all three parcels to create a nearly 10-acre compound—ideal for a private family enclave, strategic development, or a long-term legacy investment. The property is located within Flood Zone AE, with base elevations of 9 to 10 feet. Owner financing may be considered for qualified buyers, with environmental reports and additional details available upon request. Mariner’s Retreat captures the essence of Old Florida—private, expansive, and deeply connected to the water—while offering meaningful flexibility for future vision. All just moments from St. Petersburg, Tampa, and the I-275 corridor, yet peacefully removed from the pace of the mainland. Additional parcel tax IDs included: 2186900102, 2186900151
Pending
$1,500,000
1470 BAYSHORE DRIVE, TERRA CEIA, FL 34250
5beds
3,636sqft
Single Family Residence
Built in 1991
1.41 Acres Lot
$1,403,100 Zestimate®
$413/sqft
$-- HOA
What's special
Meticulously updated three-story residenceImpact-rated windows and doorsNew flooring and lightingUpdated kitchen and bathsMature florida landscape
- 211 days |
- 75 |
- 3 |
Zillow last checked:
Listing updated:
Listed by:
Stephanie Paxton 941-932-5509,
KW SUNCOAST 941-792-2000
Source: Stellar MLS,MLS#: A4678311 Originating MLS: Sarasota - Manatee
Originating MLS: Sarasota - Manatee
Facts & features
Interior
Bedrooms & bathrooms
- Bedrooms: 5
- Bathrooms: 4
- Full bathrooms: 3
- 1/2 bathrooms: 1
Primary bedroom
- Features: Ceiling Fan(s), En Suite Bathroom, Wet Bar, Walk-In Closet(s)
- Level: Third
Bedroom 2
- Features: Ceiling Fan(s), Built-in Closet
- Level: Second
Bedroom 3
- Features: Ceiling Fan(s), Built-in Closet
- Level: Second
Bedroom 4
- Features: Ceiling Fan(s), Built-in Closet
- Level: Third
Bedroom 5
- Features: Ceiling Fan(s), Built-in Closet
- Level: Third
Primary bathroom
- Features: Granite Counters, Split Vanities, Tub with Separate Shower Stall
- Level: Third
Dining room
- Level: Second
Kitchen
- Features: Granite Counters
- Level: Second
Living room
- Features: Ceiling Fan(s)
- Level: Second
Heating
- Central
Cooling
- Central Air
Appliances
- Included: Dishwasher, Dryer, Microwave, Range, Refrigerator, Washer
- Laundry: Laundry Room
Features
- Ceiling Fan(s), Eating Space In Kitchen, High Ceilings, Stone Counters, Walk-In Closet(s), Wet Bar
- Flooring: Carpet, Luxury Vinyl
- Doors: Sliding Doors
- Has fireplace: Yes
- Fireplace features: Gas
Interior area
- Total structure area: 5,542
- Total interior livable area: 3,636 sqft
Video & virtual tour
Property
Parking
- Total spaces: 2
- Parking features: Boat, Driveway, Ground Level, Oversized, Split Garage
- Attached garage spaces: 2
- Has uncovered spaces: Yes
Features
- Levels: Two
- Stories: 2
- Patio & porch: Deck, Rear Porch
- Exterior features: Balcony, Private Mailbox
- Has private pool: Yes
- Pool features: In Ground
- Has spa: Yes
- Spa features: In Ground
- Has view: Yes
- View description: Pool, Water, Bayou
- Has water view: Yes
- Water view: Water,Bayou
- Waterfront features: Bayou, Bayou Access
- Body of water: TILLETTE BAYOU
Lot
- Size: 1.41 Acres
- Features: Near Marina, Near Public Transit, Oversized Lot, Private
- Residential vegetation: Mature Landscaping, Trees/Landscaped
Details
- Parcel number: 2186400053
- Zoning: PDR
- Special conditions: None
Construction
Type & style
- Home type: SingleFamily
- Property subtype: Single Family Residence
Materials
- Block
- Foundation: Slab
- Roof: Shingle
Condition
- New construction: No
- Year built: 1991
Utilities & green energy
- Sewer: Public Sewer
- Water: Public, Well
- Utilities for property: Electricity Connected
Community & HOA
Community
- Pet fee: $0 monthly
- Subdivision: LILES & STANTON
HOA
- Has HOA: No
Location
- Region: Terra Ceia
Financial & listing details
- Price per square foot: $413/sqft
- Tax assessed value: $865,594
- Annual tax amount: $6,010
- Date on market: 1/18/2026
- Cumulative days on market: 303 days
- Listing terms: Cash,Owner May Carry
- Ownership: Fee Simple
- Total actual rent: 0
- Electric utility on property: Yes
- Road surface type: Paved, Asphalt
Estimated market value
$1,403,100
$1.33M - $1.47M
$7,882/mo
Price history
| Date | Event | Price |
|---|---|---|
| 7/13/2026 | Pending sale | $1,500,000$413/sqft |
Source:  Stellar MLS #A4678311 Report a problem Stellar MLS #A4678311 Report a problem | ||
| 4/8/2026 | Price change | $1,500,000-42.3%$413/sqft |
Source: Stellar MLS #A4678311 Report a problem | ||
| 3/2/2026 | Price change | $2,600,000-3.7%$715/sqft |
Source: Stellar MLS #A4678311 Report a problem | ||
| 1/18/2026 | Price change | $2,700,000+80%$743/sqft |
Source: Stellar MLS #A4678311 Report a problem | ||
| 9/19/2025 | Listed for sale | $1,500,000$413/sqft |
Source: Stellar MLS #A4662870 Report a problem | ||
Public tax history
| Year | Property taxes | Tax assessment |
|---|---|---|
| 2025 | $6,398 +6.4% | $487,149 +2.9% |
| 2024 | $6,010 +0.8% | $473,420 +2.8% |
| 2023 | $5,961 +1.3% | $460,662 +3% |
| 2022 | $5,882 -0.5% | $447,245 +3% |
| 2021 | $5,912 +1% | $434,218 +1.4% |
| 2020 | $5,854 +1.4% | $428,223 +2.3% |
| 2019 | $5,774 | $418,595 +1.9% |
| 2018 | $5,774 +0.7% | $410,790 -9.7% |
| 2017 | $5,732 -6.8% | $454,735 +2.1% |
| 2016 | $6,152 | $445,382 +0.7% |
| 2015 | $6,152 | $442,286 +0.8% |
| 2014 | $6,152 +0.2% | $438,776 +1.5% |
| 2013 | $6,140 +613944% | $432,292 +1.7% |
| 2012 | $1 | $425,066 +3% |
| 2011 | $1 | $412,685 +1.5% |
| 2010 | -- | $406,586 +2.7% |
| 2009 | $5,605 -2.7% | $395,897 +0.1% |
| 2008 | $5,759 +4.6% | $395,501 +3% |
| 2007 | $5,507 -5% | $383,982 +2.5% |
| 2006 | $5,798 0% | $374,617 +3% |
| 2005 | $5,800 +1.7% | $363,706 +3% |
| 2004 | $5,701 +0.3% | $353,113 +1.9% |
| 2003 | $5,687 +2.1% | $346,529 +2.4% |
| 2002 | $5,570 +3.2% | $338,407 +1.6% |
| 2001 | $5,396 +1.2% | $333,078 +3% |
| 2000 | $5,333 | $323,377 |
Find assessor info on the county website
Monthly payment
Est. payment
Payment breakdown
Explore the cost of this home by adjusting the details. Changes won't be saved.Climate risks
Neighborhood: 34250
Nearby schools
GreatSchools rating
- 4/10Palm View Elementary SchoolGrades: PK-8Distance: 1.8 mi
- 2/10Palmetto High SchoolGrades: 8-12Distance: 2.9 mi
Schools provided by the listing agent
- Elementary: Palm View Elementary
- Middle: Lincoln Middle
- High: Palmetto High
Source: Stellar MLS. This data may not be complete. We recommend contacting the local school district to confirm school assignments for this home.
- $1,800,0003 bd3 ba2.7k sqft724 Bayshore Dr, Terra Ceia, FL 34250Sold
- $1,328,8003 bd3 ba490 sqft1520 Bayshore Dr, Terra Ceia, FL 34250Off Market
- $170,000232 acresCenter Rd, Terra ceia, FL 34250Off Market
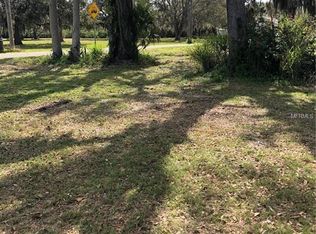
- $2,600,0008.23 acres1460 Bayshore Dr #2, Terra Ceia, FL 34250Lot/Land

- $1,160,2003 bd3 ba2.8k sqft94 Sunset Ln, Terra Ceia, FL 34250Off Market
- $658,9002 bd2 ba2.3k sqft75 Sunset Ln, Terra Ceia, FL 34250Off Market
- $1,800,0003 bd3 ba2.7k sqft724 Bayshore Dr, Terra Ceia, FL 34250Sold
- $1,469,6002 bd2 ba1.7k sqft1522 Bayshore Dr, TERRA CEIA, FL 34250Off Market
A local agent can set up tours, give advice and negotiate with sellers.
Similar homes
- $997,0003 bd3 ba2.1k sqft7325 HOLLY ROAD, TERRA CEIA, FL 34250For Sale
 MLS ID #A4688524, Carly Heiser, PLLC, LESLIE WELLS REALTY, INC.. Stellar MLS
 - $1,500,0004 bd4 ba3.8k sqft3705 62ND STREET E, BRADENTON, FL 34208For Sale
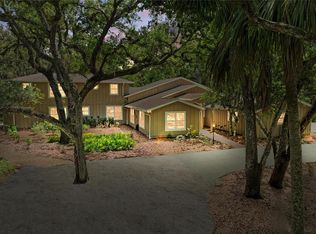 MLS ID #A4688405, Bruce Hearon, COLDWELL BANKER REALTY. Stellar MLS
 - $875,0004 bd3 ba2.7k sqft1929 24TH STREET CIRCLE W, PALMETTO, FL 34221For Sale
 MLS ID #A4702134, Chrissy Brahler, REGAL TOUCH REALTY INC. Stellar MLS
 - $1,400,0004 bd4 ba3.5k sqft1814 97TH STREET NW, BRADENTON, FL 34209For Sale
 MLS ID #A4699643, Rebecca Adams, KW COASTAL LIVING III. Stellar MLS
 - $1,450,0004 bd4 ba3.2k sqft4739 PINNACLE DRIVE, BRADENTON, FL 34208For SaleMLS ID #A4699964, Steve Moser, PA, WEICHERT REALTORS HALLMARK PRO. Stellar MLS
- $750,0003 bd3 ba2.1k sqft28 MICHIANA DRIVE, TERRA CEIA, FL 34250For SaleMLS ID #A4688052, Gregory Zies, LLC, RE/MAX ALLIANCE GROUP. Stellar MLS
- $1,500,0004 bd4 ba3.7k sqft1156 2ND AVENUE S, TIERRA VERDE, FL 33715For SaleMLS ID #TB8503913, Blanka Prusova White, COASTAL PROPERTIES GROUP. Stellar MLS
- $1,092,5003 bd3 ba2.6k sqft4911 PALMETTO POINT DRIVE, PALMETTO, FL 34221For SaleMLS ID #TB8511146, Christopher Plummer, SMITH & ASSOCIATES REAL ESTATE. Stellar MLS
- $1,495,0004 bd4 ba4k sqft715 ISLEBAY DRIVE, APOLLO BEACH, FL 33572For SaleMLS ID #TB8537178, Shawna Calvert, 27NORTH REALTY. Stellar MLS
- $1,795,0005 bd5 ba3.4k sqft2001 ILLINOIS AVE NE, ST PETERSBURG, FL 33703For SaleMLS ID #TB8526640, Christopher Hays, NORTHSTAR REALTY. Stellar MLS
- $1,449,0005 bd3 ba3.2k sqft4737 STONE RIDGE TRAIL, SARASOTA, FL 34232For SaleMLS ID #A4663310, Larry Brzostek, RE/MAX ALLIANCE GROUP. Stellar MLS
- $1,450,0004 bd3 ba2.4k sqft1160 WAGON WHEEL DRIVE, SARASOTA, FL 34240For SaleMLS ID #A4673997, Katie Cobb, DOUGLAS ELLIMAN. Stellar MLS
- $1,195,0004 bd5 ba3.5k sqft9214 18TH DRIVE NW, BRADENTON, FL 34209For SaleMLS ID #A4696106, Charles Buky, COLDWELL BANKER REALTY. Stellar MLS
- $1,649,0004 bd4 ba3.8k sqft6203 MARBELLA BOULEVARD, APOLLO BEACH, FL 33572For SaleMLS ID #TB8533043, Shawna Calvert, 27NORTH REALTY. Stellar MLS
- $1,499,0003 bd4 ba3.2k sqft1902 ARROWHEAD DRIVE NE, ST PETERSBURG, FL 33703For SaleMLS ID #TB8469860, Denise Antonewitz, KELLER WILLIAMS ST PETE REALTY. Stellar MLS
- $1,345,0004 bd3 ba3k sqft575 FORE DRIVE, BRADENTON, FL 34208For SaleMLS ID #A4676649, Robert D. Bevington, SHOWTIME REALTY. Stellar MLS
- $999,0005 bd4 ba3.2k sqft9703 65TH AVENUE E, BRADENTON, FL 34202For SaleMLS ID #A4701769, Robin Wentz, KW SUNCOAST. Stellar MLS
- $775,0003 bd4 ba2.5k sqft6519 28TH AVENUE E, BRADENTON, FL 34208For SaleMLS ID #A4701207, Stacy Metz, DALTON WADE INC. Stellar MLS
- $1,150,0005 bd3 ba3.1k sqft2515 49TH STREET, SARASOTA, FL 34234For SaleMLS ID #A4693948, Eric Jarvis, COASTAL REAL ESTATE FLORIDA LLC. Stellar MLS
- $1,225,0004 bd4 ba3.1k sqft5911 RIVER FOREST CIRCLE, BRADENTON, FL 34203For SaleMLS ID #A4698062, Rhiannon Hutchinson, COLDWELL BANKER REALTY. Stellar MLS
