This two-bedroom, two-bathroom condominium in Villages of Oriole Deauville offers 1,044 square feet of well-appointed living space. Just renovated (8/26), kitchen, baths, fully painted, A/C 2 years old. The vertical layout maximizes functionality and provides distinct separation between living areas and bedrooms. The end unit offers more windows for sunlight and views. Located in Delray Beach, this unit presents an excellent opportunity to own in an established community. The thoughtful floor plan and efficient square footage make this a solid investment for buyers seeking ownership in a structured residential setting. A short walk to the clubhouse, swimming pool/Spa and all the activities that Deauville has to offer.
For sale
$225,000
14701 Cumberland Drive, Delray Beach, FL 33446
2beds
1,044sqft
Condominium
Built in 1979
-- sqft lot
$-- Zestimate®
$216/sqft
$1,067/mo HOA
What's special
Vertical layout maximizes functionality
- 1 day
- 31
- 1
Zillow last checked:
Listing updated:
Listed by:
Michael A Coppola 603-365-6040,
Real - ativity
Source: BeachesMLS,MLS#: B26072181 Originating MLS: BeachesMLS
Originating MLS: BeachesMLSFacts & features
Interior
Bedrooms & bathrooms
- Bedrooms: 2
- Bathrooms: 2
- Full bathrooms: 2
- Main level bathrooms: 2
- Main level bedrooms: 2
Primary bedroom
- Description: Perfectly square corner room with direct sliding door Florida room access.
- Level: First
- Area: 196
- Dimensions: 14 X 14
Primary bedroom
- Description: Perfectly square corner room with direct sliding door Florida room access.
- Level: First
- Area: 196
- Dimensions: 14 X 14
Bedroom 2
- Description: great sunlight from the large window
- Level: First
- Area: 132
- Dimensions: 11 X 12
Bedroom 2
- Description: great sunlight from the large window
- Level: First
- Area: 132
- Dimensions: 11 X 12
Florida room
- Description: Exceptional view of the lake and park-like settings.
- Level: First
- Area: 260
- Dimensions: 26 X 10
Florida room
- Description: Exceptional view of the lake and park-like settings.
- Level: First
- Area: 260
- Dimensions: 26 X 10
Kitchen
- Description: Galley-style footprint with space for a small front breakfast table.
- Level: First
- Area: 130
- Dimensions: 13 X 10
Kitchen
- Description: Galley-style footprint with space for a small front breakfast table.
- Level: First
- Area: 130
- Dimensions: 13 X 10
Living room
- Description: Massive continuous room running to the back glass sliders.
- Level: First
- Area: 322
- Dimensions: 23 X 14
Living room
- Description: Massive continuous room running to the back glass sliders.
- Level: First
- Area: 322
- Dimensions: 23 X 14
Heating
- Central
Cooling
- Central Air, Ceiling Fan(s)
Appliances
- Included: Dryer, Dishwasher, Electric Range, Electric Water Heater, Disposal, Microwave, Oven, Range, Refrigerator, Water Heater, Washer, Owned Water Heater
- Laundry: Inside, Laundry Closet, In Kitchen, In Unit, Washer Dryer Install Allowed
Features
- Living/Dining Room, Storage, Separate Shower, Stacked Bedrooms, Walk-In Closet(s)
- Flooring: Ceramic Tile, Laminate, Tile
- Has fireplace: No
Interior area
- Total structure area: 1,116
- Total interior livable area: 1,044 sqft
Video & virtual tour
Property
Parking
- Total spaces: 1
- Parking features: Assigned, Asphalt, Deeded, Guest
Accessibility
- Accessibility features: None
Features
- Levels: One
- Stories: 1
- Pool features: Heated
- Has view: Yes
- View description: Lake, Water
- Has water view: Yes
- Water view: Lake,Water
Details
- Parcel number: 00424616030013010
- Zoning: RH—MULTI-FAMILY
- Special conditions: Standard
Construction
Type & style
- Home type: Condo
- Property subtype: Condominium
Materials
- Block
- Roof: Concrete
Condition
- Resale
- New construction: No
- Year built: 1979
Utilities & green energy
- Electric: Circuit Breakers
- Sewer: Public Sewer
- Water: Public
- Utilities for property: Cable Connected, Electricity Connected, Sewer Connected, Water Connected
Community & HOA
Community
- Features: Gated, Property Manager On-Site
- Security: Gated Community
- Senior community: Yes
- Subdivision: VILLAGES OF ORIOLE DEAUVILLE CONDO
HOA
- Has HOA: Yes
- Amenities included: Billiard Room, Clubhouse, Fitness Center, Maintenance Grounds, Gated, Hobby Room, Library, Management, Maintenance, Pool, Parking, Recreation Facilities, Shuffleboard Court, Spa/Hot Tub, Storage, Sidewalks, Elevator(s)
- Services included: Common Areas, Insurance, Maintenance Grounds, Pool(s), Recreation Facilities, Trash, Water, Internet
- HOA fee: $1,067 monthly
- HOA phone: 561-499-8078
Location
- Region: Delray Beach
Financial & listing details
- Price per square foot: $216/sqft
- Tax assessed value: $100,874
- Annual tax amount: $1,018
- Date on market: 9/3/2026
- Listing terms: Cash,Conventional
- Electric utility on property: Yes
Estimated market value
Not available
Estimated sales range
Not available
Not available
Price history
| Date | Event | Price |
|---|---|---|
| 9/3/2026 | Listed for sale | $225,000$216/sqft |
Source:  BeachesMLS #B26072181 Report a problem BeachesMLS #B26072181 Report a problem | ||
Public tax history
Tax history is unavailable.
Monthly payment
Est. payment
Payment breakdown
Explore the cost of this home by adjusting the details. Changes won't be saved.Climate risks
Neighborhood: Villages of Oriole
Nearby schools
Schools provided by the listing agent
- Elementary: Hagen Road
- Middle: Carver Community
- High: Spanish River
Source: BeachesMLS. This data may not be complete. We recommend contacting the local school district to confirm school assignments for this home.
- $2,1001 bd2 ba912 sqft14849 Cumberland Dr #1040, Delray Beach, FL 33446For Rent

- $65,0002 bd2 ba1k sqft14797 Cumberland Dr #1020, Delray Beach, FL 33446Sold

- $130,0002 bd2 ba1k sqft14701 Cumberland Dr #3060, Delray Beach, FL 33446Sold
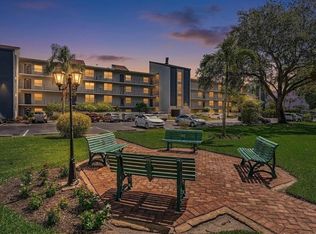
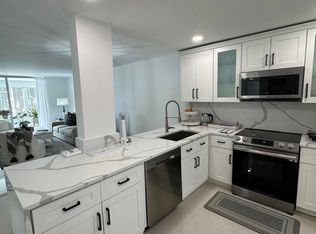
- $215,0002 bd2 ba1k sqft14773 Cumberland Dr #3010, Delray Beach, FL 33446For Sale
Similar homes
- $199,9002 bd2 ba1k sqft7, Delray Beach, FL 33446For Sale

 MLS ID #B26071945, Raihan Mustafa, Compass Florida LLC. BeachesMLS
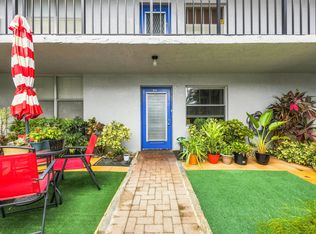
 - $179,0002 bd2 ba1k sqft14723 CUMBERLAND Drive #1070, Delray Beach, FL 33446For Sale
 MLS ID #B26072245, Norma Elizabeth Bodie, RE/MAX Services. BeachesMLS
 - $225,0002 bd2 ba1.4k sqft6, Delray Beach, FL 33446For Sale
 MLS ID #B26070203, Lynn Trachtman, Rand Florida Realty Group. BeachesMLS
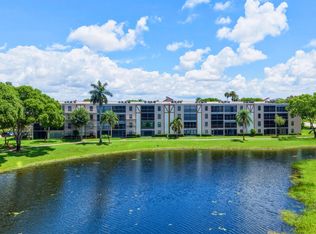
 - $250,0002 bd2 ba1.2k sqft29, Delray Beach, FL 33446For Sale
 MLS ID #B26034712, Marina Fink, Preferred Realty. BeachesMLS
 - $249,0002 bd2 ba1k sqftBuilding 5, Delray Beach, FL 33446For SaleMLS ID #B26014077, Debra B Schuman, Signature Ultimate Real Estate LLC. BeachesMLS
- $224,0002 bd2 ba1k sqft6675, Delray Beach, FL 33446For SaleMLS ID #B26055204, David Calderon, Real - ativity. BeachesMLS
- $179,9002 bd2 ba990 sqft14307 Bedford Drive #204, Delray Beach, FL 33446For SaleMLS ID #B26071353, Jared Scott BeRossy, Compass Florida LLC. BeachesMLS
- $159,5002 bd2 ba1k sqftAbbey Village, Delray Beach, FL 33446For Sale
 MLS ID #A12081898, Maria Jaime, P.U.R.E. Investments, Inc.. MIAMI
 - $159,0002 bd2 ba925 sqftVillages Of Oriole Abbey, Delray Beach, FL 33446For SaleMLS ID #A12082865, Susie Demitro, List Realty. MIAMI
- $215,0002 bd2 ba1k sqft14773 Cumberland Drive #3010, Delray Beach, FL 33446For SaleMLS ID #B26039088, Roque Acevedo, One Team Realty. BeachesMLS
- $249,0002 bd2 ba1k sqftL, Delray Beach, FL 33446For SaleMLS ID #B26054096, Stephen Jack Aron, Premiere Realty LLC. BeachesMLS
- $174,9992 bd2 ba1k sqft10 Willowbrook Lane #207, Delray Beach, FL 33446For SaleMLS ID #B26068500, Ruslan Gurvits, LoKation. BeachesMLS
- $199,0002 bd2 ba1k sqft18 Willowbrook Lane #103, Delray Beach, FL 33446For SaleMLS ID #B26018214, Sharon M Poole, Coastal Realty Online. BeachesMLS
- $249,0002 bd2 ba1k sqft6550 S Oriole Boulevard #2050, Delray Beach, FL 33446For SaleMLS ID #B26029466, Carl Columbia, LPT Realty, LLC. BeachesMLS
- $239,0002 bd2 ba1.2k sqftBuilding 40, Delray Beach, FL 33446For SaleMLS ID #B26034689, Michael Cohen, West Atlantic Real Estate, Inc. BeachesMLS
- $233,0002 bd2 ba1k sqft21, Delray Beach, FL 33446For SaleMLS ID #B26034003, Aaron Wolke, Compass Florida LLC. BeachesMLS
- $219,9002 bd2 ba1.2k sqft14475 Strathmore Lane #707, Delray Beach, FL 33446For SaleMLS ID #B26030009, Brian Clark C Boles, RE/MAX Services. BeachesMLS
- $212,6002 bd2 ba850 sqftEvergreen I, Delray Beach, FL 33446For SaleMLS ID #A12008680, Nalvys Goldberg, Canvas Real Estate. MIAMI
- $199,0002 bd2 ba1.2k sqft24, Delray Beach, FL 33446For SaleMLS ID #B26034328, Edward B. Marks, Marks & Spencer Int'l Realty, LLC. BeachesMLS
- $199,5002 bd2 ba1.2k sqft19, Delray Beach, FL 33446For SaleMLS ID #R11058193, Stacey A Lind, Lindhaven Properties LLC. BeachesMLS
