Amazingly spacious side-to-side split nestled on a quiet cul-de-sac in one of South Overland Park's most desirable locations! The vaulted-ceiling family room with fireplace flows into the eat-in kitchen featuring granite countertops, NEW stainless steel appliances, and access to a deck overlooking the large backyard. Upstairs offers three bedrooms, including a primary suite with soaring ceilings and a private bath, while two additional bedrooms share a full hall bath. The WALKOUT lower level features a family/game room, full bath, and laundry area. The daylight sub-basement provides abundant bonus space for a 4th bedroom or extra hobby room complete with a wet bar. Enjoy NEW WINDOWS, new carpet, and fresh paint! Washer, dryer, and stainless steel appliances all staying (including fridge). You'll love access to top-rated Blue Valley schools in this prime location close to everywhere you need to be.
Show for backups
$425,000
14713 Goodman St, Overland Park, KS 66223
4beds
2,216sqft
:
Get pre-qualified$2,767/mo
Single Family Residence
Built in 1991
9,637 Square Feet Lot
$-- Zestimate®
$192/sqft
$-- HOA
What's special
- 27 days |
- 1,620 |
- 70 |
Likely to sell faster than
Zillow last checked:
Listing updated:
Listed by:
Elaf Saifan 913-568-6057,
ReeceNichols - Overland Park
Source: Heartland MLS as distributed by MLS GRID,MLS#: 2625765
Facts & features
Interior
Bedrooms & bathrooms
- Bedrooms: 4
- Bathrooms: 3
- Full bathrooms: 3
Primary bedroom
- Features: Carpet, Ceiling Fan(s)
- Level: Second
- Area: 182 Square Feet
- Dimensions: 14 x 13
Bedroom 2
- Features: Carpet
- Level: Second
- Area: 117 Square Feet
- Dimensions: 13 x 9
Bedroom 3
- Features: Carpet
- Level: Second
- Area: 99 Square Feet
- Dimensions: 11 x 9
Bedroom 4
- Level: Basement
Den
- Features: Carpet
- Level: First
- Area: 266 Square Feet
- Dimensions: 19 x 14
Great room
- Features: Carpet, Ceiling Fan(s), Fireplace
- Level: First
- Area: 285 Square Feet
- Dimensions: 19 x 15
Kitchen
- Features: Linoleum
- Level: First
- Area: 192 Square Feet
- Dimensions: 16 x 12
Recreation room
- Features: Carpet, Wet Bar
- Level: Basement
- Area: 315 Square Feet
- Dimensions: 21 x 15
Heating
- Natural Gas
Cooling
- Electric
Appliances
- Included: Dishwasher, Microwave
Features
- Ceiling Fan(s)
- Flooring: Carpet, Tile
- Basement: Finished,Walk-Out Access
- Number of fireplaces: 1
- Fireplace features: Great Room
Interior area
- Total structure area: 2,216
- Total interior livable area: 2,216 sqft
- Finished area above ground: 1,288
- Finished area below ground: 928
Property
Parking
- Total spaces: 2
- Parking features: Attached, Garage Door Opener
- Attached garage spaces: 2
Features
- Patio & porch: Deck
Lot
- Size: 9,637 Square Feet
- Features: Cul-De-Sac
Details
- Parcel number: NP06670004 0015
Construction
Type & style
- Home type: SingleFamily
- Property subtype: Single Family Residence
Materials
- Frame
- Roof: Composition
Condition
- Year built: 1991
Utilities & green energy
- Sewer: Public Sewer
- Water: Public
Community & HOA
Community
- Subdivision: Brittany Highlands
HOA
- Has HOA: No
Location
- Region: Overland Park
Financial & listing details
- Price per square foot: $192/sqft
- Tax assessed value: $337,000
- Annual tax amount: $3,917
- Date on market: 7/9/2026
- Ownership: Private
Estimated market value
Not available
Estimated sales range
Not available
Not available
Price history
| Date | Event | Price |
|---|---|---|
| 7/12/2026 | Contingent | $425,000$192/sqft |
Source:  Heartland MLS as distributed by MLS GRID #2625765 Report a problem Heartland MLS as distributed by MLS GRID #2625765 Report a problem | ||
| 7/9/2026 | Listed for sale | $425,000$192/sqft |
Source: Heartland MLS as distributed by MLS GRID #2625765 Report a problem | ||
Public tax history
| Year | Property taxes | Tax assessment |
|---|---|---|
| 2025 | $3,917 -11.4% | $38,755 -10.8% |
| 2024 | $4,419 +5.1% | $43,447 +7.3% |
| 2023 | $4,204 +9.9% | $40,503 +11.8% |
| 2022 | $3,825 | $36,214 +20% |
| 2021 | -- | $30,176 +1.7% |
| 2020 | $3,332 | $29,659 +4.8% |
| 2019 | -- | $28,313 +6% |
| 2018 | -- | $26,703 +7.6% |
| 2017 | $2,955 +4.3% | $24,817 +4.4% |
| 2016 | $2,833 +2.3% | $23,771 +2.7% |
| 2015 | $2,768 +7.6% | $23,150 +11.2% |
| 2013 | $2,573 +3.3% | $20,815 +0.6% |
| 2012 | $2,491 +5.5% | $20,689 -1% |
| 2010 | $2,362 +5.6% | $20,907 |
| 2009 | $2,236 -2.7% | $20,907 |
| 2008 | $2,299 +2% | $20,907 -0.6% |
| 2007 | $2,254 +8.1% | $21,034 +3.4% |
| 2006 | $2,086 | $20,333 +0% |
| 2005 | -- | $20,332 |
Find assessor info on the county website
Monthly payment
Est. payment
Payment breakdown
Explore the cost of this home by adjusting the details. Changes won't be saved.Climate risks
Neighborhood: 66223
Nearby schools
GreatSchools rating
- 9/10Sunset Ridge Elementary SchoolGrades: PK-5Distance: 0.7 mi
- 9/10Lakewood Middle SchoolGrades: 6-8Distance: 1 mi
- 10/10Blue Valley West High SchoolGrades: 9-12Distance: 1.9 mi
Schools provided by the listing agent
- Elementary: Sunset Ridge
- Middle: Lakewood
- High: Blue Valley West
Source: Heartland MLS as distributed by MLS GRID. This data may not be complete. We recommend contacting the local school district to confirm school assignments for this home.
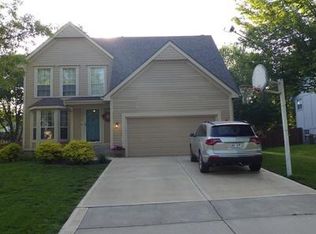
- $440,3004 bd2 ba2.2k sqft14717 Goodman St, Overland Park, KS 66223Off Market
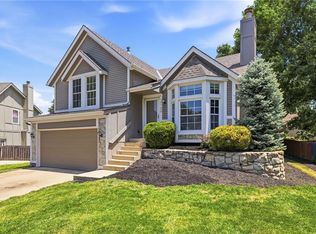
- $3,2504 bd3 ba2.1k sqft14709 Goodman St, Overland Park, KS 66223For Rent
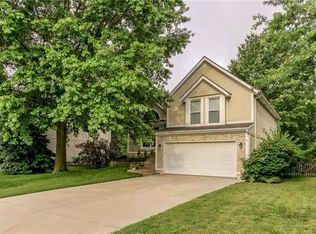
- $440,4004 bd3 ba1.9k sqft14718 Hardy St, Overland Park, KS 66223Off Market
- $382,7003 bd2 ba1.3k sqft14721 Goodman St, Overland Park, KS 66223Off Market

- $392,2003 bd3 ba1.3k sqft14714 Hardy St, Overland Park, KS 66223Off Market
- $451,3004 bd2 ba2.4k sqft14705 Goodman St, Overland Park, KS 66223Off Market
- $440,0005 bd4 ba2.4k sqft14722 Hardy St, Overland Park, KS 66223Off Market
- $390,4003 bd2 ba1.6k sqft14712 Goodman St, Overland Park, KS 66223Off Market
A local agent can set up tours, give advice and negotiate with sellers.
A local lender can help you make sure your offer is ready when you are.
Similar homes
- $365,0003 bd3 ba1.9k sqft8002 W 147th Ter, Overland Park, KS 66223For Sale
 MLS ID #2630036, Scott Wadsworth, ReeceNichols- Leawood Town Center. Heartland MLS as distributed by MLS GRID
 - $485,0004 bd4 ba2.8k sqft6500 W 155th St, Overland Park, KS 66223For Sale
 MLS ID #2633985, Jake Loftness, Compass Realty Group. Heartland MLS as distributed by MLS GRID
 - $488,0004 bd3 ba2.1k sqft13229 Knox St, Overland Park, KS 66213For Sale
 MLS ID #2633719, Jane Ball, BHG Kansas City Homes. Heartland MLS as distributed by MLS GRID
 - $565,0004 bd4 ba2.6k sqft14902 Horton St, Overland Park, KS 66223For Sale
 MLS ID #2634121, Lorinda Boyle, ReeceNichols -Johnson County W. Heartland MLS as distributed by MLS GRID
 - $550,0003 bd4 ba2.6k sqft7878 W 155th Ter, Overland Park, KS 66223For SaleMLS ID #2630891, Shelli Jaye, RE/MAX Realty Suburban Inc. Heartland MLS as distributed by MLS GRID
- $375,0002 bd2 ba1.3k sqft15724 Travis St, Overland Park, KS 66223For SaleMLS ID #2633568, Angela Shade, RE/MAX Heritage. Heartland MLS as distributed by MLS GRID
- $480,0004 bd4 ba2.6k sqft12706 Benson St, Overland Park, KS 66213For SaleMLS ID #2630268, Bala Subramaniam, Blue Valley Living. Heartland MLS as distributed by MLS GRID
- $419,9004 bd3 ba2.1k sqft8219 Hardy St, Overland Park, KS 66204For SaleMLS ID #2631101, Cindy Sims, EXP Realty LLC. Heartland MLS as distributed by MLS GRID
- $465,0004 bd3 ba2.2k sqft13914 Kaw St, Olathe, KS 66062For SaleMLS ID #2632285, Heidi Ramirez, Platinum Realty LLC. Heartland MLS as distributed by MLS GRID
- $480,0004 bd3 ba2.4k sqft11205 Riley St, Overland Park, KS 66210For SaleMLS ID #2632637, Jennifer Woods, Keller Williams Realty Partners Inc.. Heartland MLS as distributed by MLS GRID
- $469,9004 bd3 ba2.6k sqft15529 W 146th St, Olathe, KS 66062For SaleMLS ID #2630141, SBD Team, SBD Housing Solutions LLC. Heartland MLS as distributed by MLS GRID
- $409,9004 bd3 ba2k sqft15306 W 121st Ter, Olathe, KS 66062For SaleMLS ID #2629562, Cyndee Sole, ReeceNichols - Lees Summit. Heartland MLS as distributed by MLS GRID
- $462,5004 bd4 ba2.6k sqft883 S Clearwater Creek Dr, Olathe, KS 66061For SaleMLS ID #2634048, Nichols Home Collective Team, ReeceNichols-KCN. Heartland MLS as distributed by MLS GRID
- $445,0004 bd3 ba2.8k sqft21403 W 54th Ter, Shawnee, KS 66218For SaleMLS ID #2634656, James Stewart, ReeceNichols - Lees Summit. Heartland MLS as distributed by MLS GRID
- $415,9005 bd4 ba2.4k sqft563 E 129th Ter, Kansas City, MO 64145For SaleMLS ID #2616503, Sheryl Taylor, Keller Williams Realty Partners Inc.. Heartland MLS as distributed by MLS GRID
- $445,0004 bd3 ba2.1k sqft12606 W 69th St, Shawnee, KS 66216For SaleMLS ID #2633230, Micah Roos, Keller Williams Realty Partners Inc.. Heartland MLS as distributed by MLS GRID
- $490,0004 bd3 ba3k sqft13878 S Kaw St, Olathe, KS 66062For SaleMLS ID #2632795, Brenda Hanson, KW Diamond Partners. Heartland MLS as distributed by MLS GRID
- $445,0005 bd4 ba2.5k sqft17554 W 112th St, Olathe, KS 66061For SaleMLS ID #2631193, Jane Coppinger, ReeceNichols - Leawood. Heartland MLS as distributed by MLS GRID
- $465,0004 bd3 ba2.1k sqft19505 W 110th St, Olathe, KS 66061For SaleMLS ID #2634036, Katie Quigley, EXP Realty LLC. Heartland MLS as distributed by MLS GRID
- $410,0004 bd4 ba2.7k sqft17532 W 116th St, Olathe, KS 66061For SaleMLS ID #2620185, Dani Beyer Team, Keller Williams KC North. Heartland MLS as distributed by MLS GRID
