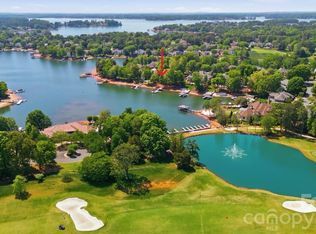
Opportunities like this don’t come around often. Set on a meticulously landscaped 0.94-acre lot with panoramic views of Lake Norman, this stunning 3-bedroom, 2.5-bath home is a rare lakefront find. From the moment you arrive, the larger driveway and pristine grounds set the tone for a home that’s equal parts luxurious and inviting. Inside, a bright, open-concept layout features modern updates throughout, including a chef’s kitchen with a gas range, stainless steel appliances, large island, and walk-in pantry—designed to impress and built to enjoy. The home also boasts a built-in office, providing the perfect space for remote work or personal projects.
The home’s generous bedrooms offer comfort and space, while the upstairs loft serves as a flexible bonus room with unlimited potential. The exterior features a sunroom and a screened-in porch—ideal for both relaxation and enjoying the view. Step outside and take in sweeping, uninterrupted views of the lake—your own private sanctuary. With exclusive, direct access to the water via a private floating dock, this property is perfect for boating, fishing, or simply soaking in the peaceful, natural beauty of Lake Norman.
Relax in your very own hot tub and enjoy the outdoors year-round in comfort. This is more than a home—it’s a lifestyle. Properties of this size, quality, and privacy rarely hit the market, and when they do, they don’t last. Don’t miss your chance to own one of the most unique and desirable lakefront homes in the area.
Under contract-show
$4,490,000
14717 Highway 73, Huntersville, NC 28078
3beds
3,560sqft
Single Family Residence
Built in 1991
0.94 Acres Lot
$4,175,700 Zestimate®
$1,261/sqft
$-- HOA
What's special
Hot tubPrivate floating dockBuilt-in officeGenerous bedroomsLarge islandScreened-in porchWalk-in pantry
- 282 days |
- 30 |
- 0 |
Zillow last checked:
Listing updated:
Listed by:
Chris Crawley 732-619-1809,
Keller Williams Ballantyne Area
Source: Canopy MLS as distributed by MLS GRID,MLS#: 4311051
Facts & features
Interior
Bedrooms & bathrooms
- Bedrooms: 3
- Bathrooms: 3
- Full bathrooms: 2
- 1/2 bathrooms: 1
- Main level bedrooms: 3
Primary bedroom
- Level: Main
Bedroom s
- Level: Main
Bedroom s
- Level: Main
Bathroom full
- Level: Main
Bathroom full
- Level: Main
Bathroom half
- Level: Main
Den
- Level: Main
Dining room
- Level: Main
Kitchen
- Level: Main
Living room
- Level: Main
Recreation room
- Level: Upper
Heating
- Forced Air
Cooling
- Central Air
Appliances
- Included: Dishwasher, Gas Range, Microwave, Refrigerator
- Laundry: Main Level
Features
- Kitchen Island, Open Floorplan, Pantry, Walk-In Closet(s)
- Flooring: Tile, Wood
- Doors: French Doors, Insulated Door(s), Pocket Doors, Screen Door(s), Sliding Doors, Storm Door(s)
- Windows: Insulated Windows
- Has basement: No
- Fireplace features: Living Room
Interior area
- Total structure area: 3,560
- Total interior livable area: 3,560 sqft
- Finished area above ground: 3,560
- Finished area below ground: 0
Property
Parking
- Total spaces: 2
- Parking features: Driveway, Detached Garage, Garage Door Opener, Garage on Main Level
- Garage spaces: 2
- Has uncovered spaces: Yes
Features
- Levels: One and One Half
- Stories: 1.5
- Patio & porch: Deck, Front Porch, Screened
- Has spa: Yes
- Spa features: Heated
- Has view: Yes
- View description: Water
- Has water view: Yes
- Water view: Water
- Waterfront features: Dock, Pier, Waterfront
- Body of water: Lake Norman
Lot
- Size: 0.94 Acres
Details
- Additional structures: Gazebo
- Parcel number: 00102109
- Zoning: GR
- Special conditions: Standard
- Horse amenities: None
Construction
Type & style
- Home type: SingleFamily
- Architectural style: Transitional
- Property subtype: Single Family Residence
Materials
- Wood
- Foundation: Crawl Space
- Roof: Composition
Condition
- New construction: No
- Year built: 1991
Utilities & green energy
- Sewer: Septic Installed
- Water: Well
Community & HOA
Community
- Security: Carbon Monoxide Detector(s), Security System, Smoke Detector(s)
- Subdivision: None
Location
- Region: Huntersville
Financial & listing details
- Price per square foot: $1,261/sqft
- Tax assessed value: $1,290,900
- Date on market: 10/13/2025
- Cumulative days on market: 36 days
- Listing terms: Cash,Conventional,Nonconforming Loan
- Road surface type: Concrete, Paved
Estimated market value
$4,175,700
$3.97M - $4.38M
$3,272/mo
Price history
| Date | Event | Price |
|---|---|---|
| 10/13/2025 | Listed for sale | $4,490,000$1,261/sqft |
Source:  Canopy MLS as distributed by MLS GRID #4311051 Report a problem Canopy MLS as distributed by MLS GRID #4311051 Report a problem | ||
Public tax history
Tax history is unavailable.
Monthly payment
Est. payment
Payment breakdown
Explore the cost of this home by adjusting the details. Changes won't be saved.Climate risks
Neighborhood: 28078
Nearby schools
GreatSchools rating
- 6/10Barnette ElementaryGrades: PK-5Distance: 1.9 mi
- 7/10Francis Bradley MiddleGrades: 6-8Distance: 2.1 mi
- 5/10Hopewell HighGrades: 9-12Distance: 3.4 mi
Schools provided by the listing agent
- Elementary: Barnette
- Middle: Francis Bradley
- High: Hopewell
Source: Canopy MLS as distributed by MLS GRID. This data may not be complete. We recommend contacting the local school district to confirm school assignments for this home.
- $1,851,1003 bd2 ba3.3k sqft14717 N C 73 Hy, Huntersville, NC 28078Off Market
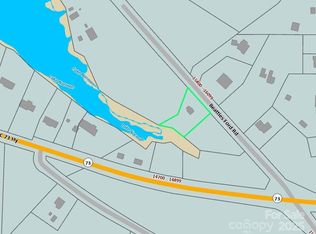
- $1,150,0000.606 Acres15925 Beatties Ford Rd, Huntersville, NC 28078Lot/Land
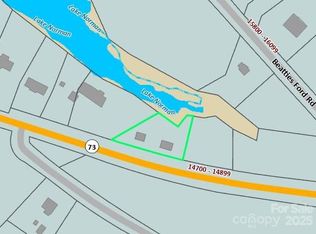
- $1,150,0000.567 Acres14731 Highway 73, Huntersville, NC 28078Lot/Land
- $1,800,0000.625 Acres14701 Highway 73, Huntersville, NC 28078Lot/Land

- $971,8003 bd2 ba1.5k sqft14701 N C 73 Hy, Huntersville, NC 28078Off Market
- $1,400,0000.459 Acres14709 Highway 73, Huntersville, NC 28078Lot/Land
- $1,189,8003 bd2 ba1.9k sqft14617 N C 73 Hy, Huntersville, NC 28078Off Market
- $470,0003 bd2 ba1.7k sqft14524 Brown Mill Rd, Huntersville, NC 28078Sold
A local agent can set up tours, give advice and negotiate with sellers.
Similar homes
- $2,790,0004 bd5 ba5.1k sqft16208 Weatherly Way, Huntersville, NC 28078For Sale
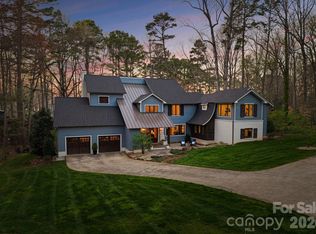
 MLS ID #4356568, Lori Jackson, Ivester Jackson Christie's. Canopy MLS as distributed by MLS GRID
 - $4,200,0004 bd5 ba4.8k sqft19053 Double Eagle Dr, Cornelius, NC 28031For Sale
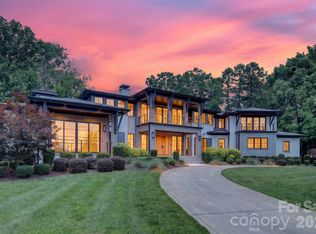 MLS ID #4392235, Erin Ficenec, Ivester Jackson Christie's. Canopy MLS as distributed by MLS GRID
 - $3,690,0004 bd5 ba4.2k sqft18210 Pompano Pl, Cornelius, NC 28031For Sale
 MLS ID #4365498, Lori Jackson, Ivester Jackson Christie's. Canopy MLS as distributed by MLS GRID
 - $3,299,0004 bd4 ba5.1k sqft18426 Peninsula Cove Ln, Cornelius, NC 28031For Sale
 MLS ID #4375387, Charlie Zylstra, Ivester Jackson Christie's. Canopy MLS as distributed by MLS GRID
 - $2,450,0004 bd4 ba2.9k sqft19624 Meta Rd, Cornelius, NC 28031For SaleMLS ID #4394341, Josh Tucker, Corcoran HM Properties. Canopy MLS as distributed by MLS GRID
- $4,300,0005 bd5 ba4.7k sqft106 Norcross Ln, Mooresville, NC 28117For SaleMLS ID #4392261, Victoria Thewes, Coldwell Banker Realty. Canopy MLS as distributed by MLS GRID
- $3,650,0005 bd6 ba5.2k sqft18014 Whispering Oaks, Cornelius, NC 28031For SaleMLS ID #4356897, Matt Sarver, Keller Williams Lake Norman. Canopy MLS as distributed by MLS GRID
- $3,800,0003 bd3 ba3.3k sqft151 Bridlewood Dr, Mooresville, NC 28117For SaleMLS ID #4346334, Amy Petrenko, Premier Sotheby's International Realty. Canopy MLS as distributed by MLS GRID
- $2,590,0004 bd5 ba4.2k sqft18316 Mainsail Pointe Dr, Cornelius, NC 28031For SaleMLS ID #4327444, Lori Jackson, Ivester Jackson Christie's. Canopy MLS as distributed by MLS GRID
- $2,299,0005 bd4 ba4.2k sqft17825 Spinnakers Reach Dr, Cornelius, NC 28031For SaleMLS ID #4342423, Liz Miller, Ivester Jackson Christie's. Canopy MLS as distributed by MLS GRID
- $2,999,0005 bd5 ba5.3k sqft18300 Scotscraig Ln, Cornelius, NC 28031For SaleMLS ID #4379461, Lance Carlyle, Carlyle Properties. Canopy MLS as distributed by MLS GRID
- $4,350,0004 bd5 ba4.5k sqft2301 Queens Rd E, Charlotte, NC 28207For SaleMLS ID #4375058, J.J. Olszowy, Ivy Property Group LLC. Canopy MLS as distributed by MLS GRID
- $2,690,0003 bd3 ba3k sqft217 Westpaces Rd, Mooresville, NC 28117For SaleMLS ID #4391335, Kamal Dawra, K.M.D. Realty Inc.. Canopy MLS as distributed by MLS GRID
- $2,850,0004 bd5 ba3.8k sqft188 Blarney Rd, Mooresville, NC 28117For SaleMLS ID #4260429, Mark Gibson, Coldwell Banker Realty. Canopy MLS as distributed by MLS GRID
- $2,750,0004 bd5 ba5.2k sqft132 Clearwater Ln, Mooresville, NC 28117For SaleMLS ID #4354488, Lori Jackson, Ivester Jackson Christie's. Canopy MLS as distributed by MLS GRID
- $2,300,0004 bd4 ba5.2k sqft166 Atlantic Way, Mooresville, NC 28117For SaleMLS ID #4401198, Bridgette Loughnane, Helen Adams Realty. Canopy MLS as distributed by MLS GRID
- $2,285,0004 bd5 ba4.4k sqft114 Thurstons Way, Mooresville, NC 28117For SaleMLS ID #4393172, Tim Kiene, The Agency - Charlotte. Canopy MLS as distributed by MLS GRID
- $2,700,0006 bd4 ba4.2k sqft519 South St, Davidson, NC 28036For SaleMLS ID #4400565, Mike Kessler, TSG Residential. Canopy MLS as distributed by MLS GRID
- $3,195,0005 bd6 ba5k sqft3900 Channel Pointe Ln, Denver, NC 28037For SaleMLS ID #4375106, Kyle Scarola, Sail Realty. Canopy MLS as distributed by MLS GRID
- $3,200,0003 bd6 ba4.8k sqft182 Malibu Rd, Mooresville, NC 28117For SaleMLS ID #4393624, Zach Francis, Francis Real Estate Group, Inc. Canopy MLS as distributed by MLS GRID
