Beautifully renovated Houston home blending contemporary style, everyday comfort and impressive architectural design. The dramatic two-story living room features soaring ceilings and oversized black-framed windows that fill the space with natural light, creating an inviting setting for relaxing, entertaining or gathering with friends and family. Warm wood-look flooring, modern lighting and fresh neutral finishes continue throughout. The updated kitchen offers white cabinetry, **all-new built-in appliances, all-new countertops**, and a bright breakfast area for casual meals and morning coffee. The spacious primary suite includes a spa-inspired bath with dual vanities, marble-look finishes and an oversized frameless glass walk-in shower. Additional features include a dedicated laundry room, pantry storage, privacy fencing and outdoor patio space. A move-in-ready Houston home designed for comfortable everyday living and effortless entertaining.
For sale
$294,900
14718 Cedar Isle Dr, Houston, TX 77084
3beds
1,746sqft
Single Family Residence
Built in 1983
-- sqft lot
$278,000 Zestimate®
$169/sqft
$44/mo HOA
What's special
- 16 days
- 4,445
- 502
Likely to sell faster than
Zillow last checked:
Listing updated:
Listed by:
Patrick Stuckwish TREC #0759187 832-360-3156,
Keller Williams Memorial
Source: HAR,MLS#: 17734153
Facts & features
Interior
Bedrooms & bathrooms
- Bedrooms: 3
- Bathrooms: 2
- Full bathrooms: 2
Rooms
- Room types: Utility Room
Primary bedroom
- Level: First
- Area: 198.17
- Dimensions: 13' 8" x 14'6"
Bedroom
- Level: First
- Area: 157.34
- Dimensions: 13' 7" x 11' 7"
Bedroom
- Level: First
- Area: 105
- Dimensions: 10' 6" x 10'
Other
- Level: First
Breakfast
- Level: First
- Area: 75
- Dimensions: 10' x 7' 6"
Dining room
- Level: First
- Area: 145
- Dimensions: 14' 6" x 10'
Kitchen
- Level: First
- Area: 100
- Dimensions: 10' x 10'
Living room
- Level: First
- Area: 194
- Dimensions: 12' x 16' 2"
Primary bath
- Level: First
Utility room
- Level: First
- Dimensions: in house
Heating
- Natural Gas
Cooling
- Ceiling Fan(s), Electric
Appliances
- Included: Disposal, Refrigerator, Electric Oven, Microwave, Electric Cooktop, Dishwasher
- Laundry: Gas Dryer Hookup, Washer Hookup
Features
- High Ceilings, All Bedrooms Down, En-Suite Bath, Primary Bed - 1st Floor
- Flooring: Vinyl
- Number of fireplaces: 1
- Fireplace features: Gas
Interior area
- Total structure area: 1,746
- Total interior livable area: 1,746 sqft
Property
Parking
- Total spaces: 2
- Parking features: Attached, Garage Door Opener, Driveway
- Attached garage spaces: 2
Features
- Stories: 1
- Patio & porch: Patio/Deck
- Fencing: Back Yard
Lot
- Features: Back Yard, Subdivided, 0 Up To 1/4 Acre
Details
- Parcel number: 1144660040028
Construction
Type & style
- Home type: SingleFamily
- Architectural style: Contemporary,Traditional
- Property subtype: Single Family Residence
Materials
- Brick, Wood Siding
- Foundation: Slab
- Roof: Composition
Condition
- New construction: No
- Year built: 1983
Utilities & green energy
- Sewer: Public Sewer
- Water: Public
Community & HOA
Community
- Subdivision: Jamestown Colony
HOA
- Has HOA: Yes
- HOA fee: $529 annually
Location
- Region: Houston
Financial & listing details
- Price per square foot: $169/sqft
- Tax assessed value: $288,847
- Annual tax amount: $6,411
- Date on market: 8/23/2026
- Listing terms: Cash,Conventional,FHA,Investor,VA Loan
- Road surface type: Concrete, Curbs
Estimated market value
$278,000
$259,000 - $297,000
$1,954/mo
Price history
| Date | Event | Price |
|---|---|---|
| 9/3/2026 | Listed for sale | $294,900$169/sqft |
Source:  HAR #17734153 Report a problem HAR #17734153 Report a problem | ||
Public tax history
| Year | Property taxes | Tax assessment |
|---|---|---|
| 2025 | $70 | $288,847 -3.1% |
| 2024 | $70 | $297,994 +1.9% |
| 2023 | $70 -23.6% | $292,512 +13.5% |
| 2022 | $92 | $257,680 +17.4% |
| 2021 | -- | $219,427 +24.1% |
| 2020 | $75 -5.7% | $176,861 -4.3% |
| 2019 | $79 -94% | $184,821 -7.2% |
| 2018 | $1,317 | $199,118 +1.6% |
| 2017 | $1,317 +9.5% | $196,059 +17.3% |
| 2016 | $1,202 -3.7% | $167,191 |
| 2015 | $1,248 | $167,191 +8.7% |
| 2014 | $1,248 | $153,865 +18.6% |
| 2013 | -- | $129,697 |
| 2012 | -- | $129,697 |
| 2011 | -- | $129,697 +1.9% |
| 2010 | -- | $127,266 |
| 2009 | -- | $127,266 -9.5% |
| 2007 | -- | $140,640 +0.4% |
| 2006 | -- | $140,100 |
| 2005 | -- | $140,100 |
| 2004 | -- | $140,100 +2.9% |
| 2003 | -- | $136,100 +9.9% |
| 2002 | -- | $123,800 +5.3% |
| 2001 | -- | $117,600 +9.9% |
| 2000 | -- | $107,000 |
Find assessor info on the county website
Monthly payment
Est. payment
Payment breakdown
Explore the cost of this home by adjusting the details. Changes won't be saved.Climate risks
Neighborhood: 77084
Nearby schools
Schools provided by the listing agent
- Elementary: Horne Elementary School
- Middle: Truitt Middle School
- High: Cypress Falls High School
Source: HAR. This data may not be complete. We recommend contacting the local school district to confirm school assignments for this home.
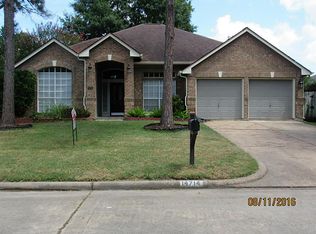
Similar homes
- $288,0004 bd3 ba2k sqft6206 Jamestown Colony Dr, Houston, TX 77084For Sale
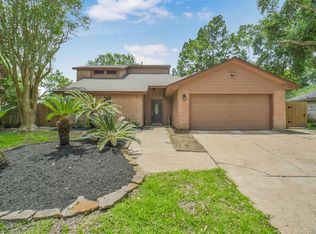 MLS ID #33116881, Eugenia Garcia, Sendero Real Estate. HAR
 - $259,0003 bd2 ba1.9k sqft4546 Hickory Downs Dr, Houston, TX 77084For Sale
 MLS ID #51920100, Uzair Muhammad, Walzel Properties - Corporate Office. HAR
 - $293,5003 bd3 ba1.8k sqft15511 Sungold Ct, Houston, TX 77095For Sale
 MLS ID #38516080, Paola Guzman, Realm Real Estate Professionals - Katy. HAR
 - $309,9003 bd2 ba1.8k sqft8126 Clover Gardens Dr, Houston, TX 77095For Sale
 MLS ID #69422267, Damaris Gonzalez, Griffin Realty & Associates. HAR
