Tucked at the end of one of Canal Place's most private and distinguished streets, 14727 Faucet Lane occupies a beautifully wooded setting that immediately feels removed from the ordinary. Custom built by Chris Duke in 2006 and thoughtfully refined over time with Holman House Design, this 5-bedroom, 5.5-bath residence offers 5,943 square feet with craftsmanship, architectural character and a remarkably flexible floor plan. Substantial millwork, natural stone, custom cabinetry and thoughtful lighting give the home warmth and permanence throughout. At the heart of the home, the kitchen opens into a beautifully connected living and dining experience. Sweeping quartzite counters and an oversized island are complemented by extensive cabinetry, a dedicated coffee station and a Thermador suite with induction cooking, double ovens, warming drawer and built-in refrigeration. The kitchen flows naturally into the great room and a dining area surrounded by glass, drawing the wooded setting and extraordinary views into everyday life. Two distinct upper-level wings create exceptional privacy: one with two ensuite bedrooms joined by a sitting area overlooking the trees, and another offering a private guest or junior suite with living area, kitchenette, full bath and bunk accommodations. The renovated lower level adds gathering space, wet bar, fitness and yoga areas, and an ensuite bedroom. A dedicated wellness room off the garage includes an infrared sauna and cold plunge. Outside, a complete landscape redesign complements expansive patios, architectural lighting, gas fireplace, fire pit, built-in grill and outdoor refrigeration. A deeded boat dock extends life to Geist Reservoir. Roof replaced in 2020; both water heaters replaced within the last 12 months. Thoughtful, substantial and anything but formulaic, Faucet Lane offers spaces that are not simply impressive, but genuinely meant to be lived in.
Pending
$1,680,000
14727 Faucet Ln, Fishers, IN 46040
5beds
6,743sqft
Residential, Single Family Residence
Built in 2006
0.45 Acres Lot
$-- Zestimate®
$249/sqft
$97/mo HOA
What's special
- 40 days
- 397
- 7
Zillow last checked:
Listing updated:
Listed by:
Jeanna Chandler jeanna.chandler@evrealestate.com,
Engel & Volkers
Source: MIBOR as distributed by MLS GRID,MLS#: 22127154
Facts & features
Interior
Bedrooms & bathrooms
- Bedrooms: 5
- Bathrooms: 6
- Full bathrooms: 5
- 1/2 bathrooms: 1
- Main level bathrooms: 2
- Main level bedrooms: 1
Primary bedroom
- Level: Main
- Area: 255 Square Feet
- Dimensions: 17 X 15
Bedroom 2
- Level: Upper
- Area: 224 Square Feet
- Dimensions: 16 X 14
Bedroom 3
- Level: Upper
- Area: 224 Square Feet
- Dimensions: 16 X 14
Bedroom 4
- Level: Upper
- Area: 504 Square Feet
- Dimensions: 36 X 14
Bedroom 5
- Level: Basement
- Area: 180 Square Feet
- Dimensions: 15 X 12
Dining room
- Level: Main
- Area: 176 Square Feet
- Dimensions: 16 X 11
Exercise room
- Level: Basement
- Area: 117 Square Feet
- Dimensions: 13 X 9
Family room
- Level: Basement
- Area: 1122 Square Feet
- Dimensions: 34 X 33
Great room
- Level: Main
- Area: 504 Square Feet
- Dimensions: 18 X 28
Kitchen
- Level: Main
- Area: 280 Square Feet
- Dimensions: 14 X 20
Laundry
- Level: Main
- Area: 108 Square Feet
- Dimensions: 12 X 9
Loft
- Level: Upper
- Area: 144 Square Feet
- Dimensions: 12 X 12
Office
- Level: Main
- Area: 120 Square Feet
- Dimensions: 12 X 10
Heating
- Electric, Heat Pump
Cooling
- Central Air
Appliances
- Included: Dishwasher, Down Draft, Dryer, Electric Water Heater, Disposal, Induction Cooktop, Microwave, Double Oven, Convection Oven, Refrigerator, Warming Drawer, Washer, Water Softener Owned, Wine Cooler
- Laundry: Main Level
Features
- Attic Access, Breakfast Bar, Built-in Features, Cathedral Ceiling(s), Entrance Foyer, Ceiling Fan(s), Pantry, Sauna, Storage, Wired for Sound, Walk-In Closet(s)
- Basement: Ceiling - 9+ feet,Daylight,Egress Window(s),Finished,Storage Space
- Attic: Access Only
- Number of fireplaces: 1
- Fireplace features: Gas Log
Interior area
- Total structure area: 6,743
- Total interior livable area: 6,743 sqft
- Finished area below ground: 2,489
Video & virtual tour
Property
Parking
- Total spaces: 3
- Parking features: Attached
- Attached garage spaces: 3
Features
- Levels: Two
- Stories: 2
- Patio & porch: Covered
- Exterior features: Gas Grill, Lighting, Fire Pit, Outdoor Kitchen, Smart Light(s), Sprinkler System
- Has view: Yes
- View description: Trees/Woods
- Waterfront features: Dock, Water Access
Lot
- Size: 0.45 Acres
Details
- Parcel number: 291501013066000020
- Special conditions: None
- Horse amenities: None
Construction
Type & style
- Home type: SingleFamily
- Architectural style: Chateau
- Property subtype: Residential, Single Family Residence
Materials
- Stone, Stucco
- Foundation: Concrete Perimeter
Condition
- New construction: No
- Year built: 2006
Utilities & green energy
- Water: Public
Community & HOA
Community
- Security: Fire Alarm, Security System Owned
- Subdivision: Canal Place
HOA
- Has HOA: Yes
- Amenities included: Maintenance, Park, Playground, Management, Snow Removal, Trash
- Services included: Entrance Common, Maintenance, Nature Area, ParkPlayground, Management, Snow Removal, Trash
- HOA fee: $580 semi-annually
- HOA phone: 317-570-4358
Location
- Region: Fishers
Financial & listing details
- Price per square foot: $249/sqft
- Tax assessed value: $1,069,900
- Annual tax amount: $12,168
- Date on market: 9/24/2026
- Cumulative days on market: 40 days
Estimated market value
Not available
Estimated sales range
Not available
Not available
Price history
| Date | Event | Price |
|---|---|---|
| 10/3/2026 | Pending sale | $1,680,000$249/sqft |
Source:  MIBOR as distributed by MLS GRID #22127154 Report a problem | ||
| 9/24/2026 | Listed for sale | $1,680,000+85.6%$249/sqft |
Source: MIBOR as distributed by MLS GRID #22127154 Report a problem | ||
| 10/22/2019 | Sold | $905,000+0.6%$134/sqft |
Source: MIBOR as distributed by MLS GRID #21666670 Report a problem | ||
| 9/8/2019 | Pending sale | $899,900$133/sqft |
Source: Joseph A. Logan #21666670 Report a problem | ||
| 9/7/2019 | Listed for sale | $899,900+78.2%$133/sqft |
Source: Joseph A. Logan #21666670 Report a problem | ||
| 1/7/2014 | Sold | $505,000-3.8%$75/sqft |
Source: MIBOR as distributed by MLS GRID #21260388 Report a problem | ||
| 10/25/2013 | Pending sale | $524,900$78/sqft |
Source: CENTURY 21 Scheetz #21260388 Report a problem | ||
| 10/12/2013 | Listed for sale | $524,900$78/sqft |
Source: CENTURY 21 Scheetz #21260388 Report a problem | ||
Public tax history
| Year | Property taxes | Tax assessment |
|---|---|---|
| 2025 | $12,239 +4.5% | $1,069,900 +3.1% |
| 2024 | $11,713 +14% | $1,037,900 +4.2% |
| 2023 | $10,270 -0.2% | $995,800 +17.6% |
| 2022 | $10,293 +5% | $846,600 +0.8% |
| 2021 | $9,805 +42.5% | $840,100 +5.2% |
| 2020 | $6,883 +0.5% | $798,400 +41% |
| 2019 | $6,849 +4.6% | $566,400 +0.8% |
| 2018 | $6,545 0% | $562,100 +2.8% |
| 2017 | $6,546 +6.7% | $547,000 -0.1% |
| 2016 | $6,133 +8.3% | $547,400 +5.5% |
| 2014 | $5,664 +0.4% | $519,100 -0.8% |
| 2013 | $5,641 +1% | $523,500 +1% |
| 2012 | $5,584 +7.4% | $518,200 +6.6% |
| 2011 | $5,197 +1.1% | $485,900 |
| 2010 | $5,143 +6.8% | $485,900 -8% |
| 2009 | $4,817 -40.1% | $528,400 |
| 2007 | $8,039 +619% | $528,400 +580.1% |
| 2006 | $1,118 | $77,700 +29.3% |
| 2005 | -- | $60,100 |
Find assessor info on the county website
Monthly payment
Est. payment
Payment breakdown
Explore the cost of this home by adjusting the details. Changes won't be saved.Climate risks
Neighborhood: 46040


Similar homes
- $1,500,0006 bd5 ba6.9k sqft11353 Geist Bay Ct, Fishers, IN 46040Active
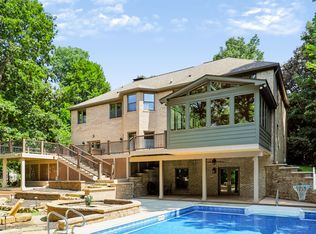 MLS ID #22122643, Mark Humphrey, Berkshire Hathaway Home. MIBOR as distributed by MLS GRID
- $840,0005 bd5 ba4.6k sqft14768 Clarinda Ct, Fishers, IN 46040Active
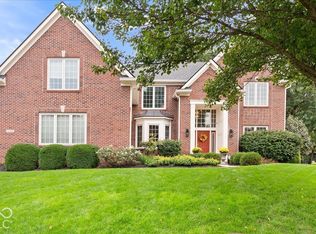 MLS ID #22126682, Drew Schroeder, eXp Realty, LLC. MIBOR as distributed by MLS GRID
- $850,0005 bd5 ba5.5k sqft14263 Hearthwood Dr, Fishers, IN 46040Active
 MLS ID #22121789, Mark Keys, Keller Williams Indy Metro NE. MIBOR as distributed by MLS GRID
- $899,9996 bd6 ba6.4k sqft10428 Vermillion Dr, Fortville, IN 46040Active
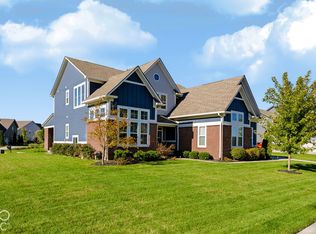 MLS ID #22128712, Laura Turner, F.C. Tucker Company. MIBOR as distributed by MLS GRID
