We hope you truly enjoy this 4-bedroom, 3-bathroom home that offers over 3,800 finished square feet of thoughtfully designed living space and a 3 car garage. This exceptional home built in 2020 is a must see and won't last long. It combines modern comfort with timeless style and is fully move-in ready. Situated just minutes from the Mississippi River, Diamond Lake, Disc golf courses, parks and major roadways. It offers easy access to both nature and everyday conveniences! Inside, the home features a gorgeous open floor plan and functional layout across the main level. This floor boasts a sun-filled living area with a gas fireplace, a beautiful kitchen, a vaulted sunroom, and a dedicated home office or bedroom if you would prefer. It also features a luxurious primary suite with a huge walk in closet and a well-equipped laundry room. The finished lower level adds valuable living and recreation space. It has a large family room, exercise room, 3/4 Bath, 4th bedroom, and a huge space for additional storage. Outdoor living is just as impressive, with a fully fenced backyard, awesome neighborhood views, a nice block laid patio perfect for relaxing or entertaining and additional outdoor storage. Does this sound like it would be a good fit for you? Come check it out today!
Pending
Price cut: $49K (6/26)
$550,000
14728 River Hills Pkwy, Dayton, MN 55327
4beds
3,831sqft
Single Family
Built in 2020
10,018 Square Feet Lot
$-- Zestimate®
$144/sqft
$59/mo HOA
What's special
- 129 days |
- 83 |
- 1 |
Zillow last checked:
Listing updated:
Listed by:
Jaden Litecky 763-913-4791,
eXp Realty
Source: NorthstarMLS as distributed by MLS GRID,MLS#: 7057581
Facts & features
Interior
Bedrooms & bathrooms
- Bedrooms: 4
- Bathrooms: 3
- Full bathrooms: 1
- 3/4 bathrooms: 2
Bedroom
- Level: Main
- Area: 258.5 Square Feet
- Dimensions: 16'6"X15'8"
Bedroom 2
- Level: Main
- Area: 158.67 Square Feet
- Dimensions: 11'4"X14'
Bedroom 3
- Level: Main
- Area: 152.75 Square Feet
- Dimensions: 11'9"X13'
Bedroom 4
- Level: Lower
- Area: 195 Square Feet
- Dimensions: 13'X15'
Dining room
- Level: Main
- Area: 204 Square Feet
- Dimensions: 17'X12'
Exercise room
- Level: Lower
- Area: 195 Square Feet
- Dimensions: 13'X15'
Family room
- Level: Main
- Area: 288 Square Feet
- Dimensions: 18'X16'
Kitchen
- Level: Main
- Area: 150 Square Feet
- Dimensions: 10'X15'
Laundry
- Level: Main
- Area: 68.33 Square Feet
- Dimensions: 6'10"X10'
Recreation room
- Level: Lower
- Area: 770 Square Feet
- Dimensions: 35'X22'
Sun room
- Level: Main
- Area: 204 Square Feet
- Dimensions: 17'X12'
Heating
- Forced Air, Fireplace(s)
Cooling
- Central Air
Appliances
- Included: Air-To-Air Exchanger, Dishwasher, Dryer, Microwave, Range, Refrigerator, Washer, Water Softener Owned
- Laundry: Laundry Room, Main Level, Washer Hookup
Features
- Basement: Drain Tiled,Egress Window(s),Finished,Concrete,Storage Space
- Number of fireplaces: 1
- Fireplace features: Gas
Interior area
- Total structure area: 4,516
- Total interior livable area: 3,831 sqft
- Finished area above ground: 2,258
- Finished area below ground: 1,573
Video & virtual tour
Property
Parking
- Total spaces: 3
- Parking features: Attached, Asphalt, Garage Door Opener
- Attached garage spaces: 3
- Has uncovered spaces: Yes
Accessibility
- Accessibility features: None
Features
- Levels: One
- Stories: 1
- Patio & porch: Patio
- Fencing: Chain Link
Lot
- Size: 10,018 Square Feet
- Dimensions: 80 x 130 x 71 x 130
Details
- Foundation area: 2258
- Parcel number: 0912022110007
- Zoning description: Residential-Single Family
Construction
Type & style
- Home type: SingleFamily
- Property subtype: Single Family
Materials
- Roof: Age 8 Years or Less
Condition
- New construction: No
- Year built: 2020
Utilities & green energy
- Electric: Circuit Breakers
- Gas: Natural Gas
- Sewer: City Sewer/Connected
- Water: City Water/Connected
Community & HOA
Community
- Subdivision: River Hills Seventh Add
HOA
- Has HOA: Yes
- Services included: Professional Mgmt, Shared Amenities
- HOA fee: $178 quarterly
- HOA name: RowCal
- HOA phone: 651-233-1307
Location
- Region: Dayton
Financial & listing details
- Price per square foot: $144/sqft
- Tax assessed value: $571,400
- Annual tax amount: $6,303
- Date on market: 4/17/2026
- Cumulative days on market: 97 days
Estimated market value
Not available
Estimated sales range
Not available
Not available
Price history
| Date | Event | Price |
|---|---|---|
| 7/9/2026 | Pending sale | $550,000$144/sqft |
Source:  NorthstarMLS as distributed by MLS GRID #7057581 Report a problem NorthstarMLS as distributed by MLS GRID #7057581 Report a problem | ||
| 6/26/2026 | Price change | $550,000-8.2%$144/sqft |
Source: NorthstarMLS as distributed by MLS GRID #7057581 Report a problem | ||
| 5/28/2026 | Price change | $599,000-4.2%$156/sqft |
Source: NorthstarMLS as distributed by MLS GRID #7057581 Report a problem | ||
| 4/30/2026 | Listed for sale | $625,000+36.1%$163/sqft |
Source: NorthstarMLS as distributed by MLS GRID #7057581 Report a problem | ||
| 7/8/2020 | Sold | $459,225$120/sqft |
Source: NorthstarMLS as distributed by MLS GRID #5609120 Report a problem | ||
Public tax history
| Year | Property taxes | Tax assessment |
|---|---|---|
| 2025 | $6,303 -1.5% | $571,400 +3.5% |
| 2024 | $6,397 +4.5% | $552,100 -2.2% |
| 2023 | $6,121 -5.8% | $564,500 +4.2% |
| 2022 | $6,498 +616.4% | $542,000 +10.8% |
| 2021 | $907 -42.3% | $489,000 +443.3% |
| 2020 | $1,571 +73.2% | $90,000 |
| 2019 | $907 -42.3% | $90,000 +26.6% |
| 2018 | $1,571 +82.5% | $71,100 |
| 2017 | $861 | -- |
Find assessor info on the county website
Monthly payment
Est. payment
Payment breakdown
Explore the cost of this home by adjusting the details. Changes won't be saved.Climate risks
Neighborhood: 55327
Nearby schools
GreatSchools rating
- 7/10Dayton Elementary SchoolGrades: K-5Distance: 2 mi
- 8/10Jackson Middle SchoolGrades: 6-8Distance: 7.2 mi
- 7/10Champlin Park Senior High SchoolGrades: 9-12Distance: 7.3 mi
- $516,1002 bd1 ba1.8k sqft14732 River Hills Pkwy, Dayton, MN 55327Off Market
- $636,9005 bd4 ba3.6k sqft14724 River Hills Pkwy, Dayton, MN 55327Off Market
- $530,5004 bd2 ba2.6k sqft14720 River Hills Pkwy, Dayton, MN 55327Off Market
- $684,9005 bd5 ba3.6k sqft14737 Cheshire Ct, Dayton, MN 55327Off Market
- $674,3003 bd3 ba2.9k sqft14736 River Hills Pkwy, Dayton, MN 55327Sold
- $530,6004 bd2 ba2.2k sqft14733 Cheshire Ct, Dayton, MN 55327Off Market
- $611,9004 bd3 ba2.6k sqft14729 River Hills Pkwy, Dayton, MN 55327Off Market
- $629,5001 bd2 ba1.7k sqft14733 River Hills Pkwy, Dayton, MN 55327Off Market
A local agent can set up tours, give advice and negotiate with sellers.
Similar homes
- $529,9004 bd4 ba2.4k sqft14111 Berkshire Ln N, Dayton, MN 55327For Sale
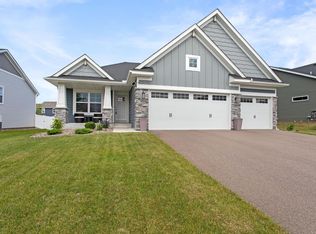
 MLS ID #7091428, Lee R Shelton, Home Avenue Flat Fee Realty. NorthstarMLS as distributed by MLS GRID
 - $625,0005 bd5 ba3.7k sqft11780 Evergreen Cir N, Dayton, MN 55327For Sale
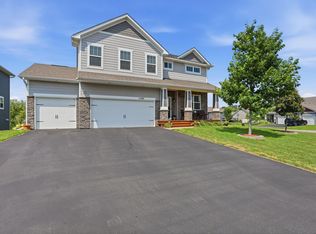 MLS ID #7121965, Devin Perry, eXp Realty. NorthstarMLS as distributed by MLS GRID
 - $660,0004 bd4 ba3.5k sqft12920 Granstrom Cir, Dayton, MN 55327For Sale
 MLS ID #7104340, Mark P. Abdel, RE/MAX Advantage Plus. NorthstarMLS as distributed by MLS GRID
 - $749,9005 bd5 ba3.6k sqft14960 143rd Ave N, Dayton, MN 55327For Sale
 MLS ID #7110064, Jeremy Stuber, Pro Flat Fee Realty LLC. NorthstarMLS as distributed by MLS GRID
 - $629,0005 bd4 ba3.9k sqft11529 Pineridge Way N, Dayton, MN 55327For SaleMLS ID #7090383, Lasha S Raddatz, Keller Williams Realty Integrity Lakes. NorthstarMLS as distributed by MLS GRID
- $529,9005 bd5 ba3.8k sqft15197 Snowy Owl St NW, Ramsey, MN 55303For SaleMLS ID #7126764, David O Bichanga, RE/MAX Results. NorthstarMLS as distributed by MLS GRID
- $525,0005 bd4 ba2.9k sqft13816 Savanna Dr, Rogers, MN 55374For SaleMLS ID #7117162, Patrick Morgan, Coldwell Banker Realty. NorthstarMLS as distributed by MLS GRID
- $450,0003 bd2 ba2k sqft11881 132nd Ave N, Dayton, MN 55327For SaleMLS ID #7102152, Ryan Edick, Reliance Realty Advisers, LLC. NorthstarMLS as distributed by MLS GRID
- $689,9004 bd3 ba2.8k sqft14905 142nd Ave N, Dayton, MN 55327New ConstructionMLS ID #7029956, Rick Canniff, Real Estate Masters, Ltd.. NorthstarMLS as distributed by MLS GRID
- $765,0004 bd3 ba3.1k sqft14523 Kingsview Ln N, Dayton, MN 55327New ConstructionMLS ID #6720923, Lesa L Rand, Coldwell Banker Realty. NorthstarMLS as distributed by MLS GRID
- $589,9004 bd4 ba3k sqft5243 Randolph Ave NE, Otsego, MN 55374For SaleMLS ID #7114447, Alex Murray, Engel & Volkers Blaine. NorthstarMLS as distributed by MLS GRID
- $475,9004 bd3 ba2.7k sqft15039 Quintana St NW, Ramsey, MN 55303For SaleMLS ID #7119966, Lana Yatskina, Discovery Group, Inc. NorthstarMLS as distributed by MLS GRID
- $599,9994 bd4 ba3k sqft17617 51st St NE, Otsego, MN 55374For SaleMLS ID #7040672, Marie Suchy, Compass. NorthstarMLS as distributed by MLS GRID
- $545,0004 bd4 ba3.3k sqft22955 Wood Ln, Rogers, MN 55374For SaleMLS ID #7088161, Erin Colleen Hansen, Kris Lindahl Real Estate. NorthstarMLS as distributed by MLS GRID
- $675,0004 bd3 ba3k sqft15258 116th Ave N, Osseo, MN 55369For SaleMLS ID #7121318, Daniel J Bachmann, Luke Real Estate. NorthstarMLS as distributed by MLS GRID
- $499,9994 bd3 ba2.1k sqft14772 77th St NE, Otsego, MN 55330For SaleMLS ID #7128517, Colleen Johnson, RE/MAX Advantage Plus. NorthstarMLS as distributed by MLS GRID
- $549,9005 bd3 ba3k sqft6180 Martin Ave NE, Otsego, MN 55301For SaleMLS ID #7085817, Wakgari Geleta, Universal Realty LLC. NorthstarMLS as distributed by MLS GRID
- $575,0006 bd4 ba3.4k sqft14273 77th Ln NE, Otsego, MN 55330For SaleMLS ID #7114925, Kerby & Cristina Real Estate Experts, RE/MAX Results. NorthstarMLS as distributed by MLS GRID
- $574,9005 bd4 ba3.9k sqft15268 75th Cir NE, Otsego, MN 55330For SaleMLS ID #7044898, Josh A Pomerleau, JPW Realty. NorthstarMLS as distributed by MLS GRID
- $485,0005 bd3 ba2.6k sqft17021 61st Ct NE, Otsego, MN 55330For SaleMLS ID #7093482, Michael D Bartus, Lakes Sotheby's International. NorthstarMLS as distributed by MLS GRID
