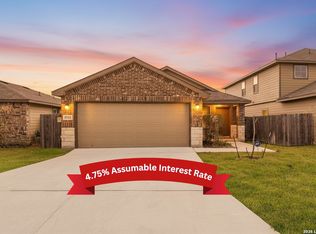
Welcome to Stonehill on the Far West Side of San Antonio! This charming 3-bedroom, 2-bathroom home offers 1,435 square feet of thoughtfully designed living space and a 2-car garage. Featuring a timeless front elevation and inviting curb appeal, the home welcomes you with a covered front porch (per plan) that leads into an open-concept layout perfect for modern living. The gourmet kitchen is the heart of the home, showcasing elegant quartz countertops, quality cabinetry, stainless steel appliances, and ample workspace. The kitchen flows seamlessly into the dining and living areas, creating an ideal space for entertaining guests or enjoying everyday family life. With comfortable bedrooms, stylish finishes, and a functional floor plan, this home combines convenience, comfort, and contemporary design in one desirable package.
For sale
Price cut: $4K (7/15)
$253,000
14738 Briscoe Downs, San Antonio, TX 78245
3beds
1,489sqft
:
Get pre-qualified$1,892/mo
Single Family Residence
Built in 2025
5,227 Square Feet Lot
$252,000 Zestimate®
$170/sqft
$72/mo HOA
What's special
- 52 days |
- 59 |
- 1 |
Zillow last checked:
Listing updated:
Listed by:
Quynh Nguyen TREC #724584 (210) 372-5952,
The Woodall Group of Texas
Source: LERA MLS,MLS#: 1991803
Facts & features
Interior
Bedrooms & bathrooms
- Bedrooms: 3
- Bathrooms: 2
- Full bathrooms: 2
Primary bedroom
- Area: 182
- Dimensions: 13 x 14
Bedroom 2
- Area: 100
- Dimensions: 10 x 10
Bedroom 3
- Area: 110
- Dimensions: 10 x 11
Primary bathroom
- Features: Shower Only
- Area: 64
- Dimensions: 8 x 8
Dining room
- Area: 132
- Dimensions: 12 x 11
Family room
- Area: 270
- Dimensions: 18 x 15
Kitchen
- Area: 132
- Dimensions: 12 x 11
Heating
- Central, Electric
Cooling
- Central Air
Appliances
- Included: Cooktop, Microwave, Disposal, Dishwasher
- Laundry: Washer Hookup, Dryer Connection
Features
- One Living Area, Liv/Din Combo, Kitchen Island, Master Downstairs
- Flooring: Vinyl
- Windows: Window Coverings
- Has basement: No
- Has fireplace: No
- Fireplace features: Not Applicable
Interior area
- Total interior livable area: 1,489 sqft
Property
Parking
- Total spaces: 2
- Parking features: Two Car Garage
- Garage spaces: 2
Features
- Levels: One
- Stories: 1
- Pool features: None, Community
Lot
- Size: 5,227 Square Feet
Details
- Parcel number: 040164830030
Construction
Type & style
- Home type: SingleFamily
- Property subtype: Single Family Residence
Materials
- Brick, Siding
- Foundation: Slab
- Roof: Composition
Condition
- Pre-Owned
- New construction: No
- Year built: 2025
Details
- Builder name: DRHORTON
Utilities & green energy
- Water: Water System
Community & HOA
Community
- Features: Playground, Sports Court, Basketball Court
- Subdivision: Stonehill
HOA
- Has HOA: Yes
- HOA fee: $215 quarterly
- HOA name: STONEHILL HOA
Location
- Region: San Antonio
Financial & listing details
- Price per square foot: $170/sqft
- Annual tax amount: $6,434
- Price range: $253K - $253K
- Date on market: 6/13/2026
- Cumulative days on market: 53 days
- Listing terms: Conventional,FHA,VA Loan,Cash
Estimated market value
$252,000
$239,000 - $265,000
$1,811/mo
Price history
Price history is unavailable.
Public tax history
Tax history is unavailable.
Monthly payment
Est. payment
Payment breakdown
Explore the cost of this home by adjusting the details. Changes won't be saved.Climate risks
Neighborhood: 78245
Nearby schools
GreatSchools rating
- 6/10Lacoste Elementary SchoolGrades: PK-5Distance: 4.9 mi
- 6/10Medina Valley Middle SchoolGrades: 6-8Distance: 3.8 mi
- 5/10Medina Valley High SchoolGrades: 9-12Distance: 3.6 mi
Schools provided by the listing agent
- Elementary: Lacoste Elementary
- Middle: Medina Valley
- High: Medina Valley
- District: Medina Valley I.S.D.
Source: LERA MLS. This data may not be complete. We recommend contacting the local school district to confirm school assignments for this home.
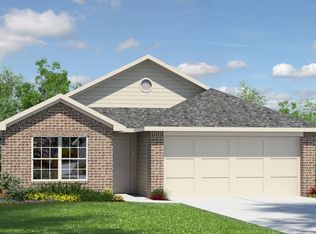
- $294,1003 bd2 ba1.4k sqft14845 Lamb Riv, San Antonio, TX 78245Off Market
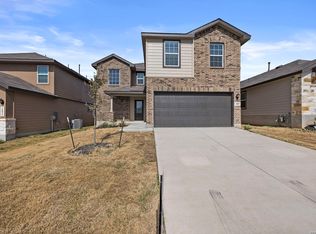
- $334,0003 bd3 ba2.2k sqft14831 Lamb Riv, San Antonio, TX 78245New Construction
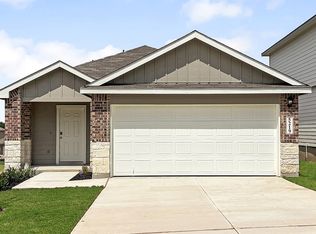
- $279,9504 bd2 ba1.5k sqft5219 Hockley Bnd, San Antonio, TX 78245New Construction
- $333,5003 bd3 ba2.2k sqft5607 Hartley Home, San Antonio, TX 78245New Construction

- $265,8103 bd3 ba1.4k sqft5257 Fannin Crane, San Antonio, TX 78245Pending
- $287,9503 bd2 ba1.5k sqft5211 Hockley Bnd, San Antonio, TX 78245New Construction
- $289,9504 bd2 ba1.5k sqft5231 Hockley Bnd, San Antonio, TX 78245New Construction
- $289,9503 bd2 ba1.5k sqft5251 Hockley Bnd, San Antonio, TX 78245Pending
A local agent can set up tours, give advice and negotiate with sellers.
Similar homes
- $264,9003 bd2 ba1.4k sqft12606 Galatea, San Antonio, TX 78245For Sale
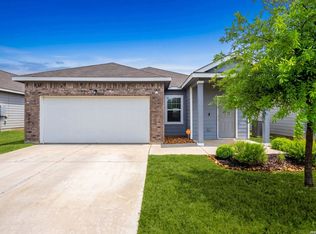
 MLS ID #1960654, Shane Neal TREC #608871, eXp Realty. LERA MLS
 - $214,9993 bd3 ba1.3k sqft7106 PILSNER ST, San Antonio, TX 78252For Sale
 MLS ID #2005712, Sandra Macias TREC #796773, eXp Realty. LERA MLS
 - $276,5003 bd2 ba1.2k sqft12218 Mulberry Creek, San Antonio, TX 78245For Sale
 MLS ID #1951807, Lourdes Bishop TREC #684762, Keller Williams City-View. LERA MLS
 - $279,9003 bd3 ba2k sqft11514 VERDE BND, San Antonio, TX 78245For Sale
 MLS ID #2002935, Bryan Warhurst TREC #0706251, Keller Williams Heritage. LERA MLS
 - $238,0003 bd2 ba1.2k sqft13852 Buffalo Valley, San Antonio, TX 78252For SaleMLS ID #1955739, Yvonne Guerra TREC #743892, eXp Realty. LERA MLS
- $235,0003 bd2 ba1.2k sqft13927 Silos Meadows, San Antonio, TX 78252For SaleMLS ID #1962399, Ruth Horace TREC #499143, Keller Williams Legacy. LERA MLS
- $239,9993 bd2 ba1.4k sqft13807 Homestead, San Antonio, TX 78252For SaleMLS ID #1948931, Anthony Almaguer TREC #724294, Real Broker, LLC. LERA MLS
- $285,0003 bd3 ba2k sqft5122 Jovian, San Antonio, TX 78245For SaleMLS ID #1950043, Valeria Sisson TREC #751934, eXp Realty. LERA MLS
- $235,0003 bd2 ba1.4k sqft13923 Jersey Cow, San Antonio, TX 78252For SaleMLS ID #1995808, Yuri Ruiz TREC #780114, Real Broker, LLC. LERA MLS
- $239,9003 bd2 ba1.2k sqft7259 Plow Run, San Antonio, TX 78252For SaleMLS ID #1991594, Michael Llanas TREC #637365, Inspired Brokerage, LLC. LERA MLS
- $269,5003 bd3 ba1.9k sqft10334 Abilene Stage, San Antonio, TX 78245For SaleMLS ID #1969555, Rolando San Miguel TREC #577856, Trinidad Realty Partners, Inc. LERA MLS
- $262,0004 bd3 ba1.9k sqft6451 Legato Curve, San Antonio, TX 78252For SaleMLS ID #1964338, Rayenari Suarez TREC #676429, K&E Realty. LERA MLS
- $269,9994 bd3 ba1.6k sqft6715 Arid Way, San Antonio, TX 78252For SaleMLS ID #1965121, Derrell Skillman TREC #639690, Redfin Corporation. LERA MLS
- $298,5003 bd2 ba1.9k sqft15107 Stagehand, San Antonio, TX 78245For SaleMLS ID #1946458, Jessica Mejia TREC #688655, Real Broker, LLC. LERA MLS
- $225,0003 bd2 ba1.4k sqft3615 BISLEY PASS, San Antonio, TX 78245For SaleMLS ID #1958240, Lucio Vasquez TREC #647841, Keller Williams City-View. LERA MLS
- $244,0003 bd2 ba1.5k sqft1722 Coxwold Ct, San Antonio, TX 78245For SaleMLS ID #1964994, Josue Gallardo TREC #624913, Keller Williams City-View. LERA MLS
- $270,0003 bd3 ba2k sqft243 Hunters Brk, San Antonio, TX 78253For Sale By Owner
- $265,0003 bd2 ba1.1k sqft15602 Crimson Topaz, San Antonio, TX 78253For SaleMLS ID #2002592, Lisa Pastrano TREC #717192, Coldwell Banker D'Ann Harper, REALTOR. LERA MLS
- $275,0003 bd2 ba1.9k sqft6707 Morgan Cross, San Antonio, TX 78253For SaleMLS ID #2005319, Sandra Rangel TREC #579513, Real Broker, LLC. LERA MLS
- $225,0003 bd2 ba1.2k sqft13912 Homestead Wy, San Antonio, TX 78252For SaleMLS ID #1946176, Grant Bowman TREC #681384, JB Goodwin, REALTORS. LERA MLS
