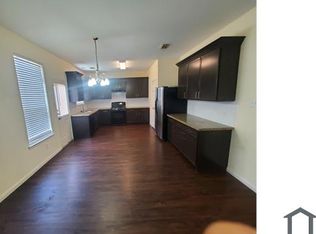
Nestled at the end of a quiet cul-de-sac in a secure gated community, this beautiful 2-story home offers the perfect mix of privacy and convenience. Inside, you will find high ceilings, fresh paint, and a bright layout featuring 2 bedrooms and 2.5 baths. The massive primary suite is a true retreat, boasting elegant tray ceilings. Primary bathroom with garden tub, separate shower. Best of all, you will enjoy LOW PROPERTY TAXES and an unbeatable LOCATION easy access to Westpark Tollway, Highway 6, Hong Kong City Mall, China Town, and downtown—with Walmart, dining, and banks all within easy walking distance.
Pending
$219,900
14744 Branchwest Dr, Houston, TX 77082
2beds
1,518sqft
Single Family Residence
Built in 2007
3,750 Square Feet Lot
$212,800 Zestimate®
$145/sqft
$75/mo HOA
What's special
Secure gated communityFresh paintHigh ceilingsBright layoutQuiet cul-de-sacElegant tray ceilingsMassive primary suite
- 131 days
- 11
- 0
Zillow last checked:
Listing updated:
Listed by:
Vince Phuong TREC #0849563 832-621-3860,
B & W Realty Group LLC
Source: HAR,MLS#: 92436812
Facts & features
Interior
Bedrooms & bathrooms
- Bedrooms: 2
- Bathrooms: 3
- Full bathrooms: 2
- 1/2 bathrooms: 1
Primary bedroom
- Level: Second
- Area: 224
- Dimensions: 14 x 16
Bedroom
- Level: Second
- Area: 132
- Dimensions: 12 x 11
Other
- Level: First
Other
- Level: Second
Dining room
- Level: First
- Area: 154
- Dimensions: 14 x 11
Kitchen
- Level: First
- Area: 120
- Dimensions: 12 x 10
Living room
- Level: First
- Area: 240
- Dimensions: 16 x 15
Primary bath
- Level: Second
Heating
- Natural Gas
Cooling
- Electric
Appliances
- Included: Disposal, Gas Oven, Microwave, Free-Standing Range, Dishwasher
Features
- All Bedrooms Up
- Flooring: Carpet, Tile
Interior area
- Total structure area: 1,518
- Total interior livable area: 1,518 sqft
Property
Parking
- Total spaces: 2
- Parking features: Attached, Double-Wide Driveway
- Attached garage spaces: 2
Features
- Stories: 2
Lot
- Size: 3,750 Square Feet
- Features: Cul-De-Sac, 0 Up To 1/4 Acre
Details
- Parcel number: 1297540010002
Construction
Type & style
- Home type: SingleFamily
- Architectural style: Traditional
- Property subtype: Single Family Residence
Materials
- Brick, Cement Siding
- Foundation: Slab
- Roof: Composition
Condition
- New construction: No
- Year built: 2007
Utilities & green energy
- Sewer: Public Sewer
- Water: Public
Community & HOA
Community
- Subdivision: Branch Forest Sec 01
HOA
- Has HOA: Yes
- HOA fee: $900 annually
Location
- Region: Houston
Financial & listing details
- Price per square foot: $145/sqft
- Tax assessed value: $208,673
- Annual tax amount: $4,664
- Date on market: 6/10/2026
- Listing terms: Conventional,FHA,Investor,Other,VA Loan
Estimated market value
$212,800
$202,000 - $223,000
$1,845/mo
Price history
| Date | Event | Price |
|---|---|---|
| 9/9/2026 | Pending sale | $219,900$145/sqft |
Source:  HAR #92436812 Report a problem HAR #92436812 Report a problem | ||
| 9/5/2026 | Listing removed | $1,685$1/sqft |
Source:  HAR #981860 Report a problem HAR #981860 Report a problem | ||
| 9/4/2026 | Listed for sale | $219,900$145/sqft |
Source: HAR #92436812 Report a problem | ||
| 9/2/2026 | Pending sale | $219,900$145/sqft |
Source: HAR #92436812 Report a problem | ||
| 8/27/2026 | Listed for rent | $1,685+0.6%$1/sqft |
Source: HAR #981860 Report a problem | ||
| 8/14/2026 | Listed for sale | $219,900$145/sqft |
Source: HAR #92436812 Report a problem | ||
| 6/29/2026 | Pending sale | $219,900$145/sqft |
Source: HAR #92436812 Report a problem | ||
| 6/10/2026 | Listed for sale | $219,900-4%$145/sqft |
Source: HAR #92436812 Report a problem | ||
| 2/3/2026 | Listing removed | $1,675$1/sqft |
Source: HAR #23515753 Report a problem | ||
| 2/2/2026 | Listing removed | $229,000$151/sqft |
Source: HAR #42856134 Report a problem | ||
| 1/26/2026 | Listed for rent | $1,675$1/sqft |
Source: HAR #23515753 Report a problem | ||
| 11/22/2025 | Listing removed | $1,675$1/sqft |
Source: HAR #23515753 Report a problem | ||
| 10/9/2025 | Listed for rent | $1,675$1/sqft |
Source: HAR #23515753 Report a problem | ||
| 9/27/2025 | Price change | $229,000-4.2%$151/sqft |
Source: HAR #42856134 Report a problem | ||
| 7/27/2025 | Listed for sale | $239,000-4.4%$157/sqft |
Source: HAR #42856134 Report a problem | ||
| 7/24/2025 | Listing removed | $249,900$165/sqft |
Source: HAR #19234170 Report a problem | ||
| 7/1/2025 | Price change | $249,900-3.8%$165/sqft |
Source: HAR #19234170 Report a problem | ||
| 1/9/2025 | Listed for sale | $259,900$171/sqft |
Source: HAR #19234170 Report a problem | ||
Public tax history
| Year | Property taxes | Tax assessment |
|---|---|---|
| 2025 | $105 +10.9% | $208,673 |
| 2024 | $94 +15% | $208,673 -4.5% |
| 2023 | $82 +14% | $218,515 +4.2% |
| 2022 | $72 | $209,738 +25.9% |
| 2021 | -- | $166,609 |
| 2020 | $48 +71.6% | $166,609 +10.9% |
| 2019 | $28 -98.1% | $150,234 +3% |
| 2018 | $1,483 | $145,820 |
| 2017 | $1,483 +1.1% | $145,820 +4.4% |
| 2016 | $1,467 -8% | $139,629 +6.4% |
| 2015 | $1,594 | $131,283 +5.9% |
| 2014 | $1,594 | $123,994 |
| 2013 | -- | $123,994 |
| 2012 | -- | $123,994 |
| 2011 | -- | $123,994 +7.6% |
| 2010 | -- | $115,225 -6.1% |
| 2009 | -- | $122,658 |
Find assessor info on the county website
Monthly payment
Est. payment
Payment breakdown
Explore the cost of this home by adjusting the details. Changes won't be saved.Climate risks
Neighborhood: Eldridge - West Oaks
Nearby schools
Schools provided by the listing agent
- Elementary: Holmquist Elementary School
- Middle: Albright Middle School
- High: Aisd Draw
Source: HAR. This data may not be complete. We recommend contacting the local school district to confirm school assignments for this home.
Similar homes
- $235,0002 bd3 ba1.7k sqft2719 Windy Thicket Ln, Houston, TX 77082For Sale
 MLS ID #43672866, Johnna Little, Coldwell Banker Realty - Houston Bay Area. HAR
 - $269,9003 bd3 ba1.6k sqft14215 Mossy Gate Ln, Houston, TX 77082For Sale
 MLS ID #62081145, Dionne Randle, MOD Realty, LLC. HAR
 - $239,9003 bd3 ba1.9k sqft15103 Beechnut St, Houston, TX 77083For Sale
 MLS ID #49349918, Jessica Escamilla, Coldwell Banker Realty - Bellaire-Metropolitan. HAR
 - $328,9994 bd2 ba2k sqft3114 Gatesbury North Dr, Houston, TX 77082For Sale
 MLS ID #39015159, Christine Nguyen, LPT Realty, LLC. HAR
