Exceptionally enhanced/updated home with modern amenities features limestone exterior accents; short walk on wooded trail to Hansen Park! 5 Bedrooms upstairs. Chefs Dream Kitchen perfect for entertaining- top shelf appliances, "duel fuel" gas range/electric oven, hidden paneled refrig/freezer, 2 drawer dishwasher, granite counters, center island breakfast bar, hardwood floors, 2 sinks with garbage disposals, custom cabinets/lighting and convection oven! Extensive remodeling thruout home! 4 fireplaces with two of them converted to gas. Owners Suite remodeled in 2022 adding 2 walk-in closets, custom tiled "floor to ceiling" walk-in shower and stackable laundry plus private 4 Season SunRoom with newer windows. The 2nd Bedroom upper level and lower level family room updated in 2022. The lower level family room with egress was recently used as Mother in Law suite features a gas fireplace, LTV vinyl plank floors, French doors, kitchenette with built-in cabinets and sink/garage disposal. The updated 3/4 bath by kitchenette features walk-in shower and heated tile floor. Newer Central A/C and leaf filter gutter guards in 2023. #621 Moundsview highly rated schools! Watch 360 3D VIDEO TOUR to be impressed!!
Active
Price cut: $14K (10/20)
$725,000
1475 3rd St NW, New Brighton, MN 55112
5beds
3,649sqft
Single Family
Built in 1961
0.37 Acres Lot
$719,700 Zestimate®
$199/sqft
$-- HOA
What's special
Hardwood floorsCenter island breakfast barLtv vinyl plank floorsLimestone exterior accentsFrench doorsStackable laundryTop shelf appliances
- 31 days
- 1,497
- 73
Zillow last checked:
Listing updated:
Listed by:
Joseph Kasel 612-532-1177,
RE/MAX Results
Source: NorthstarMLS as distributed by MLS GRID,MLS#: 7150027
Facts & features
Interior
Bedrooms & bathrooms
- Bedrooms: 5
- Bathrooms: 4
- Full bathrooms: 1
- 3/4 bathrooms: 2
- 1/2 bathrooms: 1
Bedroom
- Level: Upper
- Area: 206.93 Square Feet
- Dimensions: 15.5x13.35
Bedroom 2
- Level: Upper
- Area: 175.5 Square Feet
- Dimensions: 13.5x13
Bedroom 3
- Level: Upper
- Area: 143 Square Feet
- Dimensions: 13x11
Bedroom 4
- Level: Upper
- Area: 141.75 Square Feet
- Dimensions: 13.5x10.5
Bedroom 5
- Level: Upper
- Area: 108 Square Feet
- Dimensions: 12x9
Dining room
- Level: Main
- Area: 210 Square Feet
- Dimensions: 17.5x12
Family room
- Level: Main
- Area: 243 Square Feet
- Dimensions: 18x13.5
Family room
- Level: Lower
- Area: 299 Square Feet
- Dimensions: 23x13
Kitchen
- Level: Main
- Area: 263.5 Square Feet
- Dimensions: 17x15.5
Kitchen 2nd
- Level: Lower
- Area: 150 Square Feet
- Dimensions: 12.5x12
Laundry
- Level: Lower
- Area: 144 Square Feet
- Dimensions: 12x12
Living room
- Level: Main
- Area: 310.5 Square Feet
- Dimensions: 23x13.5
Mud room
- Level: Main
- Area: 59.5 Square Feet
- Dimensions: 8.5x7
Sun room
- Level: Upper
- Area: 114.75 Square Feet
- Dimensions: 13.5x8.5
Heating
- Baseboard, Boiler, Fireplace(s), Hot Water
Cooling
- Central Air
Appliances
- Included: Central Vacuum, Dishwasher, Disposal, Dryer, Exhaust Fan, Gas Water Heater, Water Osmosis System, Microwave, Range, Refrigerator, Washer, Water Softener Owned
- Laundry: Gas Dryer Hookup, Lower Level, Laundry Room, Upper Level, Washer Hookup
Features
- Central Vacuum
- Basement: Block,Crawl Space,Drain Tiled,Egress Window(s),Finished,Full,Sump Pump
- Number of fireplaces: 4
- Fireplace features: Family Room, Gas, Living Room
Interior area
- Total structure area: 4,450
- Total interior livable area: 3,649 sqft
- Finished area above ground: 2,758
- Finished area below ground: 891
Video & virtual tour
Property
Parking
- Total spaces: 2
- Parking features: Detached Garage, Concrete, Garage, Garage Door Opener
- Garage spaces: 2
- Has uncovered spaces: Yes
- Details: Garage Dimensions (24.5x24), Garage Door Height (7)
Accessibility
- Accessibility features: Grab Bars In Bathroom
Features
- Levels: Two
- Stories: 2
- Patio & porch: Covered, Front Porch, Patio, Wrap Around
- Fencing: None
Lot
- Size: 0.37 Acres
- Dimensions: 134 x 119
- Features: Near Public Transit, Corner Lot, Tree Coverage - Medium
Details
- Foundation area: 1266
- Parcel number: 293023330049
- Zoning description: Residential-Single Family
Construction
Type & style
- Home type: SingleFamily
- Property subtype: Single Family
Materials
- Block, Stone
- Roof: Age 8 Years or Less,Asphalt
Condition
- New construction: No
- Year built: 1961
Utilities & green energy
- Electric: Circuit Breakers, Power Company: Xcel Energy
- Gas: Natural Gas
- Sewer: City Sewer - In Street
- Water: City Water - In Street
Community & HOA
Community
- Subdivision: Lake View Park
HOA
- Has HOA: No
Location
- Region: New Brighton
Financial & listing details
- Price per square foot: $199/sqft
- Tax assessed value: $608,600
- Annual tax amount: $9,296
- Date on market: 9/25/2026
Estimated market value
$719,700
$684,000 - $756,000
$4,268/mo
Price history
| Date | Event | Price |
|---|---|---|
| 10/20/2026 | Price change | $725,000-1.9%$199/sqft |
Source:  NorthstarMLS as distributed by MLS GRID #7150027 Report a problem | ||
| 10/13/2026 | Price change | $739,000-1.5%$203/sqft |
Source: NorthstarMLS as distributed by MLS GRID #7150027 Report a problem | ||
| 9/25/2026 | Listed for sale | $750,000+212.6%$206/sqft |
Source: NorthstarMLS as distributed by MLS GRID #7150027 Report a problem | ||
| 9/10/1997 | Sold | $239,900$66/sqft |
Source: Public Record Report a problem | ||
Public tax history
| Year | Property taxes | Tax assessment |
|---|---|---|
| 2026 | $9,296 +4% | $608,600 -0.9% |
| 2025 | $8,938 +2.2% | $614,100 -2.2% |
| 2024 | $8,742 +14.7% | $627,900 -0.5% |
| 2023 | $7,622 +6.8% | $630,800 +10.7% |
| 2022 | $7,138 +9% | $569,600 +15.2% |
| 2021 | $6,548 -3.4% | $494,300 +5.1% |
| 2020 | $6,778 +12.8% | $470,100 +15.3% |
| 2019 | $6,008 | $407,700 |
| 2018 | $6,008 -0.6% | $407,700 |
| 2017 | $6,042 | $407,700 |
| 2016 | $6,042 +1.5% | -- |
| 2015 | $5,954 +5.8% | $389,800 |
| 2014 | $5,630 +1.2% | -- |
| 2013 | $5,564 -5% | -- |
| 2012 | $5,854 +11.2% | -- |
| 2011 | $5,266 | -- |
| 2010 | -- | -- |
| 2009 | $4,816 +4.9% | -- |
| 2008 | $4,592 -7.6% | -- |
| 2007 | $4,970 +3.9% | -- |
| 2006 | $4,784 +16.4% | -- |
| 2005 | $4,110 +8.3% | -- |
| 2004 | $3,796 +19.6% | -- |
| 2003 | $3,174 +3.6% | -- |
| 2002 | $3,064 -17.1% | -- |
| 2001 | $3,694 +11.7% | -- |
| 2000 | $3,307 | -- |
Find assessor info on the county website
Monthly payment
Est. payment
Payment breakdown
Explore the cost of this home by adjusting the details. Changes won't be saved.Climate risks
Neighborhood: 55112
Similar homes
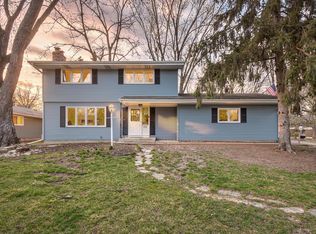
- $575,0005 bd4 ba2.8k sqft1851 Heritage Ln, New Brighton, MN 55112For Sale
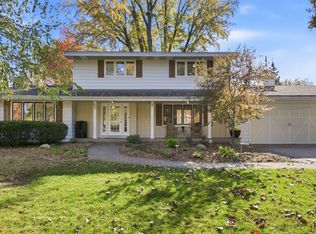
 MLS ID #7158439, Terri Black, Coldwell Banker Realty. NorthstarMLS as distributed by MLS GRID
- $--4 bd2 ba2.2k sqft2639 Rice Creek Ter, New Brighton, MN 55112Auction
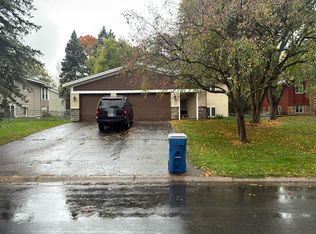 Auction.com 2
- $--5 bd4 ba3.9k sqft2251 Cleveland Ave N, Roseville, MN 55113Auction
 ServiceLink Auction
- $450,0004 bd3 ba3k sqft95 15th Ave SW, New Brighton, MN 55112For Sale
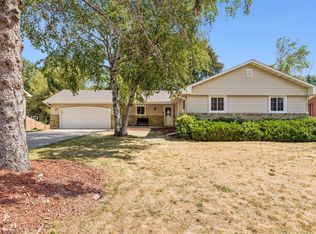 MLS ID #7160764, Nicole R Maurer, RE/MAX Results. NorthstarMLS as distributed by MLS GRID
- $600,0003 bd3 ba3.1k sqft3200 Bent Tree Hills Dr, New Brighton, MN 55112For SaleMLS ID #7154473, Holz Real Estate Group, Keller Williams Select Realty. NorthstarMLS as distributed by MLS GRID
- $519,9004 bd3 ba2.5k sqft1440 Indian Oaks Trl, Arden Hills, MN 55112For SaleMLS ID #7162344, Colin V Miller, RE/MAX Results. NorthstarMLS as distributed by MLS GRID
- $524,0004 bd4 ba3.6k sqft792 Mimosa Ln, New Brighton, MN 55112For SaleMLS ID #7103267, Zakir Hassan Salyani, Bridge Realty, LLC. NorthstarMLS as distributed by MLS GRID
- $525,0004 bd4 ba2.4k sqft739 10th St NW, New Brighton, MN 55112For SaleMLS ID #7129504, Vicky Biren, The Biren Realty Group. NorthstarMLS as distributed by MLS GRID
- $550,0004 bd2 ba2.9k sqft1911 Serendipity Ct, New Brighton, MN 55112For SaleMLS ID #7140869, Mercedes Delgehausen, Compass. NorthstarMLS as distributed by MLS GRID
- $999,0004 bd3 ba3.1k sqft2162 Lakebrook Dr, New Brighton, MN 55112For SaleMLS ID #7146074, Colin Post, BRIX Real Estate. NorthstarMLS as distributed by MLS GRID
- $579,0003 bd4 ba3.2k sqft1528 Briarknoll Dr, Arden Hills, MN 55112For SaleMLS ID #7155729, Michael Provence, Keller Williams Integrity Realty. NorthstarMLS as distributed by MLS GRID
- $429,9004 bd3 ba3.7k sqft732 Forest Dale Rd, New Brighton, MN 55112For SaleMLS ID #7100078, Christy Joyer, Keller Williams Premier Realty. NorthstarMLS as distributed by MLS GRID
- $700,0004 bd4 ba3.6k sqft3508 Silver Lake Rd NE, Minneapolis, MN 55418For SaleMLS ID #7152224, Clint Kuipers, RE/MAX Advantage Plus. NorthstarMLS as distributed by MLS GRID
- $399,9004 bd3 ba2.4k sqft810 Oakwood Dr, New Brighton, MN 55112For SaleMLS ID #7117008, BROWN & Co Residential, eXp Realty. NorthstarMLS as distributed by MLS GRID
- $434,9004 bd2 ba2.1k sqft568 Riviera Dr, New Brighton, MN 55112For SaleMLS ID #7151755, Cristy Elizabeth Oldman, HOMESTEAD ROAD. NorthstarMLS as distributed by MLS GRID
- $484,9003 bd4 ba3.4k sqft1417 18th St NW, New Brighton, MN 55112For SaleMLS ID #7137541, Paah Wlakerwon Zeah, Keller Williams Realty Integrity Lakes. NorthstarMLS as distributed by MLS GRID
- $424,9004 bd3 ba2.6k sqft761 Torchwood Ct, New Brighton, MN 55112For SaleMLS ID #7134074, James J. Snaza, Homes Plus Realty. NorthstarMLS as distributed by MLS GRID
- $459,9004 bd3 ba3k sqft2904 Silver Lake Ct, Saint Anthony, MN 55421For SaleMLS ID #7164400, Soye N Chalte, RE/MAX Results. NorthstarMLS as distributed by MLS GRID
- $475,0003 bd1 ba1.8k sqft1115 Pike Lake Dr, New Brighton, MN 55112For SaleMLS ID #7106430, Terri Rezac, Realty ONE Group Choice. NorthstarMLS as distributed by MLS GRID
