Some houses look big in the photos and then shrink once you walk through them. This one does the opposite. It's a four bedroom, four bath two story in St. Anthony with finished living space on all levels, and every level gets used, starting with a main floor that gives you both openness and separation. The kitchen, breakfast area, and family room flow together for everyday life. A vaulted living room and a separate formal dining room with built in shelving give you a quieter place for conversation or a holiday dinner. The kitchen is bright and substantial, with skylights in a vaulted ceiling, a large granite island with a cooktop, stainless appliances, a built in wall oven and microwave, a desk nook, a full wall of pantry cabinetry, and a bright breakfast area overlooking the backyard. From the kitchen and family room, doors open to a three season porch with a cedar ceiling and windows on three sides. The porch steps out to a composite deck and a private, fully fenced backyard with mature trees and a playset that stays. Upstairs, all three bedrooms have hardwood floors, and two have built in closet systems. The primary suite is the surprise: a generous bedroom with a deep window and a private bath that feels like its own sanctuary, with a double granite vanity, a tiled walk in shower, a jetted corner tub under a skylight, and a walk in closet. The lower level is where this house separates itself. A huge recreation room ready for your home theater system. The same level also has a fourth bedroom with a closet, a full bath, a second finished room with a window, and a dedicated exercise room with rubber flooring, a mirrored wall, wall bars, and ceiling-mounted monkey bars, all of which stay. Guest space, a home office, a gym, a playroom: you can have several at once without giving up anything upstairs. The practical details hold up too. There's a three car attached garage, which is not easy to find in St. Anthony, plus a main floor mudroom and laundry with a Miele washer and dryer, a utility sink, and a bench, and a main-floor half bath. The location is the part you can't replicate. The home is in the St. Anthony-New Brighton School District, across from Central Park and a short walk to St. Anthony High School, with quick access to Minneapolis. This is an absolute must see!
Active
$700,000
3508 Silver Lake Rd NE, Minneapolis, MN 55418
4beds
3,630sqft
Single Family
Built in 1989
9,583 Square Feet Lot
$687,400 Zestimate®
$193/sqft
$-- HOA
What's special
- 9 days
- 702
- 36
Zillow last checked:
Listing updated:
Listed by:
Clint Kuipers 651-485-1534,
RE/MAX Advantage Plus
Source: NorthstarMLS as distributed by MLS GRID,MLS#: 7152224
Facts & features
Interior
Bedrooms & bathrooms
- Bedrooms: 4
- Bathrooms: 4
- Full bathrooms: 3
- 1/2 bathrooms: 1
Bedroom
- Level: Upper
- Area: 240 Square Feet
- Dimensions: 16x15
Bedroom 2
- Level: Upper
- Area: 176 Square Feet
- Dimensions: 16x11
Bedroom 3
- Level: Upper
- Area: 144 Square Feet
- Dimensions: 12x12
Bedroom 4
- Level: Lower
- Area: 162 Square Feet
- Dimensions: 18x9
Deck
- Level: Main
- Area: 294 Square Feet
- Dimensions: 21x14
Dining room
- Level: Main
- Area: 132 Square Feet
- Dimensions: 12x11
Exercise room
- Level: Lower
- Area: 192 Square Feet
- Dimensions: 16x12
Family room
- Level: Lower
- Area: 330 Square Feet
- Dimensions: 22x15
Informal dining room
- Level: Main
- Area: 120 Square Feet
- Dimensions: 15x8
Kitchen
- Level: Main
- Area: 176 Square Feet
- Dimensions: 16x11
Living room
- Level: Main
- Area: 192 Square Feet
- Dimensions: 16x12
Office
- Level: Lower
- Area: 80 Square Feet
- Dimensions: 10x8
Porch
- Level: Main
- Area: 130 Square Feet
- Dimensions: 13x10
Recreation room
- Level: Lower
- Area: 300 Square Feet
- Dimensions: 20x15
Heating
- Forced Air
Cooling
- Central Air
Appliances
- Included: Cooktop, Dishwasher, Disposal, Dryer, Gas Water Heater, Microwave, Range, Refrigerator, Stainless Steel Appliance(s), Wall Oven, Washer, Water Softener Owned
- Laundry: Main Level, Sink
Features
- Basement: Daylight,Drain Tiled,Egress Window(s),Finished,Full,Sump Pump
- Number of fireplaces: 1
- Fireplace features: Family Room
Interior area
- Total structure area: 3,720
- Total interior livable area: 3,630 sqft
- Finished area above ground: 2,380
- Finished area below ground: 1,250
Video & virtual tour
Property
Parking
- Total spaces: 3
- Parking features: Attached, Concrete, Garage Door Opener
- Attached garage spaces: 3
- Has uncovered spaces: Yes
- Details: Garage Dimensions (36x24)
Accessibility
- Accessibility features: None
Features
- Levels: Two
- Stories: 2
- Pool features: None
- Fencing: Full,Privacy,Wood
Lot
- Size: 9,583 Square Feet
- Dimensions: 126 x 75
- Features: Near Public Transit, Tree Coverage - Medium
Details
- Foundation area: 1340
- Parcel number: 0602923210152
- Zoning description: Residential-Single Family
Construction
Type & style
- Home type: SingleFamily
- Property subtype: Single Family
Materials
- Roof: Asphalt
Condition
- New construction: No
- Year built: 1989
Utilities & green energy
- Electric: Circuit Breakers
- Gas: Natural Gas
- Sewer: City Sewer/Connected
- Water: City Water/Connected
Community & HOA
Community
- Subdivision: Gardena Heights
HOA
- Has HOA: No
Location
- Region: Minneapolis
Financial & listing details
- Price per square foot: $193/sqft
- Annual tax amount: $10,851
- Date on market: 9/30/2026
- Road surface type: Paved
Estimated market value
$687,400
$653,000 - $722,000
$3,823/mo
Price history
| Date | Event | Price |
|---|---|---|
| 10/2/2026 | Listed for sale | $700,000+64.7%$193/sqft |
Source:  NorthstarMLS as distributed by MLS GRID #7152224 Report a problem NorthstarMLS as distributed by MLS GRID #7152224 Report a problem | ||
| 6/30/2015 | Sold | $425,000$117/sqft |
Source: NorthstarMLS as distributed by MLS GRID #4603364 Report a problem | ||
Public tax history
Tax history is unavailable.
Monthly payment
Est. payment
Payment breakdown
Explore the cost of this home by adjusting the details. Changes won't be saved.Climate risks
Neighborhood: 55418
- $589,9003 bd4 ba100 sqft3508 Silver Lake Rd, Saint Anthony, MN 55418Off Market
- $439,0004 bd2 ba1.9k sqft3512 Silver Lake Rd, Saint Anthony, MN 55418Off Market
- $274,0002 bd1 ba1k sqft3500 Silver Lake Rd NE, Minneapolis, MN 55418Off Market
- $290,1002 bd1 ba1k sqft3500 Silver Lake Rd, Saint Anthony, MN 55418Off Market
Similar homes
- $560,0004 bd2 ba2.3k sqft3101 Armour Ter, Saint Anthony, MN 55418For Sale

 MLS ID #7153289, Van-Ha T Nguyen, Keystone Realty MN. NorthstarMLS as distributed by MLS GRID
 - $--4 bd3 ba2.6k sqft2135 Argonne Dr NE, Columbia Heights, MN 55421Auction
 Auction.com 2
 - $450,0003 bd3 ba1.9k sqft3201 Townview Ave NE, Minneapolis, MN 55418For Sale
 MLS ID #7113896, Kelly M. Johnson, Edina Realty, Inc.. NorthstarMLS as distributed by MLS GRID
 - $475,0004 bd3 ba1.9k sqft3323 Arthur St NE, Minneapolis, MN 55418For Sale
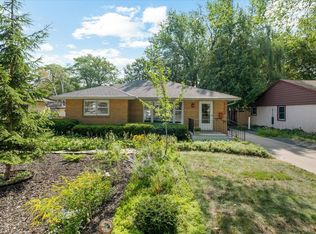 MLS ID #7133393, Cole Hooey, Anderson Realty. NorthstarMLS as distributed by MLS GRID
 - $529,0005 bd2 ba2.1k sqft2508 27th Ave NE, Saint Anthony, MN 55418For SaleMLS ID #7152186, Lindsey Palin, eXp Realty. NorthstarMLS as distributed by MLS GRID
- $949,9005 bd3 ba4.7k sqft3635 Chelmsford Rd NE, Minneapolis, MN 55418For SaleMLS ID #7039196, Justin L Tolle, Keller Williams Classic Rlty NW. NorthstarMLS as distributed by MLS GRID
- $600,0003 bd3 ba3.1k sqft3200 Bent Tree Hills Dr, New Brighton, MN 55112For SaleMLS ID #7154473, Holz Real Estate Group, Keller Williams Select Realty. NorthstarMLS as distributed by MLS GRID
- $465,0004 bd2 ba1.9k sqft2704 Garfield St NE, Minneapolis, MN 55418For SaleMLS ID #7149680, Reidell Estey & Associates – Marti Estey, RE/MAX Results. NorthstarMLS as distributed by MLS GRID
- $750,0005 bd4 ba3.6k sqft1475 3rd St NW, New Brighton, MN 55112For SaleMLS ID #7150027, Joseph Kasel, RE/MAX Results. NorthstarMLS as distributed by MLS GRID
- $399,0005 bd3 ba2.6k sqft3301 Edgemere Ave, Saint Anthony, MN 55418For SaleMLS ID #6819853, Kelly M. Johnson, Edina Realty, Inc.. NorthstarMLS as distributed by MLS GRID
- $374,9005 bd3 ba3.2k sqft3104 Silver Lake Rd NE, Minneapolis, MN 55418For SaleMLS ID #7107862, David J Doran, eXp Realty. NorthstarMLS as distributed by MLS GRID
- $475,0003 bd2 ba2k sqft3632 Roosevelt St NE, Saint Anthony, MN 55418For SaleMLS ID #7113123, Colleen E Hendrickson, Keller Williams Classic Rlty NW. NorthstarMLS as distributed by MLS GRID
- $419,9005 bd2 ba2.3k sqft2619 Hayes St NE, Minneapolis, MN 55418For SaleMLS ID #7153487, Bryan M Cox, True Neighbor Realty. NorthstarMLS as distributed by MLS GRID
- $389,9004 bd2 ba2.1k sqft1800 37th Ave NE, Minneapolis, MN 55421For SaleMLS ID #7157723, Par Y. Herrity, eXp Realty. NorthstarMLS as distributed by MLS GRID
- $725,0004 bd3 ba2.7k sqft1506 Washington St NE, Minneapolis, MN 55413For SaleMLS ID #7122704, Timothy C Mershon, Northeast Realty LLC. NorthstarMLS as distributed by MLS GRID
- $400,0004 bd2 ba2.1k sqft3318 Ulysses St NE, Minneapolis, MN 55418For SaleMLS ID #7134990, Anji Janes, Edina Realty, Inc.. NorthstarMLS as distributed by MLS GRID
- $529,9003 bd3 ba2.3k sqft2242 Wilson St NE, Minneapolis, MN 55418For SaleMLS ID #7039938, Rick Brama, Keller Williams Premier Realty Lake Minnetonka. NorthstarMLS as distributed by MLS GRID
- $499,9004 bd2 ba2.5k sqft2748 Ulysses St NE, Minneapolis, MN 55418For SaleMLS ID #7142245, Michael James Seebinger, DRG. NorthstarMLS as distributed by MLS GRID
- $389,9004 bd2 ba1.8k sqft3001 29th Ave NE, Saint Anthony, MN 55418For SaleMLS ID #7098942, Cory Rudnitski, RE/MAX Advantage Plus. NorthstarMLS as distributed by MLS GRID
