Indoor Sport Court, theater, shuffleboard and a main-floor primary suite: you'll never find another rambler quite like this! Built in 1965 and transformed by premier builder Gonyea Homes, this home sits in the heart of St. Anthony Village (District 282), known for its tight-knit feel and established, tree-lined streets. Step inside to a jaw-dropping Great Room with refinished maple floors, an expansive wall of windows that drenches the room in sunlight, and a floor-to-ceiling custom stone fireplace. The dream kitchen is designed for bringing people together: top-of-the-line appliances, a massive island with custom double-bar stools, a cozy built-in bench and table, and a coffee bar/office nook. Eight-foot sliding glass doors open to a fully fenced backyard oasis with a custom paver patio, deck, built-in fire pit, dedicated grill gas line, in-ground sprinkler and a matching garden shed with James Hardie siding. The oversized 2-car garage is heated and insulated. The main level offers a 16x27 primary suite with two custom closets and a spa bath with heated floors and a brand-new custom shower, plus a second bedroom, another 3/4 bath, and a large custom mudroom and laundry. Downstairs is the ultimate recreation hub for game and movie nights: an indoor Sport Court, theater area, second kitchen/bar with a new fridge, custom shuffleboard table, second fireplace, three egress-window bedrooms, a full bath, and a second laundry room with built-in dressers. A low-maintenance brick, stone and James Hardie exterior, both HVAC systems replaced, a whole-home automatic Generac generator, a passed city inflow inspection and a 1-year home warranty bring peace of mind. Fresh paint and refinished floors make it 100% turnkey. Just unpack, relax, and start living in this amazing neighborhood.
Active
Price cut: $30K (9/30)
$949,900
3635 Chelmsford Rd NE, Minneapolis, MN 55418
5beds
4,794sqft
Single Family
Built in 1965
0.35 Acres Lot
$-- Zestimate®
$198/sqft
$-- HOA
What's special
Second fireplaceRefinished maple floorsIndoor sport courtCustom paver patioFully fenced backyard oasisEight-foot sliding glass doorsShuffleboard table
- 36 days
- 1,514
- 60
Zillow last checked:
Listing updated:
Listed by:
Justin L Tolle 612-532-1298,
Keller Williams Classic Rlty NW
Source: NorthstarMLS as distributed by MLS GRID,MLS#: 7039196
Facts & features
Interior
Bedrooms & bathrooms
- Bedrooms: 5
- Bathrooms: 3
- Full bathrooms: 1
- 3/4 bathrooms: 2
Bedroom
- Level: Main
- Area: 432 Square Feet
- Dimensions: 16x27
Bedroom 2
- Level: Main
- Area: 110 Square Feet
- Dimensions: 10x11
Bedroom 3
- Level: Lower
- Area: 208 Square Feet
- Dimensions: 16x13
Bedroom 4
- Level: Lower
- Area: 132 Square Feet
- Dimensions: 12x11
Bedroom 5
- Level: Lower
- Area: 110 Square Feet
- Dimensions: 10x11
Primary bathroom
- Level: Main
- Area: 102 Square Feet
- Dimensions: 17x6
Other
- Level: Lower
- Area: 182 Square Feet
- Dimensions: 13x14
Dining room
- Level: Main
- Area: 156 Square Feet
- Dimensions: 13x12
Exercise room
- Level: Lower
- Area: 506 Square Feet
- Dimensions: 22x23
Family room
- Level: Lower
- Area: 572 Square Feet
- Dimensions: 26x22
Foyer
- Level: Main
- Area: 110 Square Feet
- Dimensions: 10x11
Kitchen
- Level: Main
- Area: 208 Square Feet
- Dimensions: 16x13
Laundry
- Level: Lower
- Area: 285 Square Feet
- Dimensions: 15x19
Living room
- Level: Main
- Area: 504 Square Feet
- Dimensions: 36x14
Walk in closet
- Level: Main
- Area: 72 Square Feet
- Dimensions: 8x9
Heating
- Forced Air
Cooling
- Central Air
Appliances
- Included: Dishwasher, Disposal, Dryer, Exhaust Fan, Humidifier, Microwave, Range, Refrigerator, Washer, Water Softener Owned
Features
- Basement: Egress Window(s),Finished,Full
- Number of fireplaces: 2
- Fireplace features: Family Room, Gas, Living Room, Stone, Wood Burning
Interior area
- Total structure area: 4,794
- Total interior livable area: 4,794 sqft
- Finished area above ground: 2,181
- Finished area below ground: 2,613
Property
Parking
- Total spaces: 2
- Parking features: Attached, Concrete, Garage Door Opener, Heated Garage, Insulated Garage
- Attached garage spaces: 2
- Has uncovered spaces: Yes
Accessibility
- Accessibility features: None
Features
- Levels: One
- Stories: 1
- Fencing: Chain Link,Full,Wood
Lot
- Size: 0.35 Acres
- Dimensions: 80 x 192
- Features: Near Public Transit, Tree Coverage - Light
Details
- Additional structures: Storage Shed
- Foundation area: 2156
- Parcel number: 0602923110005
- Zoning description: Residential-Single Family
Construction
Type & style
- Home type: SingleFamily
- Property subtype: Single Family
Materials
- Roof: Age 8 Years or Less,Asphalt
Condition
- New construction: No
- Year built: 1965
Utilities & green energy
- Gas: Natural Gas
- Sewer: City Sewer/Connected
- Water: City Water/Connected
Community & HOA
HOA
- Has HOA: No
Location
- Region: Minneapolis
Financial & listing details
- Price per square foot: $198/sqft
- Annual tax amount: $14,918
- Date on market: 9/8/2026
- Road surface type: Paved
Estimated market value
Not available
Estimated sales range
Not available
Not available
Price history
| Date | Event | Price |
|---|---|---|
| 9/30/2026 | Price change | $949,900-3.1%$198/sqft |
Source:  NorthstarMLS as distributed by MLS GRID #7039196 Report a problem NorthstarMLS as distributed by MLS GRID #7039196 Report a problem | ||
| 9/11/2026 | Listed for sale | $979,900+154.6%$204/sqft |
Source: NorthstarMLS as distributed by MLS GRID #7039196 Report a problem | ||
| 5/15/2014 | Sold | $384,900$80/sqft |
Source:  Lake Superior Area Realtors as distributed by MLS GRID #2168525 Report a problem Lake Superior Area Realtors as distributed by MLS GRID #2168525 Report a problem | ||
Public tax history
Tax history is unavailable.
Monthly payment
Est. payment
Payment breakdown
Explore the cost of this home by adjusting the details. Changes won't be saved.Climate risks
Neighborhood: 55418
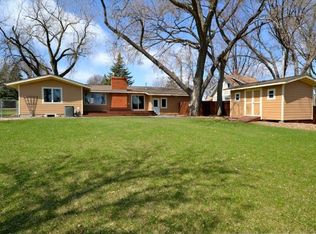
- $847,8005 bd3 ba4.9k sqft3635 Chelmsford Rd, Saint Anthony, MN 55418Off Market
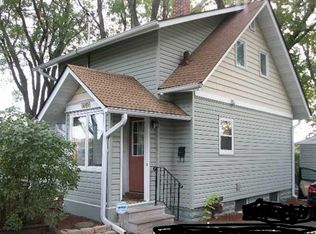
- $338,8002 bd2 ba1.2k sqft3645 Chelmsford Rd, Saint Anthony, MN 55418Off Market
- $444,2003 bd2 ba2.3k sqft3404 37th Ave NE, Saint Anthony, MN 55421Off Market
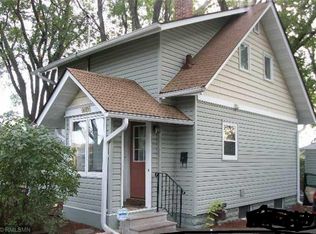
- $322,6002 bd2 ba1.2k sqft3645 Chelmsford Rd NE, Minneapolis, MN 55418Off Market
Similar homes
- $995,0005 bd5 ba5.6k sqft2635 Nathan Ln N, Plymouth, MN 55441For Sale

 MLS ID #7156243, Kerby & Cristina Real Estate Experts, RE/MAX Results. NorthstarMLS as distributed by MLS GRID
 - $949,0004 bd5 ba5.9k sqft14215 Waconia St NE, Ham Lake, MN 55304For Sale
 MLS ID #7017694, The Fiorella Group, RE/MAX Results. NorthstarMLS as distributed by MLS GRID
 - $999,0004 bd3 ba4k sqft9576 51st St N, Lake Elmo, MN 55042For Sale
 MLS ID #7141981, The Snyder Team, eXp Realty. NorthstarMLS as distributed by MLS GRID
 - $625,0005 bd4 ba3.7k sqft13345 54th Ave N, Plymouth, MN 55442For Sale
 MLS ID #7159753, Regan Y Englund, Keller Williams Classic Rlty NW. NorthstarMLS as distributed by MLS GRID
 - $945,0004 bd3 ba2.9k sqft1851 S Lane, Saint Paul, MN 55118For SaleMLS ID #7118098, Cari Ann Carter-Cari Ann Carter Group, Edina Realty, Inc.. NorthstarMLS as distributed by MLS GRID
- $850,0004 bd4 ba4.2k sqft15842 57th Pl N, Plymouth, MN 55446For SaleMLS ID #7138217, David R Bialke, Keller Williams Realty Integrity Lakes. NorthstarMLS as distributed by MLS GRID
- $850,0005 bd3 ba3.8k sqft11220 Sunset Trl, Minneapolis, MN 55441For SaleMLS ID #7145324, Anthony M Sarenpa, Keller Williams Premier Realty Lake Minnetonka. NorthstarMLS as distributed by MLS GRID
- $1,000,0005 bd5 ba4.5k sqft16070 55th Ave N, Plymouth, MN 55446For SaleMLS ID #7132876, BJ LaVelle, Roost, Compass, Compass. NorthstarMLS as distributed by MLS GRID
- $1,000,0005 bd5 ba5.1k sqft5310 Black Oaks Ln N, Plymouth, MN 55446For SaleMLS ID #7113592, Allison Taylor Wilke LeMond, Coldwell Banker Realty. NorthstarMLS as distributed by MLS GRID
- $1,050,0005 bd5 ba4.2k sqft1905 Palace Ave, Saint Paul, MN 55105For SaleMLS ID #7117477, Megan Kuefler - The Dorn Group, RE/MAX Results. NorthstarMLS as distributed by MLS GRID
- $875,0005 bd6 ba4.3k sqft5465 Orchid Ln N, Plymouth, MN 55446For SaleMLS ID #7124879, Jacqueline M Whelan, Edina Realty, Inc.. NorthstarMLS as distributed by MLS GRID
- $949,9005 bd4 ba4.5k sqft9743 Wellington Ln, Woodbury, MN 55125For SaleMLS ID #7106513, Mark C. Fearing, Coldwell Banker Realty. NorthstarMLS as distributed by MLS GRID
- $900,0005 bd5 ba4.4k sqft3604 Sawgrass Trl S, Eagan, MN 55123For SaleMLS ID #7142110, Anand Prashad, Counselor Realty, Inc.. NorthstarMLS as distributed by MLS GRID
- $1,000,0004 bd3 ba3.6k sqft2900 Skyline Dr, Eagan, MN 55121For SaleMLS ID #7108954, Jay Ettinger, Edina Realty, Inc.. NorthstarMLS as distributed by MLS GRID
- $909,9005 bd4 ba4.6k sqft6786 Yellowstone Ln N, Maple Grove, MN 55311For SaleMLS ID #7124891, Ryan A Haagenson, RE/MAX Results. NorthstarMLS as distributed by MLS GRID
- $1,050,0005 bd4 ba4.8k sqft710 Olive Ln N, Plymouth, MN 55447For SaleMLS ID #7085111, Allison Elizabeth Watt, Coldwell Banker Realty. NorthstarMLS as distributed by MLS GRID
- $997,0004 bd3 ba3k sqft4823 145th Ave NE, Ham Lake, MN 55304For SaleMLS ID #7075104, The Snyder Team, eXp Realty. NorthstarMLS as distributed by MLS GRID
- $899,9003 bd2 ba2.7k sqft111 Teresa Dr, West Saint Paul, MN 55118For SaleMLS ID #7121684, Hames-McDonough Real Estate Group, Keller Williams Premier Realty. NorthstarMLS as distributed by MLS GRID
- $1,395,0005 bd5 ba5.2k sqft7040 132nd St N, Hugo, MN 55038For SaleMLS ID #7160093, James Sanchez, GRI, White Bear Lake Realty. NorthstarMLS as distributed by MLS GRID
- $825,0005 bd5 ba5.1k sqft2600 W 102nd St, Bloomington, MN 55431For SaleMLS ID #7014577, Jennifer L. Dunn, Coldwell Banker Realty. NorthstarMLS as distributed by MLS GRID
