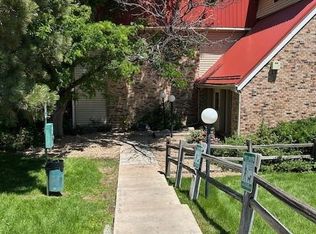
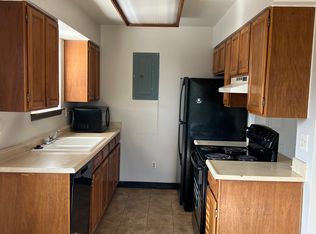
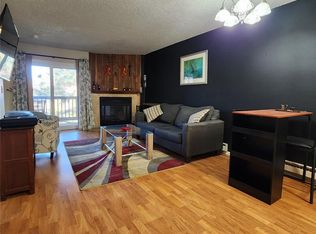
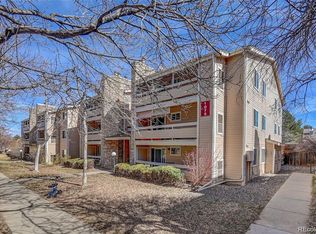
Newly renovated condo with a cozy wood burning fireplace and covered balcony. Recently updated with all new finishes throughout. Brand new stainless steel kitchen appliances, countertops and sink with a new faucet. Brand new vinyl waterproof plank flooring in the kitchen, entry way and bathroom. Spacious bedroom suite with brand new carpet throughout. New paint, updated bath and brand new water heater. You will also enjoy the secure building entrance, and the extra-large storage closet off the balcony. Must see to appreciate, call to schedule your showing today!
Pre-foreclosure
Est. $155,300
14751 E Tennessee Drive #212, Aurora, CO 80012
1beds
664sqft
Condominium
Built in 1980
-- sqft lot
$155,300 Zestimate®
$234/sqft
$326/mo HOA
What's special
Covered balconyNew paintNewly renovated condoSecure building entranceSpacious bedroom suiteCozy wood burning fireplaceUpdated bath
- 59 days |
- 3 |
- 0 |
Zillow last checked:
Listing updated:
Listed by:
Alese Wordley 281-224-2768 alese@wordley.com,
The Resource Group LLC,
Deni Niethammer 828-450-8248,
The Resource Group LLC
Source: REcolorado as distributed by MLS GRID,MLS#: 6733131
Facts & features
Interior
Bedrooms & bathrooms
- Bedrooms: 1
- Bathrooms: 1
- Full bathrooms: 1
- Main level bathrooms: 1
- Main level bedrooms: 1
Bedroom
- Level: Main
Bathroom
- Level: Main
Kitchen
- Level: Main
Laundry
- Description: Laundry In Bathroom
- Level: Main
Living room
- Level: Main
Heating
- Baseboard, Electric
Cooling
- Air Conditioning-Room
Appliances
- Included: Dishwasher, Disposal, Down Draft, Dryer, Oven, Range, Range Hood, Refrigerator, Self Cleaning Oven, Washer
Features
- Flooring: Carpet, Vinyl
- Windows: Window Coverings
- Has basement: No
- Number of fireplaces: 1
- Fireplace features: Living Room, Wood Burning
- Common walls with other units/homes: End Unit,No One Below,1 Common Wall
Interior area
- Total structure area: 664
- Total interior livable area: 664 sqft
- Finished area above ground: 664
Property
Parking
- Total spaces: 3
- Parking features: Asphalt
- Details: Off Street Spaces: 3
Features
- Levels: One
- Stories: 1
- Entry location: Ground
- Patio & porch: Covered, Patio
- Exterior features: Balcony
- Pool features: Outdoor Pool
- Fencing: None
Lot
- Size: 436 Square Feet
- Features: Near Public Transit
Details
- Parcel number: 197518406026
- Special conditions: Standard
Construction
Type & style
- Home type: Condo
- Architectural style: Contemporary
- Property subtype: Condominium
- Attached to another structure: Yes
Materials
- Brick, Wood Siding
Condition
- Updated/Remodeled
- Year built: 1980
Utilities & green energy
- Electric: 220 Volts
- Water: Public
- Utilities for property: Cable Available, Electricity Connected, Phone Available
Green energy
- Energy efficient items: Water Heater
Community & HOA
Community
- Security: 24 Hour Security, Key Card Entry, Security Entrance, Smoke Detector(s)
- Subdivision: Sable Landing Sub 1st Flg Condos Ph I
HOA
- Has HOA: Yes
- Amenities included: Parking, Playground, Pool
- Services included: Insurance, Irrigation, Maintenance Grounds, Maintenance Structure, Security, Sewer, Snow Removal, Trash, Water
- HOA fee: $326 monthly
- HOA name: Allen And Associates
- HOA phone: 303-779-0789
Location
- Region: Aurora
Financial & listing details
- Price per square foot: $234/sqft
- Tax assessed value: $168,200
- Annual tax amount: $864
- Date on market: 1/23/2024
- Listing terms: 1031 Exchange,Cash,Conventional,Jumbo,VA Loan
- Exclusions: None
- Ownership: Corporation/Trust
- Electric utility on property: Yes
Foreclosure details
Estimated market value
$155,300
$144,000 - $165,000
$1,170/mo
Price history
| Date | Event | Price |
|---|---|---|
| 2/28/2024 | Sold | $180,000+0.1%$271/sqft |
Source:  REcolorado as distributed by MLS GRID #6733131 Report a problem REcolorado as distributed by MLS GRID #6733131 Report a problem | ||
| 2/7/2024 | Pending sale | $179,900$271/sqft |
Source: REcolorado as distributed by MLS GRID #6733131 Report a problem | ||
| 2/2/2024 | Listed for sale | $179,900$271/sqft |
Source: REcolorado as distributed by MLS GRID #6733131 Report a problem | ||
| 1/30/2024 | Pending sale | $179,900$271/sqft |
Source: REcolorado as distributed by MLS GRID #6733131 Report a problem | ||
| 1/23/2024 | Listed for sale | $179,900+362.5%$271/sqft |
Source: REcolorado as distributed by MLS GRID #6733131 Report a problem | ||
| 5/30/2007 | Sold | $38,900-44.6%$59/sqft |
Source: Public Record Report a problem | ||
| 6/26/2001 | Sold | $70,250+95.7%$106/sqft |
Source: Public Record Report a problem | ||
| 10/22/1997 | Sold | $35,900+20%$54/sqft |
Source: Public Record Report a problem | ||
| 7/20/1995 | Sold | $29,908$45/sqft |
Source: Public Record Report a problem | ||
Public tax history
| Year | Property taxes | Tax assessment |
|---|---|---|
| 2025 | $730 +3.1% | $10,513 +38% |
| 2024 | $708 -18% | $7,618 -33.3% |
| 2023 | $864 -3.1% | $11,413 +32.6% |
| 2022 | $892 | $8,604 -2.8% |
| 2021 | -- | $8,852 +8.4% |
| 2020 | $850 +53.6% | $8,166 |
| 2019 | $553 | -- |
| 2018 | $553 +14.9% | $5,234 |
| 2017 | $481 | $5,234 +23.8% |
| 2016 | -- | $4,227 |
| 2015 | -- | $4,227 +109.9% |
| 2014 | -- | $2,014 -15.4% |
| 2013 | $190 | $2,380 |
| 2012 | -- | $2,380 |
| 2011 | $195 +1.1% | $2,380 -0.8% |
| 2010 | $192 -24.7% | $2,400 |
| 2009 | $256 | $2,400 -24.8% |
| 2008 | -- | $3,191 |
| 2007 | -- | $3,191 -38.1% |
| 2006 | -- | $5,158 |
| 2005 | -- | $5,158 +12.1% |
| 2002 | $353 +27.5% | $4,600 +31.1% |
| 2001 | $277 | $3,510 |
Find assessor info on the county website
Monthly payment
Climate risks
Neighborhood: City Center
Nearby schools
GreatSchools rating
- 3/10Tollgate Elementary SchoolGrades: K-5Distance: 0.8 mi
- 3/10Aurora Hills Middle SchoolGrades: 6-8Distance: 1.2 mi
- 2/10Gateway High SchoolGrades: 9-12Distance: 0.6 mi
Schools provided by the listing agent
- Elementary: Tollgate
- Middle: Aurora Hills
- High: Gateway
- District: Adams-Arapahoe 28J
Source: REcolorado as distributed by MLS GRID. This data may not be complete. We recommend contacting the local school district to confirm school assignments for this home.
- $125,0001 bd1 ba664 sqft14751 E Tennessee Dr APT 222, Aurora, CO 80012Sold
- $129,7001 bd1 ba664 sqft14751 E Tennessee Dr APT 232, Aurora, CO 80012Off Market
- $185,0002 bd1 ba894 sqft14751 E Tennessee Dr APT 224, Aurora, CO 80012For Sale

- $170,5001 bd1 ba664 sqft14751 E Tennessee Dr APT 233, Aurora, CO 80012Sold
- $202,4502 bd1 ba894 sqft14751 E Tennessee Dr APT 221, Aurora, CO 80012Sold
- $170,0002 bd2 ba942 sqft14751 E Tennessee Dr APT 225, Aurora, CO 80012Sold
- $163,7002 bd1 ba894 sqft14751 E Tennessee Dr APT 211, Aurora, CO 80012Off Market
- $132,6001 bd1 ba664 sqft14751 E Tennessee Dr APT 227, Aurora, CO 80012Off Market
Similar homes
- $--1 bd1 ba664 sqft14780 E Kentucky Dr APT 421, Aurora, CO 80012Auction
 Auction.com 2
 - $159,9001 bd1 ba733 sqft922 S Dearborn Way #5, Aurora, CO 80012For Sale

 MLS ID #6690772, Maret Sanchez, Legacy 100 Real Estate Partners LLC. REcolorado as distributed by MLS GRID
 - $190,0002 bd2 ba816 sqft1075 S Elkhart Way #302, Aurora, CO 80012For Sale
 MLS ID #2413695, Filmon Yohannes, HomeSmart Realty. REcolorado as distributed by MLS GRID
 - $149,0001 bd1 ba664 sqft14852 E Kentucky Drive #935, Aurora, CO 80012For Sale
 MLS ID #9712853, Ana Kurevija, UrbanGate Realty Group. REcolorado as distributed by MLS GRID
 - $160,0001 bd1 ba574 sqft932 S Dearborn Bldg 932 #8, Aurora, CO 80012For SaleMLS ID #9772503, Heather Schott, RE/MAX Professionals. REcolorado as distributed by MLS GRID
- $150,0001 bd1 ba574 sqft992 S Dearborn Way #7, Aurora, CO 80012For SaleMLS ID #5098665, Jim Smith, CENTURY 21 Golden Real Estate. REcolorado as distributed by MLS GRID
- $149,9001 bd1 ba602 sqft195 S Sable Boulevard #U11, Aurora, CO 80012For SaleMLS ID #8208915, Frank Duran, RE/MAX Alliance. REcolorado as distributed by MLS GRID
- $160,0001 bd1 ba602 sqft63 S Sable Boulevard #E25, Aurora, CO 80012For SaleMLS ID #6648326, Moises Nalvarte, RE/MAX Professionals. REcolorado as distributed by MLS GRID
- $142,0001 bd1 ba588 sqft1960 S Xanadu Way #107, Aurora, CO 80014For SaleMLS ID #3233782, Stephanie Giaccio, LoKation Real Estate. REcolorado as distributed by MLS GRID
- $144,9001 bd1 ba664 sqft14700 E Kentucky Drive Bldg 5 #513, Aurora, CO 80012For SaleMLS ID #9053419, Anna Gatiyatova, Keller Williams DTC. REcolorado as distributed by MLS GRID
- $179,0002 bd1 ba894 sqft14852 E Kentucky Drive #917, Aurora, CO 80012For SaleMLS ID #5920119, Manijeh Saeidi, Brokers Guild Real Estate. REcolorado as distributed by MLS GRID
- $165,0001 bd1 ba602 sqft91 S Sable Boulevard, Aurora, CO 80012For SaleMLS ID #2109379, Amanda Hoang, Orchard Brokerage LLC. REcolorado as distributed by MLS GRID
- $159,0001 bd1 ba602 sqft195 S Sable Blvd #U23, Aurora, CO 80012For Sale
 MLS ID #1053233, Stephen Foster, Group Centerra. IRES as distributed by MLS GRID
 - $--1 bd1 ba708 sqft14454 E Colorado Dr Unit 103, Aurora, CO 80012AuctionServiceLink Auction
- $135,0001 bd1 ba708 sqft14423 E Jewell Avenue #202, Aurora, CO 80012For SaleMLS ID #8426083, Dave Edwards, Key Real Estate Group LLC. REcolorado as distributed by MLS GRID
- $159,9001 bd1 ba708 sqft13200 E Jewell Avenue #104, Aurora, CO 80012For SaleMLS ID #5084424, Joanna Metzger, HomeSmart. REcolorado as distributed by MLS GRID
- $199,0002 bd2 ba816 sqftSunnyside Condominiums, Aurora, CO 80012For SaleMLS ID #2369473, Elizabeth Krejcik, Altos Realty Advisors, Inc.. REcolorado as distributed by MLS GRID
- $149,9001 bd1 ba708 sqftBrandychase, Aurora, CO 80012For SaleMLS ID #7860557, The Grossman Team, Madison & Company Properties. REcolorado as distributed by MLS GRID
- $182,5002 bd1 ba894 sqft14760 E Kentucky Drive #328, Aurora, CO 80012For SaleMLS ID #2983425, Zakron Stoskopf, Resident Realty South Metro. REcolorado as distributed by MLS GRID
- $--2 bd2 ba972 sqft2281 S Vaughn Way Unit 117A, Aurora, CO 80014AuctionAuction.com 1
