MUST SEE! Situated in the prestigious gated Mountain View Senior Community, this exquisite single-story home demands your attention. It boasts two spacious bedrooms, including a master suite complete with an en suite bathroom. Additionally, the den offers versatility as a potential third bedroom. The open layout of the living room, kitchen, and dining areas is filled with natural light from the windows that overlook the backyard. The meticulously landscaped backyard presents breathtaking views of the Moreno Valley Ranch Golf Club. With new flooring throughout, stunning granite kitchen counters, and a cozy gas fireplace, this home has everything you need. The HOA provides an array of exceptional amenities for active seniors. Don't miss the opportunity to see this remarkable home!
Pending
Listed by: eXp Realty of Southern California, Inc. • Man Eaglin • Contact: 760-917-9900
$520,000
14751 Grandview Dr, Moreno Valley, CA 92555
2beds
1,510sqft
:
Get pre-qualified$3,626/mo
Single Family Residence
Built in 2003
6,969 Square Feet Lot
$518,600 Zestimate®
$344/sqft
$170/mo HOA
What's special
Cozy gas fireplaceMeticulously landscaped backyardNew flooring throughoutStunning granite kitchen countersTwo spacious bedrooms
- 62 days |
- 36 |
- 0 |
Likely to sell faster than
Zillow last checked:
Listing updated:
Listed by:
Man Eaglin DRE #01248452 760-917-9900,
eXp Realty of Southern California, Inc.,
Cecilia Mutia DRE #01764611 951-216-2019,
eXp Realty of California, Inc.
Source: CRMLS,MLS#: SW26113341 Originating MLS: California Regional MLS
Originating MLS: California Regional MLSFacts & features
Interior
Bedrooms & bathrooms
- Bedrooms: 2
- Bathrooms: 2
- Full bathrooms: 2
- Main level bathrooms: 1
- Main level bedrooms: 1
Rooms
- Room types: Kitchen, Laundry, Living Room, Office, Other
Bathroom
- Features: Dual Sinks, Tile Counters, Tub Shower, Walk-In Shower
Other
- Features: Walk-In Closet(s)
Cooling
- Central Air
Appliances
- Included: Dishwasher, Gas Oven, Gas Range, Refrigerator, Vented Exhaust Fan, Water Heater, Dryer, Washer
- Laundry: Inside
Features
- Granite Counters, Open Floorplan, Walk-In Closet(s)
- Flooring: Laminate
- Windows: Shutters
- Has fireplace: Yes
- Fireplace features: Family Room
- Common walls with other units/homes: No Common Walls
Interior area
- Total interior livable area: 1,510 sqft
Video & virtual tour
Property
Parking
- Total spaces: 2
- Parking features: Direct Access, Driveway, Garage Faces Front, Garage
- Attached garage spaces: 2
Features
- Levels: One
- Stories: 1
- Entry location: front
- Patio & porch: Concrete, Covered
- Exterior features: Rain Gutters
- Pool features: Association
- Has spa: Yes
- Spa features: Association
- Fencing: Wrought Iron
- Has view: Yes
- View description: Golf Course
Lot
- Size: 6,969 Square Feet
- Features: Back Yard, On Golf Course, Yard
Details
- Parcel number: 304320003
- Zoning: R 96
- Special conditions: Standard,Trust
Construction
Type & style
- Home type: SingleFamily
- Property subtype: Single Family Residence
Materials
- Foundation: Slab
- Roof: Tile
Condition
- Turnkey
- New construction: No
- Year built: 2003
Utilities & green energy
- Sewer: Public Sewer
- Water: Public
- Utilities for property: Cable Available, Sewer Connected, Water Connected
Community & HOA
Community
- Features: Golf, Suburban, Gated
- Security: Security Gate, Gated Community, Smoke Detector(s)
- Senior community: Yes
HOA
- Has HOA: Yes
- Amenities included: Call for Rules, Clubhouse, Golf Course, Meeting Room, Pool, Spa/Hot Tub
- HOA fee: $170 monthly
- HOA name: Mountain View Community Association
- HOA phone: 951-973-7519
Location
- Region: Moreno Valley
Financial & listing details
- Price per square foot: $344/sqft
- Tax assessed value: $362,613
- Annual tax amount: $4,289
- Date on market: 5/25/2026
- Cumulative days on market: 62 days
- Listing terms: Cash,Conventional,Cal Vet Loan,1031 Exchange,FHA,Fannie Mae,Freddie Mac,Government Loan,Submit,VA Loan,VA No Loan,VA No No Loan
- Inclusions: Washer, Dryer, & Refrigerator
- Road surface type: Paved
Estimated market value
$518,600
$493,000 - $545,000
$2,627/mo
Price history
| Date | Event | Price |
|---|---|---|
| 6/19/2026 | Pending sale | $520,000$344/sqft |
Source:  CRMLS #SW26113341 Report a problem CRMLS #SW26113341 Report a problem | ||
| 5/26/2026 | Listed for sale | $520,000+55.2%$344/sqft |
Source: CRMLS #SW26113341 Report a problem | ||
| 10/7/2020 | Sold | $335,000$222/sqft |
Source:  CRMLS #IV20137179 Report a problem CRMLS #IV20137179 Report a problem | ||
| 8/24/2020 | Pending sale | $335,000$222/sqft |
Source: KIZUWANDA WALTON, BROKER #IV20137179 Report a problem | ||
| 8/14/2020 | Price change | $335,000-9%$222/sqft |
Source: KIZUWANDA WALTON, BROKER #IV20137179 Report a problem | ||
| 7/13/2020 | Listed for sale | $367,999+9.9%$244/sqft |
Source: KIZUWANDA WALTON, BROKER #IV20137179 Report a problem | ||
| 12/28/2004 | Sold | $335,000+66.7%$222/sqft |
Source: Public Record Report a problem | ||
| 10/2/2002 | Sold | $201,000$133/sqft |
Source: Public Record Report a problem | ||
Public tax history
| Year | Property taxes | Tax assessment |
|---|---|---|
| 2025 | $4,289 +3% | $362,613 +2% |
| 2024 | $4,165 +2% | $355,504 +2% |
| 2023 | $4,083 +1.9% | $348,534 +2% |
| 2022 | $4,007 +1.6% | $341,700 +2% |
| 2021 | $3,945 +67.8% | $335,000 +1.5% |
| 2020 | $2,351 +2.6% | $329,930 +3% |
| 2019 | $2,291 +4% | $320,320 +4% |
| 2018 | $2,203 +14.4% | $308,000 +10% |
| 2017 | $1,925 | $280,000 |
| 2016 | $1,925 -1.7% | $280,000 +1.1% |
| 2015 | $1,958 +38.9% | $277,000 +18.9% |
| 2014 | $1,410 | $233,000 +33.9% |
| 2013 | -- | $174,000 +6.7% |
| 2012 | -- | $163,000 +0.6% |
| 2011 | -- | $162,000 -6.4% |
| 2010 | -- | $173,000 -2.8% |
| 2009 | -- | $178,000 -20.9% |
| 2008 | -- | $225,000 -35.4% |
| 2007 | -- | $348,534 +2% |
| 2006 | -- | $341,700 +2% |
| 2005 | -- | $335,000 +84.2% |
| 2003 | -- | $181,847 +963.4% |
| 2002 | -- | $17,100 |
Find assessor info on the county website
Monthly payment
Est. payment
Payment breakdown
Explore the cost of this home by adjusting the details. Changes won't be saved.Climate risks
Neighborhood: Ridgecrest
Nearby schools
GreatSchools rating
- 7/10Ridge Crest Elementary SchoolGrades: K-6Distance: 0.3 mi
- 4/10Landmark Middle SchoolGrades: 6-8Distance: 1.2 mi
- 3/10Vista Del Lago High SchoolGrades: 9-12Distance: 2.7 mi
- $556,8003 bd2 ba2k sqft14747 Grandview Dr, Moreno Valley, CA 92555Off Market
- $590,2003 bd3 ba2k sqft14755 Grandview Dr, Moreno Valley, CA 92555Off Market
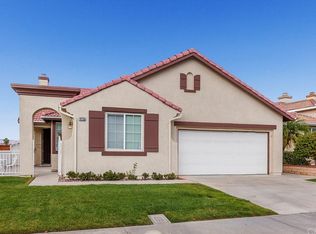
- $536,0003 bd2 ba1.8k sqft14743 Grandview Dr, Moreno Valley, CA 92555Off Market
- $540,0003 bd2 ba1.8k sqft28630 Grandview Dr, Moreno Valley, CA 92555Sold
- $543,5003 bd3 ba1.8k sqft14752 Eaglehead Mountain Dr, Moreno Valley, CA 92555Off Market
- $540,4003 bd2 ba1.5k sqft14739 Grandview Dr, Moreno Valley, CA 92555Off Market
- $557,6003 bd2 ba2k sqft28620 Grandview Dr, Moreno Valley, CA 92555Off Market
- $556,5003 bd2 ba1.8k sqft14748 Grandview Dr, Moreno Valley, CA 92555Off Market
A local agent can set up tours, give advice and negotiate with sellers.
Similar homes
- $515,0003 bd2 ba1.4k sqft28386 Belleterre Ave, Moreno Valley, CA 92555For Sale
 MLS ID #IV26134601, ADRIANNA CEBALLOS, CENTURY 21 SYNERGIA REALTY. CRMLS
 - $499,9993 bd2 ba1.6k sqft14603 Grandview Dr, Moreno Valley, CA 92555For Sale
 MLS ID #IV26124511, DAVID DIAZ, KELLER WILLIAMS RIVERSIDE CENT. CRMLS
 - $540,0003 bd3 ba2k sqft14707 Grandview Dr, Moreno Valley, CA 92555For Sale
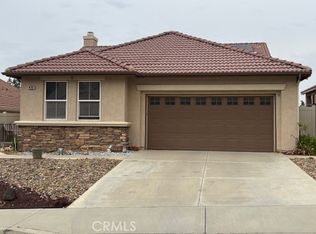 MLS ID #IV26056816, LAURA LEWIN, BERKSHIRE HATHAWAY HOMESERVICES CALIFORNIA REALTY. CRMLS
 - $555,0003 bd2 ba1.5k sqft26166 Windemere Way, Moreno Valley, CA 92555For Sale
 MLS ID #IV26115208, COLEEN HYAMS, REDFIN. CRMLS
 - $534,0003 bd2 ba1.6k sqft16861 Via Lunado, Moreno Valley, CA 92551For SaleMLS ID #IV26133056, MICHELLE CARNLEY, COLDWELL BANKER ASSOC BRKR/MEN. CRMLS
- $569,5004 bd2 ba1.8k sqft24971 Escondido Ct, Moreno Valley, CA 92557For SaleMLS ID #IV26105789, ED DOMINGUEZ, EDWARD ALLAN REAL ESTATE. CRMLS
- $575,0004 bd3 ba2.1k sqft16799 Calle Pinata, Moreno Valley, CA 92551For SaleMLS ID #IV26097374, EDGAR LARA, EPIQUE INC. CRMLS
- $515,0003 bd2 ba1.7k sqft26216 Potomac Dr, Sun City, CA 92586For SaleMLS ID #SW26144245, Charlotte Mullinax, Berkshire Hathaway HomeServices California Properties. CRMLS
- $547,9004 bd3 ba1.9k sqft1217 Strand Way, Perris, CA 92571For SaleMLS ID #CV26110948, Gabriela Ortolani, R.E. Source. CRMLS
- $519,5002 bd2 ba2.1k sqft196 Salt Crk, Beaumont, CA 92223For SaleMLS ID #IV26129159, ANDREA JENNINGS, RE/MAX HORIZON. CRMLS
- $628,5005 bd3 ba2.2k sqft25975 Avenida Classica, Moreno Valley, CA 92551For SaleMLS ID #IV26094788, SHERI COMEAU, REDFIN. CRMLS
- $569,9004 bd2 ba1.9k sqft3514 Carlisle St, Perris, CA 92571For SaleMLS ID #IV26126077, MARISOL TORRES, KELLER WILLIAMS RIVERSIDE CENT. CRMLS
- $525,0003 bd2 ba1.7k sqft1487 Flamingo St, Beaumont, CA 92223For SaleMLS ID #CV26104881, Harley Adams, DYNASTY REAL ESTATE. CRMLS
- $470,0003 bd3 ba1.5k sqft1474 Albillo Loop, Perris, CA 92571For SaleMLS ID #IG26108943, Jose Barraza Enriquez, PONCE & PONCE REALTY, INC. CRMLS
- $549,0002 bd2 ba2.1k sqft468 Yellowstone Park, Beaumont, CA 92223For SaleMLS ID #DW26124487, Amy Brick, Brick & Co Real Estate. CRMLS
- $519,0003 bd3 ba1.7k sqft22331 Blue Lupine Cir, Grand Terrace, CA 92313For SaleMLS ID #IG26141798, Jane Nottingham, CENTURY 21 LOIS LAUER REALTY. CRMLS
- $684,0003 bd2 ba1.7k sqft8395 Rosemary Dr, Riverside, CA 92508For SaleMLS ID #IV26146824, PAM EUKER, REALTY ONE GROUP HOMELINK. CRMLS
- $545,0004 bd3 ba1.4k sqft185 Vista Ln, Calimesa, CA 92320For SaleMLS ID #BB26147893, Henry Vega, Enrique Henry Vega Jr. Broker. CRMLS
- $485,0002 bd3 ba2.1k sqft987 Avenal Way, Beaumont, CA 92223For SaleMLS ID #IG26126189, Diana Mangan, SOLERA REALTY. CRMLS
- $469,9002 bd2 ba1.7k sqft8155 Faldo Ave, Hemet, CA 92545For SaleMLS ID #SW26138547, Tracy Trousset, Century 21 Masters. CRMLS
Local buyer's agents are ready to help
