Welcome to 3514 Carlisle St, Perris! This spacious single-story home features 4 large bedrooms, 2 full bathrooms, and a primary suite with a walk-in closet. Situated on a huge lot with mature fruit trees, there’s plenty of room to enjoy outdoor living and entertaining. Conveniently located near Lake Perris, shopping, dining, schools, and with easy access to the I-215 and Ramona Expressway for commuters. Best of all, no HOA! A wonderful opportunity to enjoy comfort, space, and a prime Perris location.
Pending
Listed by: KELLER WILLIAMS RIVERSIDE CENT • MARISOL TORRES • 951-776-5700
$569,900
3514 Carlisle St, Perris, CA 92571
4beds
1,950sqft
Single Family Residence
Built in 2004
7,840 Square Feet Lot
$570,900 Zestimate®
$292/sqft
$-- HOA
What's special
- 28 days
- 34
- 0
Zillow last checked:
Listing updated:
Listed by:
MARISOL TORRES DRE #02215215 951-776-5700,
KELLER WILLIAMS RIVERSIDE CENT
Source: CRMLS,MLS#: IV26126077 Originating MLS: California Regional MLS
Originating MLS: California Regional MLSFacts & features
Interior
Bedrooms & bathrooms
- Bedrooms: 4
- Bathrooms: 2
- Full bathrooms: 2
- Main level bathrooms: 2
- Main level bedrooms: 4
Rooms
- Room types: Kitchen, Living Room, Primary Bathroom, Primary Bedroom
Heating
- Central
Cooling
- Central Air
Appliances
- Laundry: Inside
Features
- Has fireplace: Yes
- Fireplace features: Living Room
- Common walls with other units/homes: No Common Walls
Interior area
- Total interior livable area: 1,950 sqft
Property
Parking
- Total spaces: 3
- Parking features: Garage - Attached
- Attached garage spaces: 3
Features
- Levels: One
- Stories: 1
- Entry location: Ground
- Pool features: None
- Spa features: None
- Fencing: Vinyl
Lot
- Size: 7,840 Square Feet
- Features: 0-1 Unit/Acre
Details
- Parcel number: 303652011
- Special conditions: Trust
Construction
Type & style
- Home type: SingleFamily
- Property subtype: Single Family Residence
Materials
- Roof: Tile
Condition
- New construction: No
- Year built: 2004
Utilities & green energy
- Sewer: Public Sewer
- Water: Public
- Utilities for property: Electricity Connected, Natural Gas Connected, Sewer Connected, Water Connected
Community & HOA
Community
- Features: Curbs, Sidewalks
Location
- Region: Perris
Financial & listing details
- Price per square foot: $292/sqft
- Tax assessed value: $464,901
- Date on market: 6/10/2026
- Cumulative days on market: 28 days
- Listing terms: Cash,Cash to New Loan,Conventional,FHA,VA Loan
- Road surface type: Paved
Estimated market value
$570,900
$542,000 - $599,000
$3,207/mo
Price history
| Date | Event | Price |
|---|---|---|
| 8/5/2026 | Pending sale | $569,900$292/sqft |
Source:  CRMLS #IV26126077 Report a problem CRMLS #IV26126077 Report a problem | ||
| 7/9/2026 | Listed for sale | $569,900$292/sqft |
Source: CRMLS #IV26126077 Report a problem | ||
| 6/26/2026 | Pending sale | $569,900$292/sqft |
Source: CRMLS #IV26126077 Report a problem | ||
| 6/10/2026 | Listed for sale | $569,900+74.3%$292/sqft |
Source: CRMLS #IV26126077 Report a problem | ||
| 10/22/2004 | Sold | $327,000$168/sqft |
Source: Public Record Report a problem | ||
Public tax history
| Year | Property taxes | Tax assessment |
|---|---|---|
| 2026 | -- | $464,901 +2% |
| 2025 | $7,351 +2.1% | $455,786 +2% |
| 2024 | $7,202 +1.2% | $446,850 +2% |
| 2023 | $7,114 +1.9% | $438,089 +2% |
| 2022 | $6,978 +7.2% | $429,500 +10.2% |
| 2021 | $6,512 +7.9% | $389,917 +12% |
| 2020 | $6,035 +5% | $348,140 +3% |
| 2019 | $5,749 +2.3% | $338,000 +4% |
| 2018 | $5,618 +8.6% | $325,000 +13.6% |
| 2017 | $5,174 | $286,000 +6.3% |
| 2016 | $5,174 +9% | $269,000 +9.3% |
| 2015 | $4,745 +9.6% | $246,000 +18.8% |
| 2014 | $4,329 | $207,000 +24% |
| 2013 | -- | $167,000 +8.4% |
| 2012 | -- | $154,000 -2.5% |
| 2011 | -- | $158,000 -4.8% |
| 2010 | -- | $166,000 -6.7% |
| 2009 | -- | $178,000 -45.1% |
| 2008 | -- | $324,000 -4.8% |
| 2007 | -- | $340,210 +2% |
| 2006 | -- | $333,540 +2% |
| 2005 | -- | $327,000 |
Find assessor info on the county website
Monthly payment
Est. payment
Payment breakdown
Explore the cost of this home by adjusting the details. Changes won't be saved.Climate risks
Neighborhood: 92571
Nearby schools
Schools provided by the listing agent
- Middle: Lakeside
- High: Rancho Verde
Source: CRMLS. This data may not be complete. We recommend contacting the local school district to confirm school assignments for this home.


Similar homes
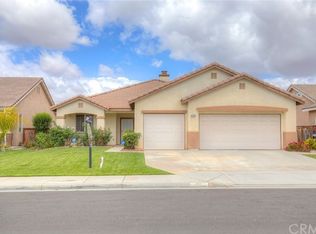
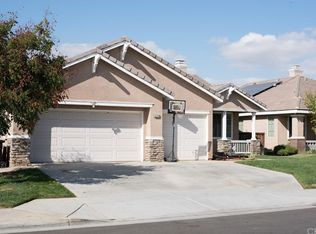
- $549,9004 bd3 ba2.1k sqft3985 Barbury Palms Way, Perris, CA 92571For Sale
 MLS ID #CV26196273, Roger Zelaya, Radius Agent. CRMLS
 - $549,9904 bd3 ba2.4k sqft1923 Brockstone Dr, Perris, CA 92571For Sale
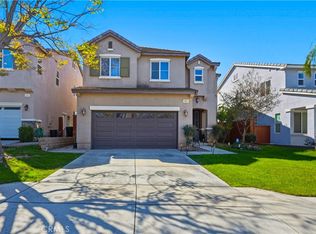 MLS ID #IV26055818, GLORIA MORA, Keller Williams - The Lakes. CRMLS
 - $499,9993 bd3 ba2k sqft3962 Barbury Palms Way, Perris, CA 92571For Sale
 MLS ID #PW26131601, Phillana Robinson, Circle Real Estate. CRMLS
 - $479,9004 bd3 ba1.7k sqft1508 Portrait Rd, Perris, CA 92571For Sale
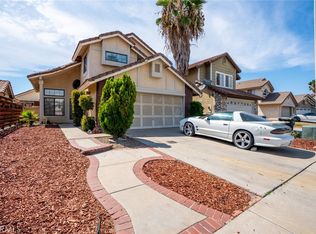 MLS ID #IV26180140, CYNTHIA HETTINGA, Coldwell Banker Top Team. CRMLS
Local buyer's agents are ready to help
