This newly built contemporary estate pairs warm, organic materials with clean modern lines in one of Sherman Oaks' most sought-after neighborhoods. Fully gated and private, the property welcomes you across a paver driveway to a striking entry anchored by a full-height natural stone feature wall. Inside, thoughtfully curated designer finishes create a refined yet inviting atmosphere. Wide-plank white oak floors, hand-applied plaster walls, seamless mudded recessed lighting, custom window treatments, designer lighting throughout, and expansive walls of glass fill the home with warmth, texture, and natural light. A sculptural curved staircase serves as a dramatic architectural centerpiece, while oversized sliding glass doors in the living and dining rooms dissolve the boundary between indoors and out. At the heart of the home, the chef's kitchen is both functional and beautifully designed, showcasing custom warm oak cabinetry, a leathered Taj Mahal quartzite waterfall island with seating and storage on both sides, a matching full-height backsplash, premium Thermador appliances, and a spacious walk-in pantry. Designed for entertaining, the main level also features a dedicated movie theater complete with projector, wet bar, and beverage refrigerator, along with a sun-filled office featuring its own ensuite bath appointed with a handcrafted Zellige tile shower. The powder room serves as a true design statement, wrapped in dramatic Onyx stone and elevated with custom designer fixtures. Upstairs, the primary suite offers a peaceful retreat with vaulted wood-beamed ceilings, a fireplace, private balcony, custom walk-in closet, and a spa-inspired bathroom featuring dual vanities, a freestanding soaking tub, and an oversized glass-enclosed shower. The backyard was designed for effortless California living, featuring a sparkling pool with raised spillover spa, a covered outdoor lounge with fireplace and mounted television, a pass-through serving window connecting directly to the kitchen, and a freestanding BBQ island complete with built-in grill and sink. Control4 smart home system with built-in speakers, Lutron lighting controls, a security system, and meticulously executed architectural details throughout. Just moments from Ventura Boulevard's premier shopping, dining, and entertainment, this exceptional residence blends timeless architecture, thoughtfully curated materials, and sophisticated modern living into one truly remarkable home.
New construction
Listed by: The Agency • George Ouzounian • Contact: 818-900-4259
$3,899,000
14755 Hesby St, Sherman Oaks, CA 91403
5beds
4,583sqft
:
Get pre-qualified$25,910/mo
Single Family Residence
Built in 2026
6,751 Square Feet Lot
$3,811,100 Zestimate®
$851/sqft
$-- HOA
What's special
- 5 days |
- 268 |
- 26 |
Zillow last checked:
Listing updated:
Listed by:
George Ouzounian DRE #01948763 818-900-4259,
The Agency,
Natalie Erster DRE #02002385 818-915-8675,
Keller Williams Realty-Studio City
Source: CRMLS,MLS#: SR26151814 Originating MLS: California Regional MLS
Originating MLS: California Regional MLSFacts & features
Interior
Bedrooms & bathrooms
- Bedrooms: 5
- Bathrooms: 6
- Full bathrooms: 5
- 1/2 bathrooms: 1
- Main level bathrooms: 2
- Main level bedrooms: 1
Rooms
- Room types: Entry/Foyer, Family Room, Kitchen, Laundry, Living Room, Primary Bathroom, Primary Bedroom
Primary bedroom
- Features: Primary Suite
Bathroom
- Features: Dual Sinks, Low Flow Plumbing Fixtures, Multiple Shower Heads, Remodeled, Separate Shower, Walk-In Shower
Kitchen
- Features: Built-in Trash/Recycling, Remodeled, Self-closing Cabinet Doors, Self-closing Drawers, Updated Kitchen
Heating
- Central
Cooling
- Central Air
Appliances
- Included: Convection Oven, Dishwasher, Gas Range, Microwave, Refrigerator
- Laundry: Laundry Room, Upper Level
Features
- Wet Bar, Built-in Features, High Ceilings, Recessed Lighting, Unfurnished, Primary Suite
- Has fireplace: Yes
- Fireplace features: Family Room, Primary Bedroom, Outside
- Common walls with other units/homes: No Common Walls
Interior area
- Total interior livable area: 4,583 sqft
Property
Parking
- Total spaces: 2
- Parking features: Driveway, Electric Gate, Garage, On Street
- Attached garage spaces: 2
Accessibility
- Accessibility features: None
Features
- Levels: Two
- Stories: 2
- Entry location: 0
- Patio & porch: Rear Porch, Concrete, Open, Patio, Porch
- Has private pool: Yes
- Pool features: Private
- Has spa: Yes
- Spa features: Private
- Has view: Yes
- View description: None
Lot
- Size: 6,751 Square Feet
- Features: 0-1 Unit/Acre, Back Yard, Front Yard, Lawn, Landscaped, Near Park, Walkstreet, Yard
Details
- Parcel number: 2263031023
- Special conditions: Standard
Construction
Type & style
- Home type: SingleFamily
- Architectural style: Contemporary
- Property subtype: Single Family Residence
Condition
- Updated/Remodeled,Turnkey
- New construction: Yes
- Year built: 2026
Utilities & green energy
- Sewer: Public Sewer
- Water: Public
- Utilities for property: Cable Available, Electricity Available, Natural Gas Available, Phone Available, Sewer Available, Water Available
Community & HOA
Community
- Features: Biking, Hiking, Street Lights, Valley, Park
- Security: Carbon Monoxide Detector(s), Security Gate, Smoke Detector(s)
Location
- Region: Sherman Oaks
Financial & listing details
- Price per square foot: $851/sqft
- Tax assessed value: $161,361
- Annual tax amount: $17,178
- Date on market: 7/17/2026
- Cumulative days on market: 5 days
- Listing terms: Cash,Conventional
- Exclusions: Staging
Estimated market value
$3,811,100
$3.62M - $4.00M
$6,444/mo
Price history
| Date | Event | Price |
|---|---|---|
| 7/17/2026 | Listed for sale | $3,899,000+176.5%$851/sqft |
Source:  CRMLS #SR26151814 Report a problem CRMLS #SR26151814 Report a problem | ||
| 4/24/2025 | Sold | $1,410,000+248.1%$308/sqft |
Source: Public Record Report a problem | ||
| 6/14/2002 | Sold | $405,000$88/sqft |
Source: Public Record Report a problem | ||
Public tax history
| Year | Property taxes | Tax assessment |
|---|---|---|
| 2025 | $17,178 +695.8% | $161,361 +2% |
| 2024 | $2,158 +1.8% | $158,198 +2% |
| 2023 | $2,121 +4.6% | $155,097 +2% |
| 2022 | $2,027 +1.6% | $152,057 +2% |
| 2021 | $1,995 -0.8% | $149,076 +1% |
| 2020 | $2,011 | $147,549 +2% |
| 2019 | $2,011 +7.4% | $144,657 +2% |
| 2018 | $1,873 | $141,821 +2% |
| 2017 | $1,873 +2.2% | $139,041 +2% |
| 2016 | $1,832 +3.2% | $136,316 +1.5% |
| 2015 | $1,775 +0.5% | $134,269 +2% |
| 2014 | $1,766 | $131,640 +2.5% |
| 2012 | -- | $128,478 +2% |
| 2011 | -- | $125,960 +0.8% |
| 2010 | -- | $125,020 -0.2% |
| 2009 | -- | $125,318 +2% |
| 2008 | -- | $122,862 +2% |
| 2007 | -- | $120,454 +2% |
| 2006 | -- | $118,094 |
| 2005 | -- | $118,094 +4% |
| 2004 | -- | $113,510 +1.9% |
| 2003 | -- | $111,431 -62.8% |
| 2002 | -- | $299,249 +4% |
| 2000 | -- | $287,630 |
Find assessor info on the county website
Monthly payment
Est. payment
Payment breakdown
Explore the cost of this home by adjusting the details. Changes won't be saved.Climate risks
Neighborhood: Sherman Oaks
Nearby schools
GreatSchools rating
- 10/10Kester Avenue Elementary SchoolGrades: K-5Distance: 0.4 mi
- 6/10Van Nuys Middle SchoolGrades: 6-8Distance: 0.5 mi
- 8/10Van Nuys Senior High SchoolGrades: 9-12Distance: 1.8 mi
Schools provided by the listing agent
- Elementary: Kester
- Middle: Van Nuys
- High: Van Nuys
Source: CRMLS. This data may not be complete. We recommend contacting the local school district to confirm school assignments for this home.
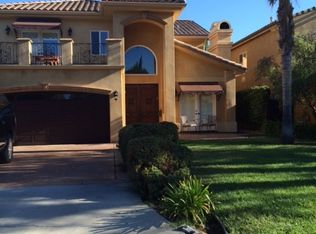
- $2,464,6005 bd4 ba3.5k sqft14749 Hesby St, Sherman Oaks, CA 91403Off Market
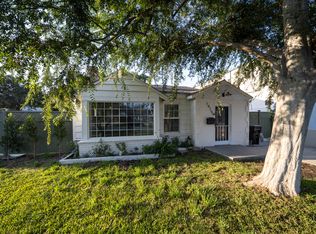
- $1,074,3002 bd2 ba1.2k sqft14759 Hesby St, Sherman Oaks, CA 91403Off Market
- $1,640,6005 bd3 ba2.8k sqft14743 Hesby St, Sherman Oaks, CA 91403Off Market
- $1,586,5003 bd3 ba2k sqft14752 Otsego St, Sherman Oaks, CA 91403Off Market
- $1,850,9005 bd4 ba2.7k sqft14748 Otsego St, Sherman Oaks, CA 91403Off Market
- $1,487,2003 bd2 ba2.1k sqft14758 Otsego St, Sherman Oaks, CA 91403Off Market
- $12,5005 bd4 ba3.3k sqft14739 Hesby St #1, Sherman Oaks, CA 91403For Rent
- $12,5005 bd4 ba3.3k sqft14739 Hesby St, Sherman Oaks, CA 91403For Rent
A local agent can set up tours, give advice and negotiate with sellers.
Similar homes
- $3,450,0005 bd5 ba4.1k sqft4759 Lemona Ave, Sherman Oaks, CA 91403For Sale
 MLS ID #PW26160387, Speedy Watson, First Team Real Estate. CRMLS
 - $3,448,0005 bd7 ba4.5k sqft14812 Morrison St, Sherman Oaks, CA 91403New Construction
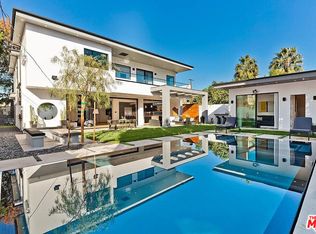 MLS ID #26855191, Galia Revivo DRE # 01752690, Coldwell Banker Realty. CLAW
 - $4,350,0007 bd7 ba5.1k sqft14713 Huston St, Sherman Oaks, CA 91403For Sale
 MLS ID #26857695, Jaclyn Naidoo DRE # 01974475, Rodeo Realty. CLAW
 - $3,279,0005 bd7 ba4k sqft14807 Otsego St, Sherman Oaks, CA 91403For Sale
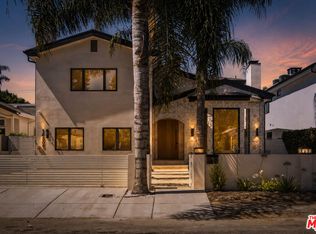 MLS ID #26857571, Natalie Kraiem DRE # 01896518, Equity Union. CLAW
 - $3,299,0005 bd6 ba3.6k sqft14557 Addison St, Sherman Oaks, CA 91403For SaleMLS ID #26859129, Andrew Dinsky DRE # 01724985, Equity Union. CLAW
- $3,998,0005 bd7 ba5.2k sqft4233 Costello Ave, Sherman Oaks, CA 91423For SaleMLS ID #26854521, Alan Taylor DRE # 01369255, Compass. CLAW
- $2,849,0004 bd5 ba2.4k sqft14627 Huston St, Sherman Oaks, CA 91403For SaleMLS ID #SR26158016, Michael Chez, Compass. CRMLS
- $2,499,0005 bd6 ba3.5k sqft15014 Valleyheart Dr, Sherman Oaks, CA 91403For SaleMLS ID #SR26156593, Zeev Perez, Equity Union. CRMLS
- $2,395,0005 bd4 ba5k sqft14713 Valleyheart Dr, Sherman Oaks, CA 91403For SaleMLS ID #26857957, Barry Dantagnan DRE # 01020477, Coldwell Banker Realty. CLAW
- $3,395,0004 bd5 ba3.4k sqft14812 Huston St, Sherman Oaks, CA 91403For SaleMLS ID #SR26025338, Dennis Chernov, Equity Union. CRMLS
- $4,295,0005 bd6 ba5k sqft15447 Huston St, Sherman Oaks, CA 91403New ConstructionMLS ID #SR26139408, Avivit Amar, Beverly and Company, Inc.. CRMLS
- $3,550,0005 bd6 ba4.2k sqft15473 La Maida St, Sherman Oaks, CA 91403For SaleMLS ID #26647415, Deanna D'Egidio DRE # 02021662, Harcourts Plus. CLAW
- $3,295,0004 bd5 ba3.6k sqft14758 Morrison St, Sherman Oaks, CA 91403New ConstructionMLS ID #SR26094856, George Ouzounian, The Agency. CRMLS
- $4,699,0004 bd5 ba3.7k sqft3627 Cody Rd, Sherman Oaks, CA 91403For SaleMLS ID #26856593, Sherri Rogers DRE # 01420104, Compass. CLAW
- $3,389,0005 bd6 ba4.4k sqft15451 Camarillo St, Sherman Oaks, CA 91403New ConstructionMLS ID #SR26044000, Dennis Chernov, Equity Union. CRMLS
- $3,799,0005 bd6 ba4.1k sqft16105 Clear Oak Dr, Encino, CA 91436For SaleMLS ID #SR26134046, Desiree Zuckerman, Rodeo Realty. CRMLS
- $2,250,0004 bd4 ba2.5k sqft14655 Morrison St, Sherman Oaks, CA 91403For SaleMLS ID #26857603, Barbara Vallejos DRE # 02041007, The Agency. CLAW
- $3,980,0006 bd7 ba4.8k sqft5170 Gloria Ave, Encino, CA 91436For SaleMLS ID #26840573, Vangelis Korasidis DRE # 01222626, Coldwell Banker Realty. CLAW
- $3,999,9905 bd7 ba5.4k sqft5100 Libbit Ave, Encino, CA 91436For SaleMLS ID #PW26104215, Sean Aziz, City Light Realty. CRMLS
- $2,595,0004 bd3 ba2.6k sqft14640 Tustin St, Sherman Oaks, CA 91403For SaleMLS ID #26862187, Josh Canova DRE # 02131258, Engel & Volkers Beverly Hills. CLAW
Local buyer's agents are ready to help
