Freshly renovated from top to bottom, this spectacular 3 bedroom, 2 bathroom home effortlessly blends modern design with an unbeatable lifestyle location. Situated in the top-rated Fishers High School district, you are just minutes away from epic summer concerts at Ruoff Music Center and premier shopping and dining at Hamilton Town Center. The moment you walk in, the airiness of the soaring vaulted ceilings in the main living room will have you wanting to call this house home. Beautiful new luxury vinyl plank flooring guides you through the open-concept layout that flows seamlessly into the dining area. Your inner chef will instantly fall in love with the fully reimagined gourmet kitchen, boasting brand-new cabinetry, gleaming quartz countertops, a sparkling ceramic tile backsplash, and sleek stainless steel appliances. Step through the dining area doors to find your own private outdoor getaway-a privacy-fenced backyard featuring an open patio. Even better, the entire yard has been recently seeded and strawed, giving you the perfect head start on a lush, vibrant green lawn! Upstairs, an open hallway looks down onto the living space below, leading to three newly carpeted bedrooms. The primary suite serves as your ultimate personal retreat, complete with a private en-suite bath and a spacious walk-in closet. With new paint, plush new carpets, and new fixtures throughout, absolutely every detail has been meticulously curated so you can just unpack and start living your best life. This is the move-in ready home you have been waiting for, and it will be claimed fast. Photos have been virtually staged.
Pending
$305,000
14763 White Tail Run, Noblesville, IN 46060
3beds
1,370sqft
:
Get pre-qualified$1,953/mo
Residential, Single Family Residence
Built in 2000
6,534 Square Feet Lot
$-- Zestimate®
$223/sqft
$22/mo HOA
What's special
Private en-suite bathOpen patioSleek stainless steel appliancesLush vibrant green lawnSpacious walk-in closetGleaming quartz countertopsOpen-concept layout
- 27 days |
- 392 |
- 44 |
Zillow last checked:
Listing updated:
Listed by:
Eric Forney 317-271-5959,
Keller Williams Indy Metro Partners,
Lauren Forney 317-478-2621,
Keller Williams Indy Metro Partners
Source: MIBOR as distributed by MLS GRID,MLS#: 22110056
Facts & features
Interior
Bedrooms & bathrooms
- Bedrooms: 3
- Bathrooms: 3
- Full bathrooms: 2
- 1/2 bathrooms: 1
- Main level bathrooms: 1
Primary bedroom
- Level: Upper
- Area: 221 Square Feet
- Dimensions: 17x13
Bedroom 2
- Level: Upper
- Area: 120 Square Feet
- Dimensions: 10x12
Bedroom 3
- Level: Upper
- Area: 99 Square Feet
- Dimensions: 9x11
Dining room
- Level: Main
- Area: 132 Square Feet
- Dimensions: 12x11
Kitchen
- Level: Main
- Area: 126 Square Feet
- Dimensions: 14x9
Living room
- Level: Main
- Area: 240 Square Feet
- Dimensions: 15x16
Heating
- Natural Gas
Cooling
- Central Air
Appliances
- Included: Dishwasher, Gas Water Heater, MicroHood, Electric Oven, Refrigerator
- Laundry: Main Level
Features
- Ceiling Fan(s), Pantry, Walk-In Closet(s)
- Windows: Wood Work Painted
- Has basement: No
Interior area
- Total structure area: 1,370
- Total interior livable area: 1,370 sqft
Property
Parking
- Total spaces: 2
- Parking features: Attached, Concrete
- Attached garage spaces: 2
- Details: Garage Parking Other(Finished Garage, Keyless Entry)
Features
- Levels: Two
- Stories: 2
- Patio & porch: Patio
- Fencing: Fenced,Privacy
Lot
- Size: 6,534 Square Feet
- Features: Curbs, Sidewalks, Street Lights, Suburb
Details
- Parcel number: 291115002041000022
- Horse amenities: None
Construction
Type & style
- Home type: SingleFamily
- Architectural style: Traditional
- Property subtype: Residential, Single Family Residence
Materials
- Vinyl With Brick
- Foundation: Slab
Condition
- Updated/Remodeled
- New construction: No
- Year built: 2000
Utilities & green energy
- Water: Public
- Utilities for property: Electricity Connected
Community & HOA
Community
- Subdivision: Creekside At Cedar Path
HOA
- Has HOA: Yes
- Amenities included: Maintenance, Management, Playground, Pond Year Round
- Services included: Entrance Common, Maintenance, ParkPlayground, Management
- HOA fee: $260 annually
- HOA phone: 317-451-2250
Location
- Region: Noblesville
Financial & listing details
- Price per square foot: $223/sqft
- Tax assessed value: $235,200
- Annual tax amount: $2,596
- Date on market: 7/16/2026
- Cumulative days on market: 27 days
- Electric utility on property: Yes
Estimated market value
Not available
Estimated sales range
Not available
Not available
Price history
| Date | Event | Price |
|---|---|---|
| 7/20/2026 | Pending sale | $305,000$223/sqft |
Source:  MIBOR as distributed by MLS GRID #22110056 Report a problem MIBOR as distributed by MLS GRID #22110056 Report a problem | ||
| 7/16/2026 | Listed for sale | $305,000+39.9%$223/sqft |
Source: MIBOR as distributed by MLS GRID #22110056 Report a problem | ||
| 6/2/2026 | Sold | $218,000-0.9%$159/sqft |
Source: MIBOR as distributed by MLS GRID #22100878 Report a problem | ||
| 5/14/2026 | Pending sale | $220,000$161/sqft |
Source: MIBOR as distributed by MLS GRID #22100878 Report a problem | ||
| 5/12/2026 | Listed for sale | $220,000$161/sqft |
Source: MIBOR as distributed by MLS GRID #22100878 Report a problem | ||
Public tax history
| Year | Property taxes | Tax assessment |
|---|---|---|
| 2025 | $2,298 +4.6% | $235,200 +12.1% |
| 2024 | $2,198 +21% | $209,800 |
| 2023 | $1,816 +23.8% | $209,800 +23.6% |
| 2022 | $1,467 +6.1% | $169,700 +15.1% |
| 2021 | $1,382 +34.1% | $147,500 +3.6% |
| 2020 | $1,031 +10% | $142,400 +16.3% |
| 2019 | $937 +16% | $122,400 +6.1% |
| 2018 | $808 +15.5% | $115,400 +6.8% |
| 2017 | $700 +24.3% | $108,100 +2.1% |
| 2016 | $563 -35.6% | $105,900 +7% |
| 2014 | $874 +114.8% | $99,000 -0.9% |
| 2013 | $407 +2% | $99,900 +1% |
| 2012 | $399 +2% | $98,900 +6.7% |
| 2011 | $391 +2% | $92,700 |
| 2010 | $384 +2% | $92,700 |
| 2009 | $376 -51.9% | $92,700 -5.5% |
| 2007 | $781 -18.4% | $98,100 |
| 2006 | $957 | $98,100 -0.5% |
| 2005 | -- | $98,600 |
Find assessor info on the county website
Monthly payment
Est. payment
Payment breakdown
Explore the cost of this home by adjusting the details. Changes won't be saved.Climate risks
Neighborhood: 46060
Nearby schools
GreatSchools rating
- 7/10Sand Creek Intermediate SchoolGrades: 5-6Distance: 1.7 mi
- 7/10Fishers Junior High SchoolGrades: 7-8Distance: 2.7 mi
- 10/10Fishers High SchoolGrades: 9-12Distance: 1.9 mi
Schools provided by the listing agent
- Elementary: Harrison Parkway Elementary School
- High: Fishers High School
Source: MIBOR as distributed by MLS GRID. This data may not be complete. We recommend contacting the local school district to confirm school assignments for this home.
- $270,0003 bd2 ba1.2k sqft14765 White Tail Run, Noblesville, IN 46060Sold
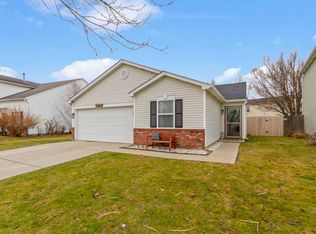
- $318,2004 bd2 ba1.9k sqft14761 White Tail Run, Noblesville, IN 46060Off Market
- $297,0003 bd3 ba2.2k sqft14759 White Tail Run, Noblesville, IN 46060Sold
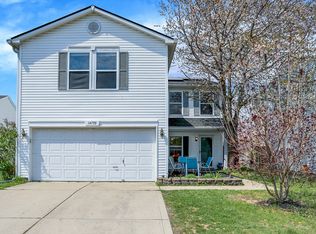
- $295,2003 bd3 ba2k sqft14767 White Tail Run, Noblesville, IN 46060Off Market

- $276,0003 bd2 ba1.2k sqft14748 White Tail Run, Noblesville, IN 46060Sold
- $300,4004 bd3 ba1.7k sqft11843 Pronghorn Cir, Noblesville, IN 46060Off Market
- $294,1003 bd2 ba1.7k sqft11823 Pronghorn Cir, Noblesville, IN 46060Off Market
- $270,0003 bd2 ba1.2k sqft14752 White Tail Run, Noblesville, IN 46060Sold
A local agent can set up tours, give advice and negotiate with sellers.
Similar homes
- $300,0003 bd3 ba1.4k sqft15198 Bird Watch Way, Noblesville, IN 46060Active
 MLS ID #22109362, Landon Buesching, 1 Percent Lists Indiana Real Estate. MIBOR as distributed by MLS GRID
 - $315,0003 bd3 ba1.7k sqft15497 Sandlands Cir, Noblesville, IN 46060Active
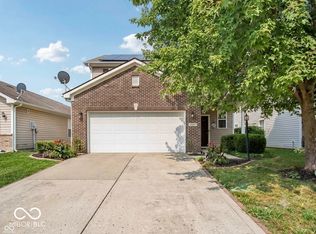 MLS ID #22116537, Shannon Gilbert, Keller Williams Indpls Metro N. MIBOR as distributed by MLS GRID
 - $325,0003 bd3 ba1.8k sqft12318 Wolf Run Rd, Noblesville, IN 46060Active
 MLS ID #22114803, Dustin Royer, Red Oak Real Estate Group. MIBOR as distributed by MLS GRID
 - $335,0003 bd3 ba1.8k sqft15427 Outside Trl, Noblesville, IN 46060Active
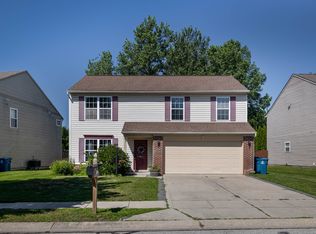 MLS ID #22110372, Susan Miller, F.C. Tucker Company. MIBOR as distributed by MLS GRID
 - $275,0003 bd2 ba1.1k sqft10573 Sienna Dr, Noblesville, IN 46060ActiveMLS ID #22117811, Olga Bliuc-Haggard, New Quantum Realty Group. MIBOR as distributed by MLS GRID
- $300,0003 bd2 ba1.2k sqft20741 Alpine Dr, Noblesville, IN 46062ActiveMLS ID #22119068, Brian Lunsford, RE/MAX Advanced Realty. MIBOR as distributed by MLS GRID
- $300,0003 bd2 ba1.5k sqft5443 Pine Hill Dr, Noblesville, IN 46062ActiveMLS ID #22118611, Cameron Geesaman, Trueblood Real Estate. MIBOR as distributed by MLS GRID
- $304,9003 bd2 ba1.2k sqft12869 Longleaf Ln, Fishers, IN 46038ActiveMLS ID #22105705, Herb Rice, Epique Inc. MIBOR as distributed by MLS GRID
- $314,9003 bd2 ba1.3k sqft5733 Pine Knoll Blvd, Noblesville, IN 46062ActiveMLS ID #22116350, Michael Moore, Trueblood Real Estate. MIBOR as distributed by MLS GRID
- $249,9003 bd1 ba928 sqft1127 Evans Ave, Noblesville, IN 46060ActiveMLS ID #22115687, Christopher Oaks, Highgarden Real Estate. MIBOR as distributed by MLS GRID
- $345,0003 bd2 ba1.4k sqft8425 Carthay Cir, Fishers, IN 46038ActiveMLS ID #22105838, Bryan Arnold, Keller Williams Indpls Metro N. MIBOR as distributed by MLS GRID
- $310,0003 bd2 ba1.2k sqft444 E Pine Ridge Dr, Westfield, IN 46074ActiveMLS ID #22114073, Pam Lorts, Carpenter, REALTORS®. MIBOR as distributed by MLS GRID
- $270,0003 bd2 ba1.3k sqft6647 W Longview Dr, McCordsville, IN 46055ActiveMLS ID #22114358, Danielle Buschur, F.C. Tucker Company. MIBOR as distributed by MLS GRID
- $289,9003 bd3 ba1.6k sqft4749 Rocky Knob Ln, Indianapolis, IN 46254ActiveMLS ID #22080947, Sarah Remaley, Highgarden Real Estate. MIBOR as distributed by MLS GRID
- $317,9002 bd2 ba1.4k sqft10348 Northbrook Dr, Fishers, IN 46038ActiveMLS ID #22113940, Cecily Davis, CENTURY 21 Scheetz. MIBOR as distributed by MLS GRID
- $385,0002 bd2 ba1.7k sqft8123 Little Circle Rd, Noblesville, IN 46060ActiveMLS ID #22116268, Shelby Farrar, Opendoor Brokerage LLC. MIBOR as distributed by MLS GRID
- $365,0003 bd3 ba1.7k sqft11422 Charleston Pkwy, Fishers, IN 46038ActiveMLS ID #22118803, Justin Davis, Berkshire Hathaway Home. MIBOR as distributed by MLS GRID
- $289,9003 bd2 ba1.6k sqft7824 Copperfield Dr, Indianapolis, IN 46256ActiveMLS ID #22117184, Joshua Carpenter, Trueblood Real Estate. MIBOR as distributed by MLS GRID
- $319,0003 bd2 ba1.5k sqft6128 White Birch Dr, Fishers, IN 46038ActiveMLS ID #22112067, Tina Floyd-Snodgrass, Homeward Bound Realty LLC. MIBOR as distributed by MLS GRID
- $385,9004 bd3 ba1.9k sqft13831 Naples Dr, Fishers, IN 46038ActiveMLS ID #22110383, Mark Harris, CENTURY 21 Scheetz. MIBOR as distributed by MLS GRID
