Open spaces so you can all be together plus plenty of places for alone time. Well-designed Split-Level floor plan that starts with a giant foyer that leads to a first-floor bedroom/office/playroom and showcases a delightful family room with fireplace. Next is an enormous open concept living room and dining room all with hardwood floors. The fully remodeled kitchen has 42" cabinets and an island all finished with granite counters. Upstairs has three generous sized bedrooms. The primary bedroom has double closets and a private bath with a walk-in shower. For even more space there is a partial basement that includes a finished rec room with giant storage and laundry area. Private fenced backyard has a brick patio. Area is fiber optic ready. Highly sought after District 54 and 211 schools including Conant HS. Easy access to shopping and expressways. Newest updates: all closet doors, epoxy garage floor 4/26, central air 7/25, Leaf filter gutter guards 6/23, shower surround in upstairs hall bath 1/23, microwave 1/21, garage door 5/20, furnace 1/20, and the roof 7/17.
Active
$539,900
1477 William Clifford Ln, Elk Grove Village, IL 60007
4beds
2,440sqft
Single Family Residence
Built in 1974
8,947 Square Feet Lot
$-- Zestimate®
$221/sqft
$-- HOA
What's special
- --
- on Zillow |
- 133
- views |
- 7
- saves |
Zillow last checked:
Listing updated:
Listed by:
Lori Christensen, ABR,CRS,CSC,GRI,SRES (847)956-0660x25,
N. W. Village Realty, Inc.
Source: MRED as distributed by MLS GRID,MLS#: 12719451
Facts & features
Interior
Bedrooms & bathrooms
- Bedrooms: 4
- Bathrooms: 3
- Full bathrooms: 2
- 1/2 bathrooms: 1
Rooms
- Room types: Recreation Room, Storage
Primary bedroom
- Features: Flooring (Carpet), Window Treatments (All), Bathroom (Full, Shower Only)
- Level: Second
- Area: 143 Square Feet
- Dimensions: 13X11
Bedroom 2
- Features: Flooring (Carpet), Window Treatments (All)
- Level: Second
- Area: 121 Square Feet
- Dimensions: 11X11
Bedroom 3
- Features: Flooring (Carpet), Window Treatments (All)
- Level: Second
- Area: 110 Square Feet
- Dimensions: 11X10
Bedroom 4
- Features: Flooring (Ceramic Tile), Window Treatments (All)
- Level: Lower
- Area: 100 Square Feet
- Dimensions: 10X10
Dining room
- Features: Flooring (Hardwood), Window Treatments (All)
- Level: Main
- Area: 110 Square Feet
- Dimensions: 11X10
Family room
- Features: Flooring (Hardwood), Window Treatments (All)
- Level: Lower
- Area: 180 Square Feet
- Dimensions: 15X12
Kitchen
- Features: Kitchen (Eating Area-Breakfast Bar, Island, Pantry-Closet), Flooring (Hardwood), Window Treatments (All)
- Level: Main
- Area: 154 Square Feet
- Dimensions: 14X11
Laundry
- Features: Flooring (Other)
- Level: Basement
- Area: 1 Square Feet
- Dimensions: 1X1
Living room
- Features: Flooring (Hardwood), Window Treatments (All)
- Level: Main
- Area: 273 Square Feet
- Dimensions: 21X13
Recreation room
- Features: Flooring (Carpet)
- Level: Basement
- Area: 378 Square Feet
- Dimensions: 18X21
Storage
- Level: Basement
- Area: 154 Square Feet
- Dimensions: 14X11
Heating
- Natural Gas, Forced Air
Cooling
- Central Air
Appliances
- Included: Range, Microwave, Dishwasher, Refrigerator, Washer, Dryer, Disposal, Stainless Steel Appliance(s), Gas Water Heater
- Laundry: Gas Dryer Hookup, In Unit, Sink
Features
- Wet Bar, 1st Floor Bedroom, Open Floorplan, Granite Counters
- Flooring: Hardwood, Carpet, Wood
- Windows: Screens
- Basement: Finished,Partial
- Number of fireplaces: 1
- Fireplace features: Wood Burning, Gas Starter, Family Room
Interior area
- Total structure area: 2,440
- Total interior livable area: 2,440 sqft
- Finished area below ground: 416
Video & virtual tour
Property
Parking
- Total spaces: 2
- Parking features: Asphalt, Garage Door Opener, Yes, Garage Owned, Attached, Garage
- Attached garage spaces: 2
- Has uncovered spaces: Yes
Accessibility
- Accessibility features: No Disability Access
Features
- Levels: Tri-Level
- Patio & porch: Patio
- Fencing: Fenced
Lot
- Size: 8,947 Square Feet
- Dimensions: 79x121x78x120
- Features: Mature Trees
Details
- Additional structures: Shed(s)
- Parcel number: 07364090420000
- Special conditions: None
- Other equipment: Ceiling Fan(s), Sump Pump, Backup Sump Pump;
Construction
Type & style
- Home type: SingleFamily
- Property subtype: Single Family Residence
Materials
- Vinyl Siding, Brick
- Foundation: Concrete Perimeter
- Roof: Asphalt
Condition
- New construction: No
- Year built: 1974
Details
- Builder model: ELM with sub
Utilities & green energy
- Electric: Circuit Breakers
- Sewer: Public Sewer
- Water: Lake Michigan
Community & HOA
Community
- Features: Park, Tennis Court(s), Curbs, Sidewalks, Street Lights, Street Paved
- Security: Carbon Monoxide Detector(s)
HOA
- Services included: None
Location
- Region: Elk Grove Village
Financial & listing details
- Price per square foot: $221/sqft
- Annual tax amount: $10,298
- Date on market: 7/30/2026
- Ownership: Fee Simple
Estimated market value
Not available
Estimated sales range
Not available
Not available
Price history
| Date | Event | Price |
|---|---|---|
| 6/9/2026 | Listing removed | $564,900$232/sqft |
Source:  MRED as distributed by MLS GRID #12639870 Report a problem MRED as distributed by MLS GRID #12639870 Report a problem | ||
| 6/6/2026 | Price change | $564,900-2.6%$232/sqft |
Source: MRED as distributed by MLS GRID #12639870 Report a problem | ||
| 5/22/2026 | Listed for sale | $579,900$238/sqft |
Source: MRED as distributed by MLS GRID #12639870 Report a problem | ||
Public tax history
Tax history is unavailable.
Monthly payment
Est. payment
Payment breakdown
Explore the cost of this home by adjusting the details. Changes won't be saved.Climate risks
Neighborhood: 60007
Nearby schools
GreatSchools rating
- 8/10Adlai Stevenson Elementary SchoolGrades: K-6Distance: 0.5 mi
- 9/10Margaret Mead Junior High SchoolGrades: 7-8Distance: 1.5 mi
- 10/10J B Conant High SchoolGrades: 9-12Distance: 3.3 mi
Schools provided by the listing agent
- Elementary: Adlai Stevenson Elementary Schoo
- Middle: Margaret Mead Junior High School
- High: J B Conant High School
- District: 54
Source: MRED as distributed by MLS GRID. This data may not be complete. We recommend contacting the local school district to confirm school assignments for this home.
- $536,1004 bd2 ba1.9k sqft1477 William Clifford Ln, Elk Grove Village, IL 60007Off Market
- $---- bd-- ba-- sqft1481 Wm Clifford Ln, Elk Grove Village, IL 60007Off Market
- $441,7003 bd2 ba1.2k sqft1473 William Clifford Ln, Elk Grove Village, IL 60007Off Market
- $477,6003 bd2 ba2k sqft1481 William Clifford Ln, Elk Grove Village, IL 60007Off Market

- $---- bd-- ba-- sqft1473 Wm Clifford Ln, Elk Grove Village, IL 60007Off Market
- $429,9003 bd2 ba1.6k sqft1469 William Clifford Ln, Elk Grove Village, IL 60007For Sale
- $---- bd-- ba-- sqft1469 Wm Clifford Ln, Elk Grove Village, IL 60007Off Market
- $402,5003 bd1 ba1.2k sqft1485 William Clifford Ln, Elk Grove Village, IL 60007Off Market
A local agent can set up tours, give advice and negotiate with sellers.
A local lender can help you make sure your offer is ready when you are.
Similar homes
- $534,9005 bd3 ba2.8k sqft1381 Volkamer Trl, Elk Grove Village, IL 60007Active
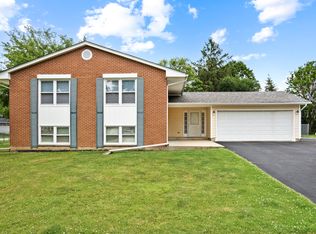 MLS ID #12673024, Lori Christensen, ABR,CRS,CSC,GRI,SRES, N. W. Village Realty, Inc.. MRED as distributed by MLS GRID
 - $549,9004 bd4 ba2k sqft1727 Roosa Ln, Elk Grove Village, IL 60007Active
 MLS ID #12721512, Gary Christensen, N. W. Village Realty, Inc.. MRED as distributed by MLS GRID
 - $539,0004 bd3 ba2.3k sqft31 S Salem Dr, Schaumburg, IL 60193New
 MLS ID #12730977, Royal Hartwig, Royal Family Real Estate. MRED as distributed by MLS GRID
 - $595,0005 bd4 ba3.1k sqft823 Milbeck Ave, Elk Grove Village, IL 60007Active
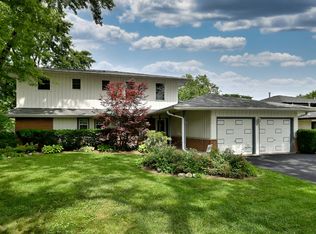 MLS ID #12702223, Nickolas Katsoulos, Property Outlet Group LLC. MRED as distributed by MLS GRID
 - $559,9004 bd3 ba2.2k sqft305 S Knollwood Dr, Schaumburg, IL 60193NewMLS ID #12729031, Catherine Farb, Royal Family Real Estate. MRED as distributed by MLS GRID
- $590,0004 bd3 ba2.3k sqft815 Claridge Ct, Schaumburg, IL 60193Price ChangeMLS ID #12725639, Denise D'Amico, RE/MAX Liberty. MRED as distributed by MLS GRID
- $599,9004 bd2 ba1.9k sqft434 Timothy Ct, Schaumburg, IL 60193ActiveMLS ID #12727262, Mary Myzia, RE/MAX Suburban. MRED as distributed by MLS GRID
- $549,9003 bd2 ba1.8k sqft801 S See Gwun Ave, Mount Prospect, IL 60056NewMLS ID #12730037, Jim Regan, RE/MAX Suburban. MRED as distributed by MLS GRID
- $400,0003 bd2 ba1.2k sqft1095 Hickory Ln, Elk Grove Village, IL 60007ActiveMLS ID #12720767, Lori Christensen, ABR,CRS,CSC,GRI,SRES, N. W. Village Realty, Inc.. MRED as distributed by MLS GRID
- $559,9003 bd2 ba1.9k sqft1815 Azalea Ln, Mount Prospect, IL 60056NewMLS ID #12731249, Anthony Disano, Parkvue Realty Corporation. MRED as distributed by MLS GRID
- $599,9004 bd3 ba2.5k sqft639 N Newkirk Ln, Palatine, IL 60074NewMLS ID #12725618, Caroline Starr, @properties Christie's International Real Estate. MRED as distributed by MLS GRID
- $399,9003 bd2 ba1.5k sqft230 Fleetwood Ln, Elk Grove Village, IL 60007Price ChangeMLS ID #12716327, Steven Merritt, eXp Realty. MRED as distributed by MLS GRID
- $529,9003 bd3 ba2.4k sqft38W274 Bernice Dr, St Charles, IL 60175NewMLS ID #12731387, Robert Wolinski, Coldwell Banker Realty. MRED as distributed by MLS GRID
- $499,9004 bd3 ba2k sqft2238 Elmira Ave, Des Plaines, IL 60018ActiveMLS ID #12664265, Dawn Mikulski, @properties Christie's International Real Estate. MRED as distributed by MLS GRID
- $430,0003 bd2 ba1.4k sqft680 Brantwood Ct, Elk Grove Village, IL 60007ActiveMLS ID #12702928, Tom Cunningham, Baird & Warner. MRED as distributed by MLS GRID
- $485,0003 bd2 ba1.6k sqft1340 E Rosita Dr, Palatine, IL 60074NewMLS ID #12733714, Sarah Leonard, E-PRO, Legacy Properties, A Sarah Leonard Company, LLC. MRED as distributed by MLS GRID
- $575,0005 bd3 ba2.7k sqft315 E Reseda Pkwy, Palatine, IL 60067ActiveMLS ID #12720525, Jane Viola, ABR,CNC,GRI, HomeSmart Connect LLC. MRED as distributed by MLS GRID
- $525,0004 bd4 ba3k sqft772 Red Oak Dr, Bartlett, IL 60103ActiveMLS ID #12700548, Maureen Brand, CRS, RE/MAX Suburban. MRED as distributed by MLS GRID
- $569,0004 bd3 ba2.3k sqft27W168 Chartwell Dr, Winfield, IL 60190ActiveMLS ID #12727171, Sandie Loeser, Keller Williams Premiere Properties. MRED as distributed by MLS GRID
- $549,0004 bd3 ba2.6k sqft320 University Dr, Buffalo Grove, IL 60089ActiveMLS ID #12661565, Hyacinth Levy, CSC, Baird & Warner. MRED as distributed by MLS GRID
