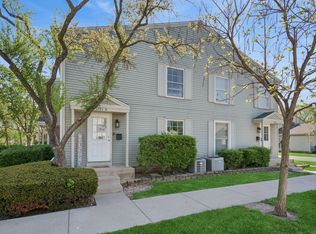
Welcome home to this beautifully renovated 2 bed/ 1 bath condominium in the highly desirable Trees of Wheaton community. Completely remodeled in 2026, this move-in-ready home combines modern finishes with a quiet, tree-lined setting and the convenience of an attached private garage. Enter into a bright, open living space filled with natural light. Luxury finishes flow throughout the home, creating a clean, contemporary feel that's perfect for both everyday living and entertaining. Major mechanical updates provide peace of mind, including a brand-new furnace, AC, water heater, and garage opener-all installed in 2026. The attached one-car garage includes additional storage space, with an assigned parking space directly outside of the garage, and ample guest parking nearby. Residents enjoy access to the community pool and cabana, along with beautifully maintained grounds. Conveniently located near shopping, restaurants, parks, downtown Wheaton, and major transportation routes, this turnkey home offers the perfect combination of style, comfort, and location.
Active
$250,000
1477 Woodcutter Ln Unit B, Wheaton, IL 60189
2beds
882sqft
:
Get pre-qualified$2,040/mo
Condominium, Single Family Residence
Built in 1977
-- sqft lot
$245,200 Zestimate®
$283/sqft
$313/mo HOA
What's special
Luxury finishesModern finishesCommunity pool and cabanaClean contemporary feelBeautifully maintained groundsAmple guest parking nearbyAttached private garage
- 14 days |
- 838 |
- 54 |
Likely to sell faster than
Zillow last checked:
Listing updated:
Listed by:
Charles Boutros 630-974-9046,
Core Realty & Investments Inc.
Source: MRED as distributed by MLS GRID,MLS#: 12705999
Facts & features
Interior
Bedrooms & bathrooms
- Bedrooms: 2
- Bathrooms: 1
- Full bathrooms: 1
Rooms
- Room types: No additional rooms
Primary bedroom
- Features: Flooring (Vinyl)
- Level: Second
- Area: 195 Square Feet
- Dimensions: 15X13
Bedroom 2
- Features: Flooring (Vinyl)
- Level: Second
- Area: 90 Square Feet
- Dimensions: 10X9
Dining room
- Features: Flooring (Ceramic Tile)
- Level: Main
- Area: 64 Square Feet
- Dimensions: 8X8
Kitchen
- Features: Kitchen (Galley), Flooring (Ceramic Tile)
- Level: Main
- Area: 72 Square Feet
- Dimensions: 9X8
Living room
- Features: Flooring (Ceramic Tile)
- Level: Main
- Area: 228 Square Feet
- Dimensions: 19X12
Heating
- Natural Gas, Forced Air
Cooling
- Central Air
Appliances
- Included: Range, Microwave, Refrigerator, Washer, Dryer
- Laundry: Main Level, Washer Hookup, In Unit
Features
- Walk-In Closet(s)
- Windows: Screens
- Basement: None
- Common walls with other units/homes: End Unit
Interior area
- Total structure area: 882
- Total interior livable area: 882 sqft
Property
Parking
- Total spaces: 2
- Parking features: Asphalt, Garage Door Opener, Yes, Garage Owned, Attached, Assigned, Garage
- Attached garage spaces: 1
- Has uncovered spaces: Yes
Accessibility
- Accessibility features: No Disability Access
Details
- Parcel number: 0520118003
- Special conditions: None
Construction
Type & style
- Home type: Condo
- Property subtype: Condominium, Single Family Residence
Materials
- Vinyl Siding
- Roof: Asphalt
Condition
- New construction: No
- Year built: 1977
- Major remodel year: 2026
Details
- Builder model: TWO STORY
Utilities & green energy
- Electric: Circuit Breakers, 100 Amp Service
- Sewer: Public Sewer
- Water: Lake Michigan
Community & HOA
Community
- Subdivision: Trees Of Wheaton
HOA
- Has HOA: Yes
- Amenities included: Pool
- Services included: Water, Parking, Insurance, Pool, Exterior Maintenance, Lawn Care, Scavenger, Snow Removal
- HOA fee: $313 monthly
Location
- Region: Wheaton
Financial & listing details
- Price per square foot: $283/sqft
- Tax assessed value: $55,297
- Annual tax amount: $3,148
- Date on market: 7/15/2026
- Ownership: Condo
Estimated market value
$245,200
$233,000 - $257,000
$1,856/mo
Price history
| Date | Event | Price |
|---|---|---|
| 7/15/2026 | Listed for sale | $250,000+61.3%$283/sqft |
Source:  MRED as distributed by MLS GRID #12705999 Report a problem MRED as distributed by MLS GRID #12705999 Report a problem | ||
| 6/29/2026 | Sold | $155,000+9.9%$176/sqft |
Source: Public Record Report a problem | ||
| 11/29/2021 | Sold | $141,000-5.7%$160/sqft |
Source: MRED as distributed by MLS GRID #11160988 Report a problem | ||
| 10/29/2021 | Pending sale | $149,500$170/sqft |
Source:  RE/MAX International #11160988 Report a problem RE/MAX International #11160988 Report a problem | ||
| 10/29/2021 | Contingent | $149,500$170/sqft |
Source: MRED as distributed by MLS GRID #11160988 Report a problem | ||
| 7/19/2021 | Price change | $149,500-2%$170/sqft |
Source: MRED as distributed by MLS GRID #11160988 Report a problem | ||
| 6/28/2021 | Price change | $152,500-3.2%$173/sqft |
Source: MRED as distributed by MLS GRID #11122401 Report a problem | ||
| 6/14/2021 | Listed for sale | $157,500+21.2%$179/sqft |
Source: MRED as distributed by MLS GRID #11122401 Report a problem | ||
| 1/24/2020 | Sold | $130,000$147/sqft |
Source: MRED as distributed by MLS GRID #10533975 Report a problem | ||
Public tax history
| Year | Property taxes | Tax assessment |
|---|---|---|
| 2024 | $3,048 +5.1% | $55,297 +8.6% |
| 2023 | $2,899 +5.3% | $50,900 +11.2% |
| 2022 | $2,754 +0.6% | $45,770 +2.4% |
| 2021 | $2,738 +0.4% | $44,680 +0.9% |
| 2020 | $2,727 +2.7% | $44,270 +2.7% |
| 2019 | $2,656 +1.1% | $43,100 +2% |
| 2018 | $2,626 +9.6% | $42,260 +10.3% |
| 2017 | $2,397 +1.9% | $38,300 +4.2% |
| 2016 | $2,352 +1.5% | $36,770 +4.8% |
| 2015 | $2,317 -22.8% | $35,070 -18.5% |
| 2014 | $3,002 +2.6% | $43,020 -0.3% |
| 2013 | $2,925 +2% | $43,150 -4.1% |
| 2012 | $2,869 +2% | $44,990 -6.4% |
| 2011 | $2,812 +4.6% | $48,047 -2.8% |
| 2010 | $2,689 +2.5% | $49,450 -3.7% |
| 2009 | $2,623 +1.4% | $51,370 |
| 2008 | $2,586 +3.8% | $51,370 +4.8% |
| 2007 | $2,491 +6.2% | $49,020 +9.7% |
| 2006 | $2,345 +5.1% | $44,680 +7.1% |
| 2005 | $2,231 +6.5% | $41,720 +7.3% |
| 2004 | $2,096 +1.7% | $38,880 +8.4% |
| 2003 | $2,062 +8.1% | $35,870 +8% |
| 2002 | $1,907 +3.2% | $33,220 +7.5% |
| 2001 | $1,847 +3.4% | $30,910 +5.1% |
| 2000 | $1,786 | $29,410 |
Find assessor info on the county website
Monthly payment
Est. payment
Payment breakdown
Explore the cost of this home by adjusting the details. Changes won't be saved.Climate risks
Neighborhood: 60189
Nearby schools
GreatSchools rating
- 8/10Madison Elementary SchoolGrades: PK-5Distance: 0.5 mi
- 8/10Edison Middle SchoolGrades: 6-8Distance: 1 mi
- 8/10Wheaton Warrenville South High SchoolGrades: 9-12Distance: 2.1 mi
Schools provided by the listing agent
- Elementary: Madison Elementary School
- Middle: Edison Middle School
- High: Wheaton Warrenville South H S
- District: 200
Source: MRED as distributed by MLS GRID. This data may not be complete. We recommend contacting the local school district to confirm school assignments for this home.
- $218,200-- bd1 ba882 sqft1477 Woodcutter Ln #1-D, Wheaton, IL 60189Off Market
- $225,300-- bd1 ba777 sqft1477 Woodcutter Ln UNIT A, Wheaton, IL 60189Off Market
- $220,000-- bd1 ba882 sqft1477 Woodcutter Ln UNIT C, Wheaton, IL 60189Off Market
- $401,900-- bd-- ba-- sqftWoodcutter Ln, Wheaton, IL 60189Off Market
- $226,3002 bd1 ba882 sqft1497 Woodcutter Ln UNIT B, Wheaton, IL 60189Off Market
- $275,300-- bd1 ba882 sqft1497 Woodcutter Ln UNIT D, Wheaton, IL 60189Off Market
- $231,800-- bd1 ba882 sqft1497 Woodcutter Ln UNIT C, Wheaton, IL 60189Off Market
- $223,900-- bd1 ba777 sqft1497A Woodcutter Ln #2-A, Wheaton, IL 60189Off Market
A local agent can set up tours, give advice and negotiate with sellers.
Similar homes
- $224,9002 bd2 ba994 sqft1480 Stonebridge Cir #1-D, Wheaton, IL 60189Active
 MLS ID #12692217, Tom Topolewski, J.W. Reedy Realty. MRED as distributed by MLS GRID
 - $234,9002 bd1 ba968 sqft1171 Bunker Hill Ct APT D, Wheaton, IL 60189Active
 MLS ID #12704076, Neil Verhagen, Baird & Warner. MRED as distributed by MLS GRID
 - $279,0002 bd1 ba1k sqft1623 Salisbury Ct APT C, Wheaton, IL 60189Active
 MLS ID #12700289, Adam Stary, eXp Realty. MRED as distributed by MLS GRID
 - $215,0002 bd1 ba1k sqft1720 Lakecliffe Dr #4305-C, Wheaton, IL 60189Price Change
 MLS ID #12674757, Sheila Yakutis, RE/MAX 10. MRED as distributed by MLS GRID
 - $289,9002 bd2 ba985 sqft415 Sunnybrook Ln, Wheaton, IL 60187ActiveMLS ID #12703074, Christopher Prokopiak, Redfin Corporation. MRED as distributed by MLS GRID
- $289,0002 bd2 ba1.3k sqft880 Johnstown Ln APT B, Wheaton, IL 60189ActiveMLS ID #12679152, Cheryl Shurtz, CSC,SRES, RE/MAX Suburban. MRED as distributed by MLS GRID
- $255,0002 bd2 ba1k sqft2015 S Finley Rd APT 812, Lombard, IL 60148ActiveMLS ID #12714186, Rakesh Kumar, Kale Realty. MRED as distributed by MLS GRID
- $260,0002 bd2 ba1.2k sqft440 Raintree Ct Unit 3S, Glen Ellyn, IL 60137ActiveMLS ID #12698398, Jennifer Van Tichelt, HomeSmart Connect LLC. MRED as distributed by MLS GRID
- $--3 bd1 ba1k sqft726 Lyman St, West Chicago, IL 60185AuctionAuction.com 2
- $314,9003 bd2 ba1.2k sqft1520 Stonebridge Trl APT 2-1, Wheaton, IL 60189ActiveMLS ID #12647816, Joseph Kaforski, @properties Christie's International Real Estate. MRED as distributed by MLS GRID
- $280,0002 bd2 ba1.1k sqft5350 Newport Dr #1-2A, Lisle, IL 60532NewMLS ID #12712533, Joseph Kruzich, Crosstown Realtors, Inc.. MRED as distributed by MLS GRID
- $257,9002 bd1 ba1k sqft122 Kennebunk Ct #122, Glendale Heights, IL 60139ActiveMLS ID #12654156, Tracy Tran, Coldwell Banker Realty. MRED as distributed by MLS GRID
- $272,5002 bd1 ba1.1k sqft1824 Portsmouth Dr #C, Lisle, IL 60532NewMLS ID #12715820, Laurie McPhillips-Weglarz, Coldwell Banker Realty. MRED as distributed by MLS GRID
- $270,0002 bd2 ba1.1k sqft381 N Silverleaf Blvd, Carol Stream, IL 60188ActiveMLS ID #12615832, Brittany Sanchez, Realty of America, LLC. MRED as distributed by MLS GRID
- $257,0002 bd1 ba1k sqft97 Shorewood Dr, Glendale Heights, IL 60139NewMLS ID #12710657, James Voll, Keller Williams Thrive. MRED as distributed by MLS GRID
- $220,0002 bd2 ba1.2k sqft2211 S Highland Ave APT 6D, Lombard, IL 60148NewMLS ID #12717114, Satej Patel, ARNI Realty Incorporated. MRED as distributed by MLS GRID
- $310,0003 bd2 ba1.3k sqft1659 Dover Ct APT A, Wheaton, IL 60189ActiveMLS ID #12693994, Enok Tluangzelhmung, Real People Realty. MRED as distributed by MLS GRID
- $249,9002 bd2 ba1k sqft2005 S Finley Rd Unit 703, Lombard, IL 60148ActiveMLS ID #12674211, Becky Chase VanderVeen, C-RET,GRI, Realty Executives Premier Illinois. MRED as distributed by MLS GRID
- $315,0003 bd2 ba1.3k sqft1753 Plymouth Ct APT B, Wheaton, IL 60189Price ChangeMLS ID #12680679, Joe Cirafici, PSA,RENE, Cirafici Real Estate. MRED as distributed by MLS GRID
- $225,0002 bd4 ba1k sqft2005 S Finley Rd Unit 203, Lombard, IL 60148ActiveMLS ID #12704213, Maria Casas, ABR, RE/MAX 1st Service. MRED as distributed by MLS GRID
