Beautiful 2 bedroom, 1 bath move in ready bright 2nd floor end unit townhome with cathedral ceilings. Large windows allow a lot of light. Newer stainless steel appliances, furnace, a/c. Updated bathroom with double sinks. Kitchen has newer counter tops and flooring. Private balcony. Close to I-355, Wheaton and Glen Ellyn.
Pending
$257,000
97 Shorewood Dr, Glendale Heights, IL 60139
2beds
1,089sqft
Townhouse, Single Family Residence
Built in 1993
-- sqft lot
$253,300 Zestimate®
$236/sqft
$306/mo HOA
What's special
- 13 days |
- 43 |
- 1 |
Likely to sell faster than
Zillow last checked:
Listing updated:
Listed by:
James Voll 847-241-2200,
Keller Williams Thrive
Source: MRED as distributed by MLS GRID,MLS#: 12710657
Facts & features
Interior
Bedrooms & bathrooms
- Bedrooms: 2
- Bathrooms: 1
- Full bathrooms: 1
Rooms
- Room types: No additional rooms
Primary bedroom
- Features: Flooring (Carpet), Window Treatments (Blinds, Double Pane Windows)
- Level: Main
- Area: 156 Square Feet
- Dimensions: 13X12
Bedroom 2
- Features: Flooring (Carpet), Window Treatments (Blinds, Double Pane Windows)
- Level: Main
- Area: 110 Square Feet
- Dimensions: 10X11
Dining room
- Level: Main
- Dimensions: COMBO
Kitchen
- Features: Flooring (Vinyl), Window Treatments (Blinds, Double Pane Windows)
- Level: Main
- Area: 90 Square Feet
- Dimensions: 10X9
Laundry
- Level: Main
- Area: 48 Square Feet
- Dimensions: 8X6
Living room
- Features: Flooring (Carpet), Window Treatments (Blinds, Double Pane Windows, Screens)
- Level: Main
- Area: 264 Square Feet
- Dimensions: 12X22
Heating
- Natural Gas
Cooling
- Central Air
Appliances
- Included: Range, Microwave, Dishwasher, Refrigerator, Washer, Dryer, Disposal, Stainless Steel Appliance(s)
Features
- Windows: Screens
- Basement: None
Interior area
- Total structure area: 0
- Total interior livable area: 1,089 sqft
Property
Parking
- Total spaces: 1
- Parking features: Asphalt, Yes, Garage Owned, Attached, Garage
- Attached garage spaces: 1
Accessibility
- Accessibility features: No Disability Access
Features
- Exterior features: Balcony
Details
- Parcel number: 0503104126
- Special conditions: None
Construction
Type & style
- Home type: Townhouse
- Property subtype: Townhouse, Single Family Residence
Materials
- Other
- Foundation: Concrete Perimeter
- Roof: Asphalt
Condition
- New construction: No
- Year built: 1993
Utilities & green energy
- Sewer: Public Sewer
- Water: Lake Michigan, Public
Community & HOA
HOA
- Has HOA: Yes
- Services included: Insurance, Exterior Maintenance, Lawn Care, Snow Removal
- HOA fee: $306 monthly
Location
- Region: Glendale Heights
Financial & listing details
- Price per square foot: $236/sqft
- Tax assessed value: $69,139
- Annual tax amount: $2,860
- Date on market: 8/10/2026
- Ownership: Condo
Estimated market value
$253,300
$241,000 - $266,000
$1,777/mo
Price history
| Date | Event | Price |
|---|---|---|
| 8/10/2026 | Pending sale | $257,000$236/sqft |
Source:  MRED as distributed by MLS GRID #12710657 Report a problem MRED as distributed by MLS GRID #12710657 Report a problem | ||
| 8/10/2026 | Listed for sale | $257,000$236/sqft |
Source: MRED as distributed by MLS GRID #12710657 Report a problem | ||
| 7/30/2026 | Listing removed | $257,000$236/sqft |
Source: MRED as distributed by MLS GRID #12710657 Report a problem | ||
| 7/27/2026 | Listed for sale | $257,000+154.2%$236/sqft |
Source: MRED as distributed by MLS GRID #12710657 Report a problem | ||
| 6/1/1993 | Sold | $101,105$93/sqft |
Source: Agent Provided Report a problem | ||
Public tax history
| Year | Property taxes | Tax assessment |
|---|---|---|
| 2024 | $4,448 +41.5% | $69,139 +8.6% |
| 2023 | $3,143 -14% | $63,640 +19.6% |
| 2022 | $3,654 +0.1% | $53,220 +2.4% |
| 2021 | $3,649 +1.8% | $51,950 +1% |
| 2020 | $3,585 +2.9% | $51,460 +2.7% |
| 2019 | $3,482 +23.9% | $50,100 +21.2% |
| 2018 | $2,810 +15.5% | $41,340 +14% |
| 2017 | $2,432 -0.2% | $36,260 +4.2% |
| 2016 | $2,437 +1.8% | $34,810 +4.8% |
| 2015 | $2,393 -1.2% | $33,210 +0.7% |
| 2014 | $2,422 -41.1% | $32,980 -34.2% |
| 2013 | $4,112 +0.9% | $50,120 -4.1% |
| 2012 | $4,074 +6.4% | $52,270 -6.4% |
| 2011 | $3,828 +1.4% | $55,824 -5.1% |
| 2010 | $3,774 +3% | $58,800 -3.7% |
| 2009 | $3,666 -0.2% | $61,090 |
| 2008 | $3,673 +3.1% | $61,090 +4.8% |
| 2007 | $3,561 +4.6% | $58,300 +7.5% |
| 2006 | $3,405 +5.1% | $54,230 +7.1% |
| 2005 | $3,239 +5.3% | $50,630 +7.3% |
| 2004 | $3,075 +1.4% | $47,190 +8.4% |
| 2003 | $3,034 -7.9% | $43,540 -1.5% |
| 2002 | $3,293 +4.7% | $44,220 +7.5% |
| 2001 | $3,144 +4.9% | $41,130 +5.1% |
| 2000 | $2,996 | $39,140 |
Find assessor info on the county website
Monthly payment
Est. payment
Payment breakdown
Explore the cost of this home by adjusting the details. Changes won't be saved.Climate risks
Neighborhood: 60139
Nearby schools
GreatSchools rating
- 8/10Churchill Elementary SchoolGrades: K-5Distance: 0.7 mi
- 10/10Hadley Junior High SchoolGrades: 6-8Distance: 1.2 mi
- 7/10Glenbard West High SchoolGrades: 9-12Distance: 1.9 mi
Schools provided by the listing agent
- District: 41
Source: MRED as distributed by MLS GRID. This data may not be complete. We recommend contacting the local school district to confirm school assignments for this home.
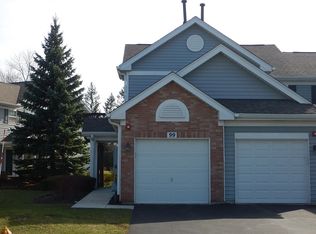
- $243,000-- bd1 ba947 sqft99 Shorewood Dr, Glendale Hts, IL 60139Off Market
- $274,900-- bd1 ba1.2k sqft95 Shorewood Dr, Glendale Heights, IL 60139Off Market
- $296,0002 bd2 ba1.2k sqft93 Shorewood Dr, Glendale Heights, IL 60139Off Market

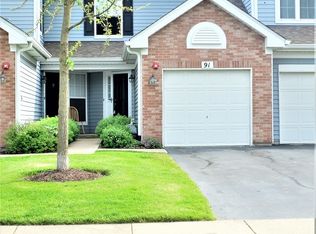
- $289,5002 bd1 ba1.1k sqft91 Shorewood Dr, Glendale Heights, IL 60139Off Market
- $356,4003 bd3 ba1.4k sqft89 Shorewood Dr, Glendale Hts, IL 60139Off Market
- $268,7002 bd1 ba1.1k sqft87 Shorewood Dr #26-7, Glendale Heights, IL 60139Off Market
- $240,900-- bd1 ba947 sqft85 Shorewood Dr, Glendale Heights, IL 60139Off Market
- $312,7002 bd3 ba1.2k sqft93 Shorewood Dr #93, Glendale Heights, IL 60139Off Market
A local agent can set up tours, give advice and negotiate with sellers.
A local lender can help you make sure your offer is ready when you are.
Similar homes
- $284,9002 bd3 ba1.2k sqft121 Golfview Dr, Glendale Heights, IL 60139Price Change
 MLS ID #12721442, Paul Sanchez, Prenton Realty. MRED as distributed by MLS GRID
 - $260,0002 bd1 ba1k sqft124 Fairlane Ct APT D, Bloomingdale, IL 60108Active
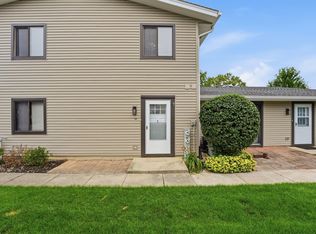 MLS ID #12729937, Mariya Artemyshyn, KOMAR. MRED as distributed by MLS GRID
 - $234,9002 bd1 ba1.1k sqft1171 Bunker Hill Ct APT D, Wheaton, IL 60189New
 MLS ID #12732561, Giancarlo Bargioni, ABR, Keller Williams ONEChicago. MRED as distributed by MLS GRID
 - $260,0002 bd2 ba816 sqft407 Ramblewood Dr APT D, Glen Ellyn, IL 60137Active
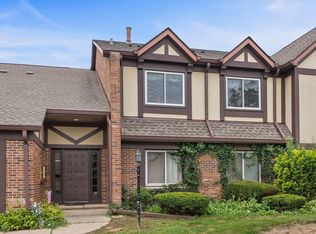 MLS ID #12706698, Emily Kaczmarek, ABR,CSC,PSA,SRS, Keller Williams Premiere Properties. MRED as distributed by MLS GRID
 - $274,9003 bd2 ba1.3k sqft761 Colorado Ct, Carol Stream, IL 60188ActiveMLS ID #12726657, Farkhod Tolibov, eXp Realty. MRED as distributed by MLS GRID
- $275,0002 bd2 ba1.1k sqft3193 Ketch Ct, Aurora, IL 60503ActiveMLS ID #12716433, Kim Alden, Compass. MRED as distributed by MLS GRID
- $240,0003 bd2 ba1.2k sqft17 Fernwood Dr #E, Bolingbrook, IL 60440NewMLS ID #12734261, Tanya Orndorff, Equity Partners Real Estate, LLC. MRED as distributed by MLS GRID
- $235,0002 bd1 ba1k sqft1437 Sutter Dr #1437, Hanover Park, IL 60133Re-activatedMLS ID #12697816, Monica Morales, Extreme Realty LLC. MRED as distributed by MLS GRID
- $305,0003 bd2 ba1.2k sqft27W327 Providence Ln, Winfield, IL 60190ActiveMLS ID #12712955, Kim Preusch, CSC, @properties Christies International Real Estate. MRED as distributed by MLS GRID
- $249,0002 bd1 ba1k sqft3N550 Crown Rd APT 10, Elmhurst, IL 60126NewMLS ID #12738400, Peter Dubiel, HomeSmart Connect LLC. MRED as distributed by MLS GRID
- $249,9002 bd2 ba1k sqft5900 Oakwood Dr APT 2L, Lisle, IL 60532ActiveMLS ID #12735602, Kim Wirtz, ABR,CRS,e-PRO, Wirtz Real Estate Group Inc.. MRED as distributed by MLS GRID
- $268,0002 bd1 ba1k sqft1623 Salisbury Ct APT C, Wheaton, IL 60189ActiveMLS ID #12700289, Adam Stary, eXp Realty. MRED as distributed by MLS GRID
- $265,0003 bd2 ba1.1k sqft214 Glengarry Dr APT 201, Bloomingdale, IL 60108ActiveMLS ID #12558313, Julia Murillo, Results Realty ERA Powered. MRED as distributed by MLS GRID
- $284,9002 bd2 ba1.4k sqft0N069 Windermere Rd #2305, Winfield, IL 60190ActiveMLS ID #12725857, Jessica McCollum, CSC, Real Broker, LLC. MRED as distributed by MLS GRID
- $264,9002 bd1 ba1k sqft2434 Charleston Dr Unit 3, Schaumburg, IL 60193ActiveMLS ID #12733546, Manuel Rosales, RE/MAX Suburban. MRED as distributed by MLS GRID
- $305,0002 bd3 ba1.3k sqft1419 Walnut Hill Ave, Saint Charles, IL 60174ActiveMLS ID #12732979, Alexander Peterson, Southwestern Real Estate, Inc.. MRED as distributed by MLS GRID
- $289,9002 bd2 ba1.3k sqft1008 Rockport Dr #1008, Carol Stream, IL 60188ActiveMLS ID #12656868, Naimesh Shah, Provident Realty, Inc.. MRED as distributed by MLS GRID
- $260,0002 bd2 ba1.2k sqft1010 Symphony Dr, Aurora, IL 60504NewMLS ID #12733891, Annamarie Moise, ABR,CSC,PSA,SRS, Platinum Partners Realtors. MRED as distributed by MLS GRID
- $254,0002 bd2 ba1k sqft2208 Ramsey Cir, Schaumburg, IL 60194ActiveMLS ID #12701436, Rob Morrison, SFR, Coldwell Banker Realty. MRED as distributed by MLS GRID
- $259,0002 bd1 ba1.1k sqft1909 Misty Ridge Ln #1909, Aurora, IL 60503ActiveMLS ID #12671801, Monica Navarro, John Greene Realtor. MRED as distributed by MLS GRID
