Victorian charm meets real-life function on one of Meadowbrook's most coveted corner lots. With 3,633 square feet of living space plus an additional 546 SF of conditioned space above the detached garage, this 4 bedroom, 3 bath home has room for everyone and everything.
10 foot ceilings on both floors, a soaring foyer with an elegant staircase, wood floors, transoms, and oversized windows dressed in custom treatments fill the home. The living room's gas fireplace and built-ins alcoves overlook a fully fenced backyard that feels like a private retreat, complete with a covered porch, brick courtyard, and fountain. Overlooking the front yard is a second floor balcony for exterior living.
The kitchen delivers granite countertops, a large island, gas cooktop, pantry, and a generous breakfast area. A separate formal dining room is great for entertaining. One bedroom sits conveniently downstairs; upstairs you'll find the spacious primary suite with two walk-in closets, plus two additional oversized bedrooms.
The bonus space above the detached garage is air conditioned with a half bath and its own entrance. Guest suite, home office, gym, media room, it works for all options. Hardy siding, a 5-year-old roof, extra-wide driveway, and ample parking round out the practical side.
Meadowbrook delivers the lifestyle to match: pool, tennis courts, playground, and scenic walking and jogging paths all in the heart of Mandeville. Minutes from genesis Health Club. Space, soul, and location. This one is the real deal.
Active under contract
$575,000
1477 Woodmere Dr, Mandeville, LA 70471
4beds
3,633sqft
:
Get pre-qualified$3,609/mo
Single Family Residence
Built in 1995
-- sqft lot
$551,000 Zestimate®
$158/sqft
$66/mo HOA
What's special
Most coveted corner lotsAmple parkingBrick courtyardTwo additional oversized bedroomsExtra-wide drivewayGranite countertopsCovered porch
- 51 days |
- 356 |
- 23 |
Likely to sell faster than
Zillow last checked:
Listing updated:
Listed by:
Caroline Larussa 504-258-0358,
Coldwell Banker TEC 985-845-2001,
Cindi Raymond 985-966-1844,
Coldwell Banker TEC
Source: GSREIN,MLS#: 2560533
Facts & features
Interior
Bedrooms & bathrooms
- Bedrooms: 4
- Bathrooms: 4
- Full bathrooms: 3
- 1/2 bathrooms: 1
Primary bedroom
- Description: Flooring: Carpet
- Level: Second
- Dimensions: 24 x 15.2
Bedroom
- Description: Flooring: Wood
- Level: First
- Dimensions: 10.9 x 15.5
Bedroom
- Description: Flooring: Carpet
- Level: Second
- Dimensions: 14.7 x 15.7
Bedroom
- Description: Flooring: Carpet
- Level: Second
- Dimensions: 12.5 x 17.4
Breakfast room nook
- Description: Flooring: Tile
- Level: First
- Dimensions: 10.9 x 10.6
Dining room
- Description: Flooring: Wood
- Level: First
- Dimensions: 20.7 x 15.2
Foyer
- Description: Flooring: Tile
- Level: First
- Dimensions: 10.2 x 5.8
Kitchen
- Description: Flooring: Tile
- Level: First
- Dimensions: 16.6 x 12.4
Living room
- Description: Flooring: Wood
- Level: First
- Dimensions: 17.4 x 18.9
Other
- Description: Flooring: Wood
- Level: Second
- Dimensions: 15.6 x 26.3
Heating
- Multiple Heating Units
Cooling
- Central Air, 2 Units
Appliances
- Included: Cooktop, Dryer, Disposal, Oven, Refrigerator, Washer
- Laundry: Washer Hookup, Dryer Hookup
Features
- Attic, Granite Counters, Pantry, Pull Down Attic Stairs
- Attic: Pull Down Stairs
- Has fireplace: Yes
- Fireplace features: Gas
Interior area
- Total structure area: 4,135
- Total interior livable area: 3,633 sqft
Video & virtual tour
Property
Parking
- Total spaces: 2
- Parking features: Detached, Garage, Two Spaces, Garage Door Opener
- Has garage: Yes
Features
- Levels: One and One Half
- Stories: 1.5
- Patio & porch: Brick, Balcony, Porch
- Exterior features: Balcony, Courtyard, Fence, Porch
- Pool features: Community
Lot
- Dimensions: 142 x 47 x 37 x 29 x 15 x 110
- Features: Corner Lot, Outside City Limits, Rectangular Lot
Details
- Parcel number: 49918
- Special conditions: None
Construction
Type & style
- Home type: SingleFamily
- Architectural style: Victorian
- Property subtype: Single Family Residence
Materials
- HardiPlank Type
- Foundation: Raised
- Roof: Shingle
Condition
- Very Good Condition
- Year built: 1995
Utilities & green energy
- Sewer: Public Sewer
- Water: Public
Community & HOA
Community
- Features: Pool
- Subdivision: Meadowbrook
HOA
- Has HOA: Yes
- HOA fee: $66 monthly
- HOA name: Meadowbrook Homeowners
Location
- Region: Mandeville
Financial & listing details
- Price per square foot: $158/sqft
- Tax assessed value: $407,820
- Annual tax amount: $4,483
- Date on market: 6/2/2026
Estimated market value
$551,000
$523,000 - $579,000
$3,484/mo
Price history
| Date | Event | Price |
|---|---|---|
| 7/5/2026 | Contingent | $575,000$158/sqft |
Source:  GSREIN #2560533 Report a problem GSREIN #2560533 Report a problem | ||
| 6/2/2026 | Listed for sale | $575,000+15.2%$158/sqft |
Source: GSREIN #2560533 Report a problem | ||
| 6/30/2021 | Sold | -- |
Source: GSREIN #2288426 Report a problem | ||
| 3/26/2021 | Pending sale | $499,000$137/sqft |
Source:  Keller Williams #2288426 Report a problem Keller Williams #2288426 Report a problem | ||
| 3/17/2021 | Price change | $499,000-2.2%$137/sqft |
Source: Keller Williams #2288426 Report a problem | ||
| 3/9/2021 | Listed for sale | $510,000$140/sqft |
Source: Keller Williams Realty Services #2288426 Report a problem | ||
Public tax history
| Year | Property taxes | Tax assessment |
|---|---|---|
| 2025 | $4,483 +2.1% | $40,782 |
| 2024 | $4,390 -5.8% | $40,782 |
| 2023 | $4,662 | $40,782 |
| 2022 | $4,662 +4.7% | $40,782 +3.8% |
| 2021 | $4,454 +0.1% | $39,274 |
| 2020 | $4,449 +3.9% | $39,274 +6.4% |
| 2019 | $4,283 -0.1% | $36,919 |
| 2018 | $4,289 -20.1% | $36,919 |
| 2017 | $5,366 +23.1% | $36,919 |
| 2016 | $4,359 | $36,919 +9.5% |
| 2015 | $4,359 +8.7% | $33,712 |
| 2014 | $4,011 +1% | $33,712 |
| 2013 | $3,972 -4.7% | $33,712 -2.7% |
| 2010 | $4,166 | $34,662 |
Find assessor info on the county website
Monthly payment
Est. payment
Payment breakdown
Explore the cost of this home by adjusting the details. Changes won't be saved.Climate risks
Neighborhood: 70471
Nearby schools
GreatSchools rating
- 10/10Mandeville Elementary SchoolGrades: PK-3Distance: 2 mi
- 7/10Fontainebleau Junior High SchoolGrades: 7-8Distance: 2.4 mi
- 8/10Fontainebleau High SchoolGrades: 9-12Distance: 2.4 mi
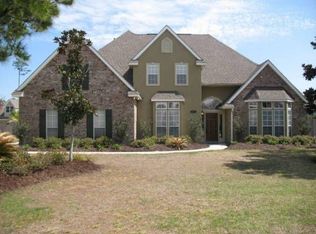
- $486,500-- bd-- ba2.7k sqft1491 Woodmere Dr, Mandeville, LA 70471Off Market
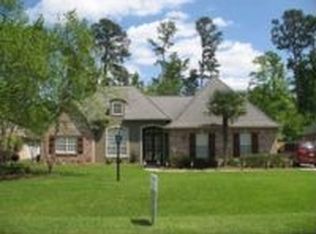
- $539,4004 bd3 ba3k sqft1322 Woomere Dr, Mandeville, LA 70471Off Market
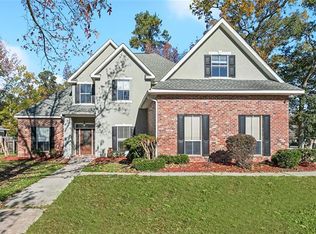
- $470,0005 bd3 ba2.5k sqft1398 Stillwater Dr, Mandeville, LA 70471Off Market
- $534,2005 bd4 ba3k sqft1466 Woodmere Dr, Mandeville, LA 70471Off Market
- $591,900-- bd-- ba2.9k sqft1453 Woodmere Dr, Mandeville, LA 70471Off Market
- $--4 bd4 ba3.3k sqft1472 Woodmere Dr, Mandeville, LA 70471Sold
- $615,500-- bd-- ba3.5k sqft1460 Woodmere Dr, Mandeville, LA 70471Off Market
- $541,500-- bd-- ba3.1k sqft1484 Woodmere Dr, Mandeville, LA 70471Off Market
A local agent can set up tours, give advice and negotiate with sellers.
A local lender can help you make sure your offer is ready when you are.
Similar homes
- $558,9005 bd3 ba2.9k sqft1239 Clearwater Dr, Mandeville, LA 70471For Sale
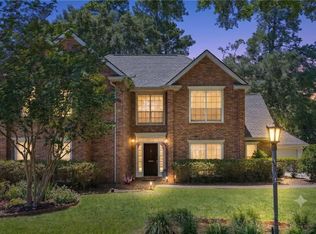
 MLS ID #2562902, Lisa Rapier, Compass Covington (COMP27). GSREIN
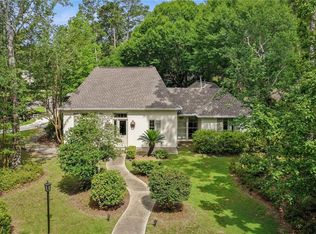
 - $535,0004 bd3 ba2.9k sqft48 Audubon Lake Dr, Mandeville, LA 70471For Sale
 MLS ID #2559228, Misty Lopez, KPG Realty, LLC. GSREIN
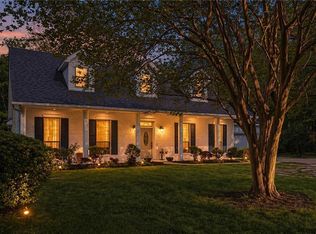
 - $485,0004 bd3 ba2.7k sqft105 Westwood Dr, Mandeville, LA 70471For Sale
 MLS ID #2551091, Yoko Rancatore, ERA Top Agent Realty. GSREIN
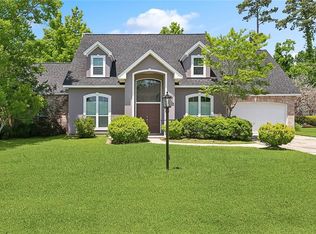
 - $490,0005 bd3 ba3.2k sqft1424 Woodmere Dr, Mandeville, LA 70471For Sale
 MLS ID #2548658, Meghan Mercadel, Meghan Mercadel, Broker. GSREIN
 - $759,0005 bd4 ba4.1k sqft1 Spanish Moss Ct, Mandeville, LA 70471For SaleMLS ID #2550392, Caroline Larussa, Coldwell Banker TEC. GSREIN
- $610,0005 bd3 ba3.4k sqft925 Winona Dr, Mandeville, LA 70471For SaleMLS ID #2546993, Richard Hebert, Engel & Völkers New Orleans. GSREIN
- $499,0003 bd3 ba2.8k sqft100 Talisheek Pl, Mandeville, LA 70471For SaleMLS ID #2554304, Janine Raymond, Coldwell Banker TEC. GSREIN
- $580,0006 bd4 ba3.6k sqft227 Cheron Dr, Mandeville, LA 70448For SaleMLS ID #2564400, Margot Rainold, McEnery Residential, LLC. GSREIN
- $799,0005 bd4 ba3.7k sqft105 Woodlawn Ln, Mandeville, LA 70471For SaleMLS ID #2564352, Derek Johnson, XLV Realty LLC. GSREIN
- $540,0004 bd3 ba2.6k sqft225 Shaunell Dr, Mandeville, LA 70448For SaleMLS ID #2561718, Kayla Scott, Pelican State Realty. GSREIN
- $699,0005 bd4 ba3.6k sqft450 Steeple Pl, Mandeville, LA 70471For SaleMLS ID #2562754, Cameron McNulty, Berkshire Hathaway HomeServices Preferred, REALTOR. GSREIN
- $548,0004 bd5 ba4k sqft654 Marilyn Dr, Mandeville, LA 70448For SaleMLS ID #2550367, Gregg Tepper, Keller Williams Realty Services. GSREIN
- $690,0005 bd3 ba3.5k sqft56 Robyn Pl, Mandeville, LA 70471For SaleMLS ID #2550610, Diane Huber, Gulf Meridian Realty . GSREIN
- $614,9005 bd4 ba3.6k sqft205 Branch Ln, Mandeville, LA 70448For SaleMLS ID #2566406, Lisa Greenleaf, Compass Covington (COMP27). GSREIN
- $550,0003 bd3 ba3.4k sqft69170 4th Ave, Covington, LA 70433For SaleMLS ID #2564635, Mireille Landry, Compass Mandeville. GSREIN
- $688,0004 bd5 ba3.1k sqft245 Grande Maison Blvd, Mandeville, LA 70471For SaleMLS ID #2562404, Christine Curtis, NOLA Living Realty. GSREIN
- $625,0004 bd3 ba4.2k sqft19127 Wymer Rd, Covington, LA 70435For SaleMLS ID #2568011, Tracy Lambert, Blue Heron Realty. GSREIN
- $599,0004 bd5 ba3.5k sqft511 River Oaks Dr, Covington, LA 70433For SaleMLS ID #2546907, Caiden McNulty, Berkshire Hathaway HomeServices Preferred, REALTOR. GSREIN
- $610,0004 bd4 ba3.5k sqft1267 Avenue Du Chateau, Covington, LA 70433For SaleMLS ID #2558033, Lesly Sica, Berkshire Hathaway HomeServices Preferred, REALTOR. GSREIN
- $549,9995 bd4 ba3.5k sqft71466 Parc Wood Dr E, Covington, LA 70433For SaleMLS ID #2549805, Stacia Lamulle, 1 Percent Lists Premier. GSREIN
