Welcome home to this beautiful custom-built 3-bedroom, 2-bath, 1.5-story home nestled on approximately 2.93 acres. This unique floorplan offers an impressive living room featuring vaulted ceilings, oversized windows that fill the space with natural light, and a spectacular floor-to-ceiling stone gas fireplace as the centerpiece. Gorgeous rock accents and a complementary stone archway create a warm, inviting atmosphere. The spacious kitchen and dining area is designed for both everyday living and entertaining, with an abundance of custom cabinetry, stainless steel appliances, a large center island with a slide-in stove/oven, and ample workspace. A large walk-in pantry with a pocket door adds even more storage. The private upstairs master suite serves as a peaceful retreat, complete with a spacious bedroom, walk-in closet, and a full en-suite bath. On the main level, you'll find two generously sized guest bedrooms, a full guest bathroom, and a large laundry room with ceramic tile flooring. There's an oversized 2-car attached garage with a built-in tornado shelter, a detached one car garage/workshop and a large, level yard backing to mature trees and beautiful landscaping. Built in 2014, this rustic home combines character, comfort, and modern conveniences in a peaceful country setting. Homes like this don't come along often—schedule your private showing today!
Active
Listed by: Acar Real Estate, Inc • Angela K Nappier • 573-261-0090
$330,000
14795 Private Drive 1122 St, James, MO 65559
3beds
1,765sqft
:
Get pre-qualified$2,047/mo
Single Family Residence
Built in 2014
2.93 Acres Lot
$320,900 Zestimate®
$187/sqft
$21/mo HOA
What's special
Stainless steel appliancesAmple workspaceAbundance of custom cabinetry
- 1 day |
- 414 |
- 42 |
Likely to sell faster than
Zillow last checked:
Listing updated:
Listed by:
Angela K Nappier 573-261-0090,
Acar Real Estate, Inc
Source: MARIS,MLS#: 26048680 Originating MLS: South Central Board of REALTORS
Originating MLS: South Central Board of REALTORSFacts & features
Interior
Bedrooms & bathrooms
- Bedrooms: 3
- Bathrooms: 2
- Full bathrooms: 2
- Main level bathrooms: 1
- Main level bedrooms: 2
Primary bedroom
- Features: Floor Covering: Carpeting
- Level: Upper
- Area: 169
- Dimensions: 13x13
Bedroom
- Features: Floor Covering: Carpeting
- Level: Main
- Area: 144
- Dimensions: 12x12
Bedroom
- Features: Floor Covering: Carpeting
- Level: Main
- Area: 144
- Dimensions: 12x12
Primary bathroom
- Features: Floor Covering: Ceramic Tile
- Level: Upper
Bathroom
- Features: Floor Covering: Ceramic Tile
- Level: Main
- Area: 32
- Dimensions: 4x8
Dining room
- Features: Floor Covering: Luxury Vinyl Plank
- Level: Main
- Area: 312
- Dimensions: 26x12
Kitchen
- Features: Floor Covering: Luxury Vinyl Plank
- Level: Main
- Area: 306
- Dimensions: 18x17
Laundry
- Features: Floor Covering: Ceramic Tile
- Level: Main
- Area: 42
- Dimensions: 7x6
Living room
- Features: Floor Covering: Luxury Vinyl Plank
- Level: Main
- Area: 300
- Dimensions: 15x20
Heating
- Electric, Forced Air
Cooling
- Ceiling Fan(s), Central Air, Electric
Appliances
- Included: Dishwasher, Disposal, Microwave, Free-Standing Electric Oven, Free-Standing Electric Range, Refrigerator, Electric Water Heater, Water Softener
- Laundry: Laundry Room, Main Level
Features
- Ceiling Fan(s), Double Vanity, Eat-in Kitchen, High Ceilings, Kitchen Island, Laminate Counters, Open Floorplan
- Flooring: Carpet, Luxury Vinyl
- Doors: French Doors
- Basement: None
- Number of fireplaces: 1
- Fireplace features: Gas, Living Room, Stone
Interior area
- Total structure area: 1,765
- Total interior livable area: 1,765 sqft
- Finished area above ground: 1,765
- Finished area below ground: 0
Property
Parking
- Total spaces: 1
- Parking features: Concrete, Gravel
- Attached garage spaces: 1
Features
- Levels: One and One Half
- Patio & porch: Covered, Deck
- Exterior features: Gray Water System, Private Yard, Rain Gutters
- Fencing: None
- Has view: Yes
- View description: Trees/Woods
Lot
- Size: 2.93 Acres
- Dimensions: 2.93
- Features: Back Yard, Corner Lot, Front Yard, Landscaped, Level, Wetlands
Details
- Additional structures: Garage(s)
- Parcel number: 71031.002000000013.000
- Special conditions: Standard
Construction
Type & style
- Home type: SingleFamily
- Architectural style: Craftsman
- Property subtype: Single Family Residence
- Attached to another structure: Yes
Materials
- Concrete, Frame, Lap Siding, Stone Veneer, Vinyl Siding
- Foundation: Concrete Perimeter
- Roof: Architectural Shingle
Condition
- Year built: 2014
Utilities & green energy
- Electric: 220 Volts
- Sewer: Septic Tank
- Water: Well
- Utilities for property: Electricity Connected, Propane Leased, Sewer Connected, Water Connected
Community & HOA
Community
- Subdivision: Timber Ridge Sub
HOA
- Has HOA: Yes
- Amenities included: None
- Services included: Maintenance Parking/Roads
- HOA fee: $250 annually
- HOA name: Timber Ridge Subdivision
Location
- Region: James
Financial & listing details
- Price per square foot: $187/sqft
- Tax assessed value: $136,520
- Annual tax amount: $1,081
- Date on market: 8/10/2026
- Cumulative days on market: 2 days
- Listing terms: Cash,Conventional,FHA,USDA Loan,VA Loan
- Ownership: Private
- Electric utility on property: Yes
- Road surface type: Gravel
Estimated market value
$320,900
$305,000 - $337,000
$1,444/mo
Price history
| Date | Event | Price |
|---|---|---|
| 8/10/2026 | Listed for sale | $330,000$187/sqft |
Source:  MARIS #26048680 Report a problem MARIS #26048680 Report a problem | ||
| 12/18/2020 | Sold | -- |
Source: eXp Realty #74462440 Report a problem | ||
| 10/7/2019 | Sold | -- |
Source: MARIS #19063231 Report a problem | ||
Public tax history
| Year | Property taxes | Tax assessment |
|---|---|---|
| 2025 | $1,081 +12.1% | $25,930 +12% |
| 2024 | $965 +0.2% | $23,150 |
| 2023 | $963 -0.5% | $23,150 |
| 2022 | $968 -0.1% | $23,150 +0.1% |
| 2021 | $969 +7.6% | $23,130 +8.8% |
| 2020 | $901 | $21,260 |
| 2019 | -- | $21,260 |
| 2018 | -- | $21,260 |
| 2017 | -- | $21,260 |
| 2016 | -- | $21,260 |
| 2015 | -- | $21,260 +1924.8% |
| 2014 | -- | $1,050 |
Find assessor info on the county website
Monthly payment
Est. payment
Payment breakdown
Explore the cost of this home by adjusting the details. Changes won't be saved.Climate risks
Neighborhood: 65559
Nearby schools
GreatSchools rating
- 6/10Lucy Wortham James Elementary SchoolGrades: PK-5Distance: 4.1 mi
- 5/10St. James Middle SchoolGrades: 6-8Distance: 3.1 mi
- 6/10St. James High SchoolGrades: 9-12Distance: 4 mi
Schools provided by the listing agent
- Elementary: Lucy Wortham James Elem.
- Middle: St. James Middle
- High: St. James High
Source: MARIS. This data may not be complete. We recommend contacting the local school district to confirm school assignments for this home.
- $300,4003 bd2 ba1.8k sqft14795 Private Drive 1122, Saint James, MO 65559Off Market
- $--5 acres0 Private Drive 1122 St, Saint James, MO 65559Off Market
- $329,000-- bd-- ba-- sqft0 Private Drive 1122 LOT 6 & 7, Saint James, MO 65559Off Market

- $336,800-- bd-- ba-- sqft0 Private Drive 1122 LOT 4 & 5, Saint James, MO 65559Off Market
- $224,4004 bd2 ba2.2k sqft16585 N Highway 68, Saint James, MO 65559Off Market
- $354,2003 bd3 ba1.7k sqft14800 Private Drive 1122, Saint James, MO 65559Off Market
- $361,6003 bd3 ba2.9k sqft14555 County Road 2460, Saint James, MO 65559Off Market
- $494,8003 bd4 ba3.3k sqft14912 Private Drive 1124, Saint James, MO 65559Off Market
A local agent can set up tours, give advice and negotiate with sellers.
A local lender can help you make sure your offer is ready when you are.
Similar homes
- $299,9003 bd2 ba1.8k sqft1202 Primrose Ct, Saint James, MO 65559For Sale
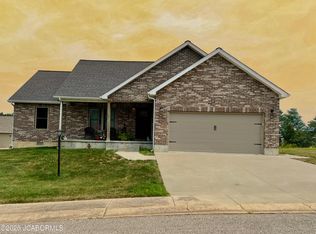 MLS ID #10073790, Kristina & Scott's MCMICHAEL TEAM. JCMLS
 - $369,8003 bd3 ba2.2k sqft14301 County Road 2480, Safe, MO 65559For Sale
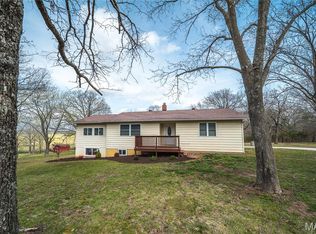
 MLS ID #26020065, Jessica Roy, Keller Williams Chesterfield. MARIS
 - $345,9003 bd2 ba2k sqft24265 County Road 434, Saint James, MO 65559For Sale
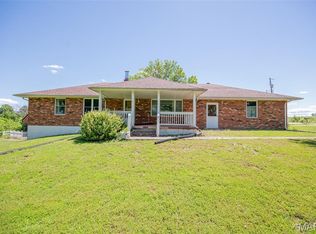 MLS ID #26037609, Lisa Lorts, Keller Williams Chesterfield. MARIS
 - $315,0003 bd3 ba2.3k sqft17351 County Road 1060, Saint James, MO 65559For Sale
 MLS ID #26034696, Marcia J Ventimiglia, Platinum Realty of St. Louis. MARIS
 - $205,0003 bd1 ba1.3k sqft18906 County Road 1140, Saint James, MO 65559For SaleMLS ID #26038208, Joshua Kiehne, EXP Realty LLC. MARIS
- $214,0003 bd2 ba1.3k sqft21670 County Road 3644, Saint James, MO 65559For SaleMLS ID #26050532, Jane E Cape, Century 21 First Choice-Rolla. MARIS
- $309,5004 bd3 ba2.4k sqft34 Kathryn Dr, Saint James, MO 65559For SaleMLS ID #26008400, Ramona Rinehart, Keller Williams Chesterfield. MARIS
- $210,0003 bd2 ba1.2k sqft428 Winter Dr, Saint James, MO 65559For SaleMLS ID #26050653, Rene L Chasteen, RE/MAX Heart Of America. MARIS
- $405,0004 bd3 ba2.1k sqft17872 Maries Road 438, Saint James, MO 65559For Sale By Owner
- $415,0004 bd3 ba2.4k sqft16461 Highway 63 S, Vichy, MO 65580For SaleMLS ID #26049527, Michelle Harris, Century 21 First Choice-Rolla. MARIS
- $274,9003 bd2 ba1.4k sqft635 Saint David St, Saint James, MO 65559For SaleMLS ID #26039517, Mandy L Alexander, EXP Realty, LLC. MARIS
- $284,5002 bd2 ba1.6k sqft517 S Jefferson St, Saint James, MO 65559For SaleMLS ID #26033988, Ramona Rinehart, Keller Williams Chesterfield. MARIS
- $390,0003 bd2 ba1.2k sqft20262 Highway 8 St, Saint James, MO 65559For SaleMLS ID #26007677, Kimmy K Auxier, Acar Real Estate, Inc. MARIS
- $309,9003 bd2 ba1.7k sqft10180 Summerfield Dr, Rolla, MO 65401For SaleMLS ID #26043683, Kimmy K Auxier, Acar Real Estate, Inc. MARIS
- $318,0003 bd3 ba2.1k sqft20454 Maries Rd #453, Vichy, MO 65580For SaleMLS ID #25061255, Jane E Cape, Century 21 First Choice-Rolla. MARIS
- $249,9004 bd2 ba1.8k sqft435 Forest Ln, Saint James, MO 65559For SaleMLS ID #26044741, Taylor L Friend, EXP Realty, LLC. MARIS
- $365,0003 bd2 ba2.2k sqft12192 Oak Hill Dr, Rolla, MO 65401For SaleMLS ID #26002256, Montana L Porter, EXP Realty, LLC. MARIS
- $199,9003 bd2 ba1.7k sqft218 W Eldon St, Saint James, MO 65559For SaleMLS ID #26028539, Kimmy K Auxier, Acar Real Estate, Inc. MARIS
- $249,9005 bd3 ba2.4k sqft10540 Butler Cir, Rolla, MO 65401For SaleMLS ID #26050227, Katrina L Heitman, Acar Real Estate, Inc. MARIS
- $189,9003 bd1 ba1.1k sqft528 Christine St, Saint James, MO 65559For SaleMLS ID #26047092, Kelsey N Davis, THE CLOSERS. MARIS
