Want a 1 million $ view with this dream location. It is in a small gated community in the heart of Lewis County. This is an upscale home with amazing mountain and lake views, custom built with lots of windows, granite counter tops, upscale cabinets, laminate floors and vaulted ceilings. Kitchen is open to the living room & spectacular views from the wall of windows. Walk-in pantry, lots of storage and extra room downstairs for your convenience. A large RV attached garage with hook-ups. Small, gated area for your pets, greenhouse and wired for generator.
Pending
Listed by: 4 U Real Estate • Kenneth Abbott
Price cut: $10K (6/26)
$585,000
148 Pleasant Hill Drive, Silver Creek, WA 98585
2beds
2,658sqft
:
Get pre-qualified$3,598/mo
Single Family Residence
Built in 2007
1.23 Acres Lot
$571,600 Zestimate®
$220/sqft
$50/mo HOA
What's special
Extra room downstairsLots of storageLots of windowsWalk-in pantryLaminate floorsVaulted ceilingsGranite counter tops
- 88 days |
- 23 |
- 0 |
Zillow last checked:
Listing updated:
Listed by:
Kenneth Abbott,
4 U Real Estate
Source: NWMLS as distributed by MLS GRID,MLS#: 2524224
Facts & features
Interior
Bedrooms & bathrooms
- Bedrooms: 2
- Bathrooms: 2
- Full bathrooms: 2
- Main level bathrooms: 2
- Main level bedrooms: 2
Primary bedroom
- Level: Main
Bedroom
- Level: Main
Bathroom full
- Level: Main
Bathroom full
- Level: Main
Dining room
- Level: Main
Entry hall
- Level: Main
Kitchen with eating space
- Level: Main
Living room
- Level: Main
Rec room
- Level: Lower
Utility room
- Level: Main
Heating
- Forced Air, Heat Pump, Electric
Cooling
- Forced Air, Heat Pump
Appliances
- Included: Dishwasher, Dryer, Microwave, Refrigerator, Stove(s)/Range(s), Washer, Dishwasher(s), Dryer(s), Microwave(s), Refrigerator(s), Washer(s), Water Heater: Electric, Water Heater Location: Basement
Features
- Bath Off Primary, Ceiling Fan(s), Dining Room
- Flooring: Laminate, Carpet
- Windows: Dbl Pane/Storm Window
- Basement: Partially Finished
- Has fireplace: No
Interior area
- Total structure area: 2,658
- Total interior livable area: 2,658 sqft
Property
Parking
- Total spaces: 4
- Parking features: Attached Garage, RV Parking
- Has attached garage: Yes
- Covered spaces: 4
Features
- Levels: One
- Stories: 1
- Entry location: Main
- Patio & porch: Bath Off Primary, Ceiling Fan(s), Dbl Pane/Storm Window, Dining Room, Jetted Tub, Water Heater, Wired for Generator
- Spa features: Bath
- Has view: Yes
- View description: Lake, Mountain(s), Territorial
- Has water view: Yes
- Water view: Lake
Lot
- Size: 1.23 Acres
- Features: Paved, Deck, Dog Run, Fenced-Partially, Gated Entry, Green House, High Speed Internet, Outbuildings, RV Parking
- Topography: Level,Partial Slope
- Residential vegetation: Fruit Trees, Garden Space
Details
- Parcel number: 033504001024
- Zoning: 11 Single Unit
- Zoning description: Jurisdiction: County
- Special conditions: Standard
- Other equipment: Wired for Generator
Construction
Type & style
- Home type: SingleFamily
- Architectural style: Craftsman,1 Story w/Bsmnt.
- Property subtype: Single Family Residence
Materials
- Cement Planked, Wood Products, Cement Plank
- Foundation: Poured Concrete
- Roof: Composition
Condition
- Good
- Year built: 2007
Utilities & green energy
- Electric: Company: Lewis County PUD
- Sewer: Septic Tank, Company: Septic
- Water: Community, Company: Pleasant Hill Estates HOA
- Utilities for property: Tds, Tds
Community & HOA
Community
- Features: CCRs, Gated
- Subdivision: Silver Creek
HOA
- Services included: Common Area Maintenance, Road Maintenance, Water
- HOA fee: $600 annually
- HOA phone: 360-827-0862
Location
- Region: Silver Creek
Financial & listing details
- Price per square foot: $220/sqft
- Tax assessed value: $577,900
- Annual tax amount: $3,929
- Date on market: 6/11/2026
- Cumulative days on market: 62 days
- Listing terms: Conventional,FHA,VA Loan
- Inclusions: Dishwasher(s), Dryer(s), Microwave(s), Refrigerator(s), Stove(s)/Range(s), Washer(s)
Estimated market value
$571,600
$543,000 - $600,000
$2,375/mo
Price history
| Date | Event | Price |
|---|---|---|
| 7/1/2026 | Pending sale | $585,000$220/sqft |
Source:  NWMLS as distributed by MLS GRID #2524224 Report a problem NWMLS as distributed by MLS GRID #2524224 Report a problem | ||
| 6/26/2026 | Price change | $585,000-1.7%$220/sqft |
Source: NWMLS as distributed by MLS GRID #2524224 Report a problem | ||
| 5/15/2026 | Listed for sale | $595,000+76.1%$224/sqft |
Source: NWMLS as distributed by MLS GRID #2524224 Report a problem | ||
| 11/14/2025 | Listing removed | $2,195$1/sqft |
Source: Zillow Rentals Report a problem | ||
| 8/31/2025 | Price change | $2,195-4.4%$1/sqft |
Source: Zillow Rentals Report a problem | ||
| 8/27/2025 | Listed for rent | $2,295$1/sqft |
Source: Zillow Rentals Report a problem | ||
| 5/18/2018 | Sold | $337,889$127/sqft |
Source: Public Record Report a problem | ||
Public tax history
| Year | Property taxes | Tax assessment |
|---|---|---|
| 2025 | $4,035 +8.8% | $577,900 +9.3% |
| 2024 | $3,710 -5.6% | $528,900 -7.2% |
| 2023 | $3,930 -10.3% | $569,900 +22.6% |
| 2021 | $4,379 -0.8% | $464,900 +13.2% |
| 2020 | $4,415 +6.7% | $410,600 +11.5% |
| 2019 | $4,139 +11649.1% | $368,400 +11.5% |
| 2018 | $35 | $330,500 +22.2% |
| 2017 | $35 -98.9% | $270,500 +10% |
| 2016 | $3,213 +5% | $246,000 -2.6% |
| 2015 | $3,061 +0.1% | $252,500 -4.7% |
| 2013 | $3,058 | $265,000 -5.1% |
| 2011 | -- | $279,200 -1.4% |
| 2010 | -- | $283,200 |
Find assessor info on the county website
Monthly payment
Est. payment
Payment breakdown
Explore the cost of this home by adjusting the details. Changes won't be saved.Climate risks
Neighborhood: 98585
Getting around
0 / 100
Car-DependentNearby schools
GreatSchools rating
- 5/10Mossyrock Elementary SchoolGrades: K-6Distance: 2.5 mi
- 5/10Mossyrock Middle & High SchoolGrades: 7-12Distance: 2.7 mi
Schools provided by the listing agent
- Elementary: Mossyrock Elem
- Middle: Mossyrock Mid & High
- High: Mossyrock Mid & High
Source: NWMLS as distributed by MLS GRID. This data may not be complete. We recommend contacting the local school district to confirm school assignments for this home.
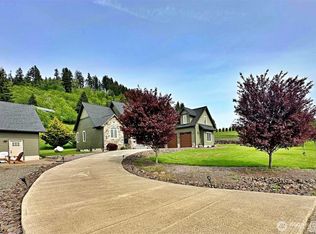
- $733,5003 bd2 ba2.7k sqft104 Hummingbird Ln, Silver Creek, WA 98585Sold
- $--1.39 acres203 Pleasant Hill Dr, Mossyrock, WA 98564Off Market
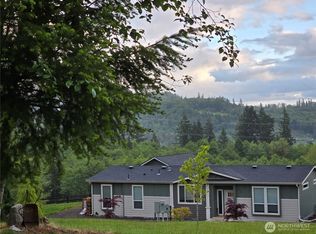
- $450,0003 bd2 ba1.7k sqft524 Flynn Rd, Silver Creek, WA 98585Sold
- $450,00010 acres193 Kjesbu Rd, Silver Creek, WA 98585Sold
- $150,0005 acres197 Kjesbu Rd, Mossyrock, WA 98564Sold
- $379,0001 bd1 ba448 sqft516 State Route 122, Portland, WA 98564Sold
- $217,4505.84 acres191 Kjesbu Rd, Silver Creek, WA 98585Sold
- $160,0005.09 acres189 Kjesbu Rd, Mossyrock, WA 98564Sold
A local agent can set up tours, give advice and negotiate with sellers.
Similar homes
- $595,0003 bd2 ba1.7k sqft148 Steelhead Drive, Silver Creek, WA 98585Active
 MLS ID #2560784, Kimberly Marie Witham. NWMLS as distributed by MLS GRID
 - $599,9442 bd3 ba2.1k sqft206 Fawnhill Drive, Salkum, WA 98582Active
 MLS ID #2538033, Lori Rashoff. NWMLS as distributed by MLS GRID
 - $699,9995 bd3 ba2.7k sqft4104 State Route 508, Cinebar, WA 98533Active
 MLS ID #2565290, Chris Gurnee. NWMLS as distributed by MLS GRID
 - $549,9503 bd2 ba1.3k sqft116 Gershick Road, Silver Creek, WA 98585Active
 MLS ID #2538152, Cynthia Niles. NWMLS as distributed by MLS GRID
 - $650,0004 bd3 ba2.1k sqft107 Skyview Drive, Mossyrock, WA 98564ActiveMLS ID #2546019, Jody L. Hill. NWMLS as distributed by MLS GRID
- $475,0003 bd2 ba1.7k sqftSp95133, Silver Creek, WA 98585ActiveMLS ID #2553089, Mark Weaver. NWMLS as distributed by MLS GRID
- $529,9003 bd2 ba2.8k sqft1583 State Route 122, Silver Creek, WA 98585ActiveMLS ID #2533185, Kelly Ecklund. NWMLS as distributed by MLS GRID
- $629,9953 bd4 ba1.9k sqft103 Lakeside Drive, Mossyrock, WA 98564ActiveMLS ID #2564601, Gena Neitzel. NWMLS as distributed by MLS GRID
- $450,0005 bd3 ba2.6k sqft141 Filbert Road, Silver Creek, WA 98585ActiveMLS ID #2495634, Gena Neitzel. NWMLS as distributed by MLS GRID
- $479,5004 bd4 ba2.3k sqft137 Damron Road, Mossyrock, WA 98564ActiveMLS ID #2558751, Ron Sumey. NWMLS as distributed by MLS GRID
- $525,0003 bd2 ba1.7k sqft104 Maulwee Drive, Silver Creek, WA 98585ActiveMLS ID #2507712, Kenneth Abbott. NWMLS as distributed by MLS GRID
- $659,0003 bd3 ba2.6k sqft109 View Point Drive, Salkum, WA 98582ActiveMLS ID #2557829, Madalene Deskins. NWMLS as distributed by MLS GRID
- $559,0003 bd3 ba3.3k sqft431 Highland Valley Road, Morton, WA 98356ActiveMLS ID #2563109, Kristi Tausch. NWMLS as distributed by MLS GRID
- $590,0004 bd2 ba2.3k sqft106 Lester Rd, Morton, WA 98356ActiveMLS ID #2546349, Cassandra Smith. NWMLS as distributed by MLS GRID
- $549,9003 bd2 ba2.1k sqft120 Joy Lane, Chehalis, WA 98532ActiveMLS ID #2542504, Tucker Stanley. NWMLS as distributed by MLS GRID
- $695,0003 bd3 ba2.9k sqft124 E Zola Drive, Cinebar, WA 98533ActiveMLS ID #2541579, Jill Spiess. NWMLS as distributed by MLS GRID
- $574,9003 bd2 ba1.7k sqft181 John Road, Chehalis, WA 98532ActiveMLS ID #2497672, Bryan Critcher. NWMLS as distributed by MLS GRID
- $800,0004 bd2 ba2.3k sqft312 Fuller Road, Salkum, WA 98582ActiveMLS ID #2563314, JJ Boyd. NWMLS as distributed by MLS GRID
- $549,0004 bd2 ba2.1k sqft325 A Davis Lake Road #A, Morton, WA 98356ActiveMLS ID #2545175, Gena Neitzel. NWMLS as distributed by MLS GRID
- $550,0003 bd2 ba1.8k sqft371 Pigeon Springs Road, Onalaska, WA 98570ActiveMLS ID #2474965, Tucker Stanley. NWMLS as distributed by MLS GRID
