Welcome Home to 148 Thistlewood! This beautifully maintained two-story townhome offers 2,002 sq. ft. of comfortable living space with only one shared wall--providing the privacy and feel of a single-family home. With 4 spacious bedrooms, 2.5 bathrooms, and a 2-car garage featuring an epoxy-coated floor, this home is designed for both style, comfort and functionality.
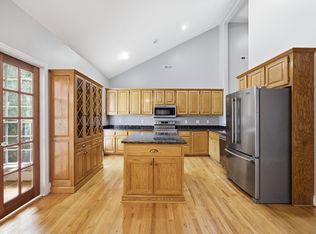
The large kitchen and dining area offer an abundance of cabinets, drawers, and granite countertops--perfect for the home chef or entertainer. All appliances remain, including a 4-year-old French door refrigerator with door-in-door access, filtered water, and ice dispenser. Just off the kitchen, a sun-filled windowed sunroom with built-in bookcase opens to a covered patio, creating a seamless flow between indoor and outdoor living.
There's no lack of space in most of the bedrooms, each featuring a generous layout and all featuring spacious closets. The primary suite now boasts a new walk-in shower (installed August 2025), and all three bathrooms feature new toilets (October 2025). A new heating and air system was also installed in August 2025 for peace of mind and year-round comfort. One of the few properties in the neighborhood with a gas log fireplace. The 250 gallon (buried) tank will allow for many cozy days.
Set on one of the two best lots in the community, this home sits on 0.27 acres with tranquil privacy in the back and a driveway that's the LARGEST in the neighborhood, offering plenty of guest parking.
Conveniently located near shopping (Costco, Publix), the new CHI Memorial Hospital Georgia campus, schools, restaurants, Interstate access, and just a short drive to both Chattanooga and Dalton.
This rare find in Catoosa County combines space, comfort, and thoughtful upgrades in a prime location--don't miss your opportunity to make it yours!
Under contract - not showing
$395,000
148 Thistlewood Dr, Ringgold, GA 30736
4beds
2,002sqft
:
Get pre-qualified$2,537/mo
Townhouse, Residential, Condominium
Built in 2009
0.27 Acres Lot
$-- Zestimate®
$197/sqft
$120/mo HOA
What's special
- 5 days |
- 8 |
- 0 |
Zillow last checked:
Listing updated:
Listed by:
Kathleen Hill 423-265-0088,
Real Estate Partners Chattanooga, LLC
Source: RealTracs MLS as distributed by MLS GRID,MLS#: 3337278
Facts & features
Interior
Bedrooms & bathrooms
- Bedrooms: 4
- Bathrooms: 3
- Full bathrooms: 2
- 1/2 bathrooms: 1
Heating
- Central, Electric
Cooling
- Other, Central Air
Appliances
- Included: Electric Oven, Electric Range, Dishwasher, Refrigerator, Microwave
Features
- Ceiling Fan(s), Walk-In Closet(s)
- Flooring: Carpet, Wood, Tile
- Basement: None
Interior area
- Total structure area: 2,002
- Total interior livable area: 2,002 sqft
Property
Parking
- Total spaces: 2
- Parking features: Garage Door Opener, Attached, Concrete, Driveway
- Attached garage spaces: 2
- Has uncovered spaces: Yes
Features
- Levels: Three Or More
- Stories: 2
- Patio & porch: Patio, Covered
- Has private pool: Yes
- Pool features: In Ground, Association
Lot
- Size: 0.27 Acres
- Features: Level
- Topography: Level
Details
- Parcel number: 0013F011
- Special conditions: Standard
Construction
Type & style
- Home type: Townhouse
- Architectural style: Other
- Property subtype: Townhouse, Residential, Condominium
- Attached to another structure: Yes
Materials
- ICFs (Insulated Concrete Forms), Vinyl Siding
- Roof: Shingle
Condition
- New construction: No
- Year built: 2009
Utilities & green energy
- Sewer: Public Sewer
- Water: Public
- Utilities for property: Electricity Available, Water Available
Community & HOA
Community
- Subdivision: The Reserve
HOA
- Has HOA: Yes
- Amenities included: Pool
- Services included: Maintenance Grounds
- HOA fee: $120 monthly
Location
- Region: Ringgold
Financial & listing details
- Price per square foot: $197/sqft
- Tax assessed value: $276,274
- Annual tax amount: $2,483
- Date on market: 8/7/2026
- Electric utility on property: Yes
Estimated market value
Not available
Estimated sales range
Not available
Not available
Price history
| Date | Event | Price |
|---|---|---|
| 6/18/2026 | Sold | $377,500-4.4%$189/sqft |
Source: Greater Chattanooga Realtors #1527867 Report a problem | ||
| 5/30/2026 | Pending sale | $395,000+2.6%$197/sqft |
Source:  RCAR #20261379 Report a problem RCAR #20261379 Report a problem | ||
| 5/30/2026 | Contingent | $385,000$192/sqft |
Source: Greater Chattanooga Realtors #1527867 Report a problem | ||
| 5/26/2026 | Price change | $385,000-2.5%$192/sqft |
Source: Greater Chattanooga Realtors #1527867 Report a problem | ||
| 3/29/2026 | Listed for sale | $395,000$197/sqft |
Source: Greater Chattanooga Realtors #1527867 Report a problem | ||
| 3/22/2026 | Contingent | $395,000$197/sqft |
Source: Greater Chattanooga Realtors #1527867 Report a problem | ||
| 2/27/2026 | Price change | $395,000-1.3%$197/sqft |
Source: Greater Chattanooga Realtors #1527867 Report a problem | ||
| 2/4/2026 | Listed for sale | $400,000$200/sqft |
Source: Greater Chattanooga Realtors #1527867 Report a problem | ||
| 12/18/2025 | Listing removed | $400,000$200/sqft |
Source: Greater Chattanooga Realtors #1523986 Report a problem | ||
| 11/14/2025 | Listed for sale | $400,000+85.2%$200/sqft |
Source: Greater Chattanooga Realtors #1523986 Report a problem | ||
| 2/1/2021 | Sold | $216,000+6.7%$108/sqft |
Source: Public Record Report a problem | ||
| 11/21/2013 | Listing removed | $202,500$101/sqft |
Source: Prudential RealtyCenter.com #1184735 Report a problem | ||
| 8/14/2013 | Price change | $202,500-10%$101/sqft |
Source: Prudential RealtyCenter.com #1184735 Report a problem | ||
| 9/26/2012 | Listed for sale | $225,000+16%$112/sqft |
Source: Prudential RealtyCenter.com #1184735 Report a problem | ||
| 10/22/2009 | Sold | $194,000$97/sqft |
Source: Public Record Report a problem | ||
Public tax history
| Year | Property taxes | Tax assessment |
|---|---|---|
| 2025 | $2,483 +15.6% | $110,510 +20.5% |
| 2024 | $2,147 -2.7% | $91,733 +9.3% |
| 2023 | $2,207 +31.5% | $83,893 +12.9% |
| 2022 | $1,678 -15.2% | $74,289 |
| 2021 | $1,978 -6.7% | $74,289 +4.5% |
| 2020 | $2,121 +6% | $71,098 +6% |
| 2019 | $2,002 -1.9% | $67,098 +3.1% |
| 2018 | $2,040 -0.7% | $65,098 -0.7% |
| 2017 | $2,055 | $65,584 +5.8% |
| 2016 | -- | $61,994 |
| 2015 | -- | $61,994 -14% |
| 2014 | -- | $72,113 +0% |
| 2013 | -- | $72,112 |
| 2012 | -- | -- |
| 2011 | -- | -- |
| 2010 | -- | -- |
Find assessor info on the county website
Monthly payment
Est. payment
Payment breakdown
Explore the cost of this home by adjusting the details. Changes won't be saved.Climate risks
Neighborhood: 30736
Nearby schools
GreatSchools rating
- 6/10Battlefield Elementary SchoolGrades: 3-5Distance: 1.6 mi
- 6/10Lakeview Middle SchoolGrades: 6-8Distance: 3.9 mi
- 4/10Lakeview-Fort Oglethorpe High SchoolGrades: 9-12Distance: 2 mi
Schools provided by the listing agent
- Elementary: Battlefield Primary School
- Middle: Lakeview Middle School
- High: Lakeview-Fort Oglethorpe High School
Source: RealTracs MLS as distributed by MLS GRID. This data may not be complete. We recommend contacting the local school district to confirm school assignments for this home.
- $306,000-- bd2 ba1.8k sqft144 Thistlewood Dr, Ringgold, GA 30736Off Market
- $276,7003 bd3 ba1.6k sqft156 Thistlewood Dr, Ringgold, GA 30736Off Market
- $283,1002 bd2 ba1.3k sqft142 Thistlewood Dr, Ringgold, GA 30736Off Market

- $271,100-- bd2 ba1.2k sqft160 Thistlewood Dr, Ringgold, GA 30736Off Market
- $375,0004 bd3 ba2.1k sqft134 Thistlewood Dr, Ringgold, GA 30736For Sale
- $277,8002 bd2 ba1.3k sqft168 Thistlewood Dr, Ringgold, GA 30736Off Market
- $324,300-- bd2 ba1.6k sqft167 Thistlewood Dr, Ringgold, GA 30736Off Market
- $297,7002 bd2 ba1.4k sqft128 Thistlewood Dr, Ringgold, GA 30736Off Market
A local agent can set up tours, give advice and negotiate with sellers.
Similar homes
- $439,0004 bd3 ba2.1k sqft40 E Carolyn Cir, Ringgold, GA 30736For Sale
 MLS ID #1540234, Corey Lee. Greater Chattanooga Realtors
 - $400,0003 bd2 ba1.9k sqft68 Cascade Ln, Ringgold, GA 30736For Sale
 MLS ID #1538001, Wade Trammell. Greater Chattanooga Realtors
 - $405,0004 bd3 ba2.5k sqft168 Mountain Brook Dr, Ringgold, GA 30736For Sale
 MLS ID #1539352, Wade Trammell. Greater Chattanooga Realtors
 - $359,9004 bd2 ba2k sqft178 Kailors Cove Cir, Ringgold, GA 30736For Sale
 MLS ID #1536120, Mike Machaskee. Greater Chattanooga Realtors
 - $417,0004 bd2 ba2.1k sqft132 Holly Oak Ln, Ringgold, GA 30736For SaleMLS ID #1536049, Sun Kim. Greater Chattanooga Realtors
- $465,0004 bd2 ba2.8k sqft375 Champagne Cir, Ringgold, GA 30736For SaleMLS ID #1522978, Tyler Payne. Greater Chattanooga Realtors
- $340,0003 bd3 ba1.8k sqft137 Andrew Rd, Ringgold, GA 30736For SaleMLS ID #1538520, Wesley Talley. Greater Chattanooga Realtors
- $294,0003 bd2 ba1.4k sqft47 Joshua Farms Ln, Ringgold, GA 30736For SaleMLS ID #1539210, Diane E Burke. Greater Chattanooga Realtors
- $345,0003 bd3 ba1.7k sqft271 Chestnut Ridge Rd, Ringgold, GA 30736For SaleMLS ID #1535194, Daniel J Staub. Greater Chattanooga Realtors
- $375,0003 bd2 ba1.9k sqft6815 Sawtooth Dr, Ooltewah, TN 37363For SaleMLS ID #1540362, Kathy Huskins. Greater Chattanooga Realtors
- $395,0004 bd3 ba2.2k sqft2918 Fernleaf Ln, Chattanooga, TN 37421For SaleMLS ID #1539688, Denise Murphy. Greater Chattanooga Realtors
- $465,0004 bd3 ba2.7k sqft2328 Laurelton Creek Ln, Chattanooga, TN 37421For SaleMLS ID #1540432, Nathan Torgerson. Greater Chattanooga Realtors
- $335,0004 bd2 ba1.7k sqft1509 Morris Hill Rd, Chattanooga, TN 37421For SaleMLS ID #1540103, Tatiana Hall. Greater Chattanooga Realtors
- $349,9003 bd2 ba2.1k sqft255 Bent Tree Dr, Ringgold, GA 30736For SaleMLS ID #1536901, Jake Kellerhals. Greater Chattanooga Realtors
- $430,0004 bd2 ba2.2k sqft2020 Belleau Village Ln, Chattanooga, TN 37421For SaleMLS ID #1535713, Jessica Sholl. Greater Chattanooga Realtors
- $459,9003 bd2 ba2.2k sqft316 Shadow Pkwy, Chattanooga, TN 37421For SaleMLS ID #1540454, Andrew Weathers. Greater Chattanooga Realtors
- $459,7004 bd3 ba2.5k sqft2287 Gibbons Rd, Chattanooga, TN 37421For SaleMLS ID #1540211, Billy H Weathers. Greater Chattanooga Realtors
- $415,0003 bd3 ba2.1k sqft636 Pine Brow Trl, Chattanooga, TN 37421For SaleMLS ID #1534443, Rachel Markley. Greater Chattanooga Realtors
- $389,0004 bd3 ba2.2k sqft7358 Pfizer Dr, Ooltewah, TN 37363For SaleMLS ID #1539148, Erin Bolinger. Greater Chattanooga Realtors
- $424,0004 bd4 ba2.5k sqft117 S Forest Rd, Chickamauga, GA 30707For SaleMLS ID #1529728, Pamela L Catherman. Greater Chattanooga Realtors
