Move-In-Ready 3-Bed | New 2026 Roof, Updated Kitchen, $38/Month HOA A beautifully maintained 3-bedroom, 2-bath home with a 2-car garage, a new 2026 roof, hurricane-impact windows and hurricane shutters make this one of the most storm-ready and insurance-friendly homes in Brookshire. Inside, vaulted cathedral ceilings and an open layout keep the single-story floor plan bright and connected. The primary suite includes a walk-in closet and an updated en-suite with an oversized soaking tub. The updated kitchen features gray cabinetry, granite countertops, a stone backsplash, and triple bay windows overlooking the backyard. New carpet was installed in all three bedrooms in May 2026. French doors open to an expansive paver patio and a fully fenced backyard shaded by mature oaks set on one of the largest lots in the community, with plenty of room to add a pool. Additional features include laminate flooring, plantation shutters, inside laundry, garage shelving, a sprinkler system, and a storage shed that conveys. The HOA is $38/month. Zoned for top-rated Sickles High School and Sgt. Paul R. Smith Middle. Minutes to the Veterans Expressway, Citrus Park Town Center, Tampa International Airport, downtown Tampa, and the Gulf beaches. All financing options welcome.
For sale
Price cut: $11K (7/8)
$465,000
14833 Redcliff Dr, Tampa, FL 33625
3beds
1,381sqft
:
Get pre-qualified$3,163/mo
Single Family Residence
Built in 1999
7,770 Square Feet Lot
$460,700 Zestimate®
$337/sqft
$38/mo HOA
What's special
Garage shelvingModern gray cabinetryGranite countertopsSoaring vaulted cathedral ceilingsUpdated en-suite bathOpen-concept layoutInside laundry
- 168 days |
- 443 |
- 16 |
Zillow last checked:
Listing updated:
Listed by:
Christopher Gabbard 727-644-5115,
PREMIER SOTHEBY'S INTL REALTY 727-595-1604
Source: Stellar MLS,MLS#: TB8472950 Originating MLS: Suncoast Tampa
Originating MLS: Suncoast Tampa
Facts & features
Interior
Bedrooms & bathrooms
- Bedrooms: 3
- Bathrooms: 2
- Full bathrooms: 2
Primary bedroom
- Features: Walk-In Closet(s)
- Level: First
- Area: 315 Square Feet
- Dimensions: 21x15
Bedroom 2
- Features: Ceiling Fan(s), Built-in Closet
- Level: First
- Area: 182 Square Feet
- Dimensions: 14x13
Bedroom 3
- Features: Ceiling Fan(s), Built-in Closet
- Level: First
- Area: 156 Square Feet
- Dimensions: 13x12
Primary bathroom
- Features: No Closet
- Level: First
Bathroom 2
- Features: Single Vanity, No Closet
- Level: First
- Area: 50 Square Feet
- Dimensions: 10x5
Dining room
- Features: No Closet
- Level: First
- Area: 144 Square Feet
- Dimensions: 12x12
Kitchen
- Features: Built-in Closet
- Level: First
- Area: 136 Square Feet
- Dimensions: 17x8
Laundry
- Features: No Closet
- Level: First
- Area: 56 Square Feet
- Dimensions: 8x7
Living room
- Features: Ceiling Fan(s), No Closet
- Level: First
- Area: 374 Square Feet
- Dimensions: 22x17
Heating
- Central
Cooling
- Central Air
Appliances
- Included: Cooktop, Dishwasher, Disposal, Dryer, Ice Maker, Microwave, Range Hood, Refrigerator, Washer
- Laundry: Laundry Room
Features
- Ceiling Fan(s), Kitchen/Family Room Combo
- Flooring: Laminate, Tile, Vinyl
- Doors: French Doors
- Has fireplace: No
Interior area
- Total structure area: 1,821
- Total interior livable area: 1,381 sqft
Video & virtual tour
Property
Parking
- Total spaces: 2
- Parking features: Driveway, Garage Door Opener
- Attached garage spaces: 2
- Has uncovered spaces: Yes
Features
- Levels: One
- Stories: 1
- Patio & porch: Patio
- Exterior features: Private Mailbox, Rain Gutters, Sidewalk
- Fencing: Vinyl
Lot
- Size: 7,770 Square Feet
- Dimensions: 70 x 111
- Residential vegetation: Oak Trees, Trees/Landscaped
Details
- Parcel number: U36271703G00000300016.0
- Zoning: PD
- Special conditions: None
Construction
Type & style
- Home type: SingleFamily
- Architectural style: Florida
- Property subtype: Single Family Residence
Materials
- Block
- Foundation: Slab
- Roof: Shingle
Condition
- Completed
- New construction: No
- Year built: 1999
Utilities & green energy
- Sewer: Public Sewer
- Water: Public
- Utilities for property: Cable Connected, Electricity Connected, Sewer Connected, Water Connected
Community & HOA
Community
- Features: Sidewalks
- Pet fee: $0 monthly
- Subdivision: BROOKSHIRE PH 2B
HOA
- Has HOA: Yes
- Services included: Insurance, Maintenance Grounds
- HOA fee: $38 monthly
- HOA name: Elite Property Management / Paul Leone
- HOA phone: 813-854-2414
Location
- Region: Tampa
Financial & listing details
- Price per square foot: $337/sqft
- Tax assessed value: $324,261
- Annual tax amount: $5,385
- Date on market: 2/5/2026
- Cumulative days on market: 184 days
- Listing terms: Cash,Conventional,FHA,VA Loan
- Ownership: Fee Simple
- Total actual rent: 0
- Electric utility on property: Yes
- Road surface type: Asphalt
Estimated market value
$460,700
$438,000 - $484,000
$2,342/mo
Price history
| Date | Event | Price |
|---|---|---|
| 7/8/2026 | Price change | $465,000-2.3%$337/sqft |
Source:  Stellar MLS #TB8472950 Report a problem Stellar MLS #TB8472950 Report a problem | ||
| 5/29/2026 | Price change | $476,000-1.7%$345/sqft |
Source: Stellar MLS #TB8472950 Report a problem | ||
| 4/8/2026 | Price change | $484,100-2.2%$351/sqft |
Source: Stellar MLS #TB8472950 Report a problem | ||
| 2/5/2026 | Listed for sale | $495,000$358/sqft |
Source: Stellar MLS #TB8472950 Report a problem | ||
| 2/2/2026 | Listing removed | $495,000$358/sqft |
Source: Stellar MLS #TB8437584 Report a problem | ||
| 1/16/2026 | Listed for sale | $495,000+47.8%$358/sqft |
Source: Stellar MLS #TB8437584 Report a problem | ||
| 11/30/2024 | Listing removed | $335,000-7.2%$243/sqft |
Source: Stellar MLS #T3335446 Report a problem | ||
| 11/30/2023 | Listing removed | -- |
Source: Stellar MLS #T3335446 Report a problem | ||
| 12/1/2021 | Sold | $361,000+7.8%$261/sqft |
Source: Public Record Report a problem | ||
| 10/18/2021 | Pending sale | $335,000$243/sqft |
Source: Stellar MLS #T3335446 Report a problem | ||
| 10/15/2021 | Listed for sale | $335,000+74%$243/sqft |
Source: Stellar MLS #T3335446 Report a problem | ||
| 7/16/2015 | Sold | $192,500$139/sqft |
Source: Public Record Report a problem | ||
| 5/20/2015 | Pending sale | $192,500$139/sqft |
Source: Keller Williams - NW Tampa #T2756609 Report a problem | ||
| 5/15/2015 | Listed for sale | $192,500+21.8%$139/sqft |
Source: KELLER WILLIAMS TAMPA PROP. #T2756609 Report a problem | ||
| 3/31/2010 | Sold | $158,000+6.8%$114/sqft |
Source: Stellar MLS #T2408196 Report a problem | ||
| 4/14/2003 | Sold | $147,900+31.8%$107/sqft |
Source: Public Record Report a problem | ||
| 12/6/1999 | Sold | $112,200$81/sqft |
Source: Public Record Report a problem | ||
Public tax history
| Year | Property taxes | Tax assessment |
|---|---|---|
| 2025 | $5,847 +8.6% | $324,261 +2.8% |
| 2024 | $5,385 +1.9% | $315,441 +1.3% |
| 2023 | $5,287 -8.6% | $311,281 +3.4% |
| 2022 | $5,784 +75.8% | $301,162 +52.1% |
| 2021 | $3,289 +2.8% | $198,011 +1.4% |
| 2020 | $3,200 +3.4% | $195,277 +2.3% |
| 2019 | $3,095 | $190,887 +1.9% |
| 2018 | $3,095 +1.8% | $187,328 -0.5% |
| 2017 | $3,040 +1.5% | $188,215 +7.5% |
| 2016 | $2,996 +4.5% | $175,062 +69.1% |
| 2015 | $2,868 +58.6% | $103,516 +0.8% |
| 2014 | $1,808 | $102,694 +1.5% |
| 2013 | $1,808 +0.6% | $101,176 +1.7% |
| 2012 | $1,797 -2.9% | $99,485 -2.4% |
| 2011 | $1,851 -11% | $101,970 -10.6% |
| 2010 | $2,080 -13.4% | $114,113 -12.2% |
| 2009 | $2,402 -8.9% | $129,955 -8.3% |
| 2008 | $2,636 -6.6% | $141,646 +3% |
| 2007 | $2,822 -4.2% | $137,520 +2.5% |
| 2006 | $2,945 +0.2% | $134,166 +3% |
| 2005 | $2,938 | $130,258 +3% |
| 2004 | -- | $126,464 +19% |
| 2003 | -- | $106,251 +2.4% |
| 2002 | -- | $103,761 +1.6% |
| 2001 | -- | $102,127 +3% |
| 2000 | $2,491 | $99,152 |
Find assessor info on the county website
Monthly payment
Est. payment
Payment breakdown
Explore the cost of this home by adjusting the details. Changes won't be saved.Climate risks
Neighborhood: 33625
Nearby schools
GreatSchools rating
- 7/10Citrus Park Elementary SchoolGrades: PK-5Distance: 1.2 mi
- 8/10Sergeant Paul R Smith Middle SchoolGrades: 6-8Distance: 1.2 mi
- 8/10Sickles High SchoolGrades: 9-12Distance: 1.8 mi
Schools provided by the listing agent
- Elementary: Citrus Park-HB
- Middle: Sergeant Smith Middle-HB
- High: Sickles-HB
Source: Stellar MLS. This data may not be complete. We recommend contacting the local school district to confirm school assignments for this home.
- $535,0003 bd2 ba1.4k sqft14835 Redcliff Dr, Tampa, FL 33625Sold
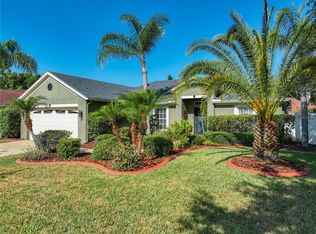
- $455,0004 bd2 ba1.5k sqft14831 Redcliff Dr, Tampa, FL 33625Sold

- $474,9003 bd2 ba2.6k sqft14913 Greeley Dr, Tampa, FL 33625Off Market
- $516,0003 bd2 ba1.8k sqft14911 Greeley Dr, Tampa, FL 33625Sold

- $195,5524 bd2 ba1.6k sqft14837 Redcliff Dr, Tampa, FL 33625Off Market
- $488,4004 bd2 ba1.8k sqft14915 Greeley Dr, Tampa, FL 33625Off Market
- $486,3003 bd2 ba2k sqft14909 Greeley Dr, Tampa, FL 33625Off Market
- $453,6003 bd2 ba1.3k sqft14829 Redcliff Dr, Tampa, FL 33625Off Market
A local agent can set up tours, give advice and negotiate with sellers.
A local lender can help you make sure your offer is ready when you are.
Similar homes
- $495,0003 bd2 ba2k sqft6936 Rocky Canyon Way, Tampa, FL 33625For Sale
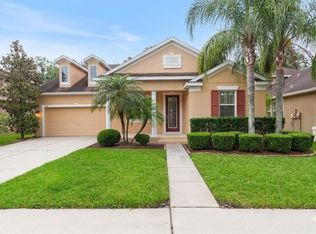
 MLS ID #TB8505138, Albert Leon Jr, CIGAR CITY REALTY LLC. Stellar MLS
 - $499,9994 bd3 ba1.7k sqft12330 N Rome Ave, Tampa, FL 33612For Sale
 MLS ID #TB8530306, Joe Lewkowicz, COLDWELL BANKER REALTY. Stellar MLS
 - $485,0003 bd2 ba1.6k sqft13346 Moran Dr, Tampa, FL 33618For Sale
 MLS ID #TB8525253, Pam Jeremiah, DALTON WADE INC. Stellar MLS
 - $569,0004 bd2 ba2k sqft6808 Yardley Oaks Ct, Tampa, FL 33625For Sale
 MLS ID #TB8507914, Tina White, EXP REALTY LLC. Stellar MLS
 - $374,9003 bd3 ba1.7k sqft14205 Damselfly Dr, Tampa, FL 33625For SaleMLS ID #TB8485604, Lily McMahon, EXP REALTY LLC. Stellar MLS
- $464,9004 bd2 ba1.7k sqft8018 W Pocahontas Ave, Tampa, FL 33615For SaleMLS ID #TB8511378, John Scalia, EXP REALTY LLC. Stellar MLS
- $500,0004 bd2 ba1.8k sqft19610 Wyndmill Cir, Odessa, FL 33556For SaleMLS ID #TB8521375, Bethany Mis, NOBLE STAR REALTY. Stellar MLS
- $380,0003 bd2 ba1.1k sqft12832 Coverdale Dr, Tampa, FL 33624For SaleMLS ID #TB8505769, Jared Rutherford, KELLER WILLIAMS TAMPA PROPERTIES. Stellar MLS
- $499,9994 bd2 ba1.6k sqft12008 Peony Ct, Tampa, FL 33635For SaleMLS ID #TB8525902, Lolita Rogacheva, FLORIDA HOMES RLTY & MORTGAGE. Stellar MLS
- $469,0003 bd3 ba1.7k sqft14543 Mirabelle Vista Cir, Tampa, FL 33626For SaleMLS ID #TB8495970, Ginger Perkins, GINGER PERKINS, P.A.. Stellar MLS
- $377,5003 bd2 ba1.5k sqft16002 Robey Ct, Tampa, FL 33647For SaleMLS ID #TB8515180, Jessica Wolff, COLDWELL BANKER REALTY. Stellar MLS
- $479,9003 bd2 ba1.9k sqft19409 Golden Slipper Pl, Lutz, FL 33558For SaleMLS ID #TB8506774, Scott Kennedy, COLDWELL BANKER REALTY. Stellar MLS
- $459,9003 bd2 ba1.7k sqft7832 Blue Spring Dr, Land O Lakes, FL 34637For SaleMLS ID #TB8523972, Shirley Elmore, RE/MAX REALTEC GROUP INC. Stellar MLS
- $490,0003 bd2 ba1.7k sqft17508 Brandywine Dr, Lutz, FL 33549For SaleMLS ID #TB8521185, Joe Hunt, FLIP SIDE REALTY BY DESIGN. Stellar MLS
- $400,0003 bd2 ba1.6k sqft12415 Rustic View Ct, Tampa, FL 33635For SaleMLS ID #TB8522453, Kelly Lilly, BHHS FLORIDA PROPERTIES GROUP. Stellar MLS
- $435,0003 bd2 ba1.4k sqft4529 Marchmont Blvd, Land O Lakes, FL 34638For SaleMLS ID #TB8524456, Brandon Anderson, FUTURE HOME REALTY INC. Stellar MLS
- $450,0003 bd2 ba1.3k sqft2515 W Leroy St, Tampa, FL 33607For SaleMLS ID #TB8462962, Audra Donaldson, KELLER WILLIAMS SOUTH TAMPA. Stellar MLS
- $459,9003 bd2 ba1.4k sqft105 Lotus Cir, Safety Harbor, FL 34695For SaleMLS ID #TB8494556, Monica Karcz, PA, REDFIN CORPORATION. Stellar MLS
- $449,9003 bd2 ba1.8k sqft1171 Royal Blvd, Palm Harbor, FL 34684For SaleMLS ID #TB8487346, Kay Himonetos, LLC, RE/MAX ALLIANCE GROUP. Stellar MLS
- $457,0003 bd3 ba2k sqft503 Rollingview Dr, Temple Terrace, FL 33617For SaleMLS ID #TB8518607, Lynn Werner, CENTURY 21 ELITE LOCATIONS, INC. Stellar MLS
