Private 10.81 M/L acre estate featuring two residences, an 80x40 shop, and scenic countryside views, just minutes from Hwy 75.
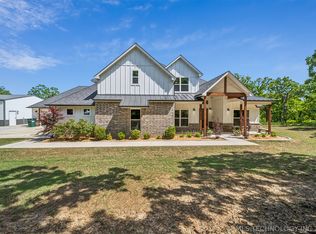
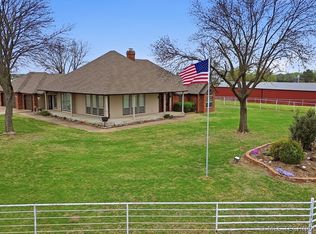
This property offers a rare blend of space, privacy, and flexibility in a private acreage setting just outside Skiatook. The main home, just over 4,000 square feet (CH), is designed for both everyday living and entertaining, with wood beams, tall ceilings, and abundant natural light throughout. The main living area is anchored by a large fireplace, creating a warm focal point, while the kitchen opens seamlessly to the space with generous counter area, custom cabinetry, and room to gather.
The home includes four bedrooms and four bathrooms, with two private suites featuring sitting areas, spacious walk-in closets, and a comfortable, well-designed layout. Additional features include a safe room, large utility room, and a three-car garage with workspace and sink, offering both comfort and functionality.
A second residence, approximately 1,100 square feet (CH), is newly built and attached to an 80x40 shop. It includes two bedrooms, one bathroom, and an office, making it ideal for guests, extended family, or a home-based business. The shop provides ample space for equipment, storage, or workspace needs.
Outdoor living is just as inviting, with a large covered patio featuring five ceiling fans, a hot tub that remains with the property, and peaceful views of the neighboring pond and surrounding landscape—a great setting to unwind and take in the scenery. The acreage also includes a riding trail, ideal for dirt bikes or recreational use, adding to the versatility of the property.
Conveniently located just minutes from Hwy 75 with easy access to Owasso and Tulsa, this property delivers the feel of a private retreat while staying close to town.
A rare opportunity to own a property that combines space, privacy, and flexibility. Schedule your private showing today.
Pending
$1,100,000
14850 N 28th Ave E, Skiatook, OK 74070
4beds
4,016sqft
:
Get pre-qualified$6,746/mo
Single Family Residence
Built in 2003
10.81 Acres Lot
$-- Zestimate®
$274/sqft
$-- HOA
What's special
Safe roomScenic countryside viewsWood beamsComfortable well-designed layoutRoom to gatherGenerous counter areaLarge utility room
- 94 days |
- 511 |
- 18 |
Zillow last checked:
Listing updated:
Listed by:
Angela Barnett 918-671-1686,
Chinowth & Cohen
Source: MLS Technology, Inc.,MLS#: 2615724 Originating MLS: MLS Technology
Originating MLS: MLS TechnologyFacts & features
Interior
Bedrooms & bathrooms
- Bedrooms: 4
- Bathrooms: 4
- Full bathrooms: 4
Primary bedroom
- Description: Master Bedroom,Fireplace,Private Bath,Walk-in Closet
- Level: First
Bedroom
- Description: Bedroom,Private Bath
- Level: First
Bedroom
- Description: Bedroom,Private Bath
- Level: First
Bedroom
- Description: Bedroom,Private Bath
- Level: First
Bedroom
- Description: Bedroom,Private Bath
- Level: First
Primary bathroom
- Description: Master Bath,Bathtub,Double Sink,Separate Shower
- Level: First
Den
- Description: Den/Family Room,Fireplace
- Level: First
Dining room
- Description: Dining Room,Combo w/ Family
- Level: First
Kitchen
- Description: Kitchen,Breakfast Nook,Island,Pantry
- Level: First
Living room
- Description: Living Room,Fireplace
- Level: First
Office
- Description: Office,Fireplace
- Level: First
Utility room
- Description: Utility Room,Separate
- Level: First
Heating
- Other, Geothermal, Heat Pump
Cooling
- Central Air, Geothermal, Heat Pump
Appliances
- Included: Convection Oven, Dishwasher, Disposal, Microwave, Oven, Range, Tankless Water Heater, Water Heater, Plumbed For Ice Maker
- Laundry: Washer Hookup, Electric Dryer Hookup
Features
- Wet Bar, Dry Bar, Granite Counters, High Ceilings, High Speed Internet, Intercom, Cable TV, Vaulted Ceiling(s), Ceiling Fan(s), Electric Range Connection, Gas Oven Connection, Programmable Thermostat
- Flooring: Tile, Wood
- Windows: Vinyl, Insulated Windows
- Basement: None
- Number of fireplaces: 3
- Fireplace features: Gas Log, Outside
Interior area
- Total structure area: 4,016
- Total interior livable area: 4,016 sqft
Property
Parking
- Total spaces: 3
- Parking features: Attached, Garage, Garage Faces Side, Shelves, Workshop in Garage, Shared Driveway
- Attached garage spaces: 3
Features
- Levels: One
- Stories: 1
- Patio & porch: Covered, Patio, Porch
- Exterior features: Concrete Driveway, Dog Run, Fire Pit, Gravel Driveway, Landscaping, Rain Gutters
- Pool features: None
- Has spa: Yes
- Spa features: Hot Tub
- Fencing: Chain Link,Cross Fenced
Lot
- Size: 10.81 Acres
- Features: Farm, Ranch
Details
- Additional structures: Other, Workshop, Second Residence
- Parcel number: 92320232043495
- Other equipment: Intercom
- Horses can be raised: Yes
- Horse amenities: Horses Allowed
Construction
Type & style
- Home type: SingleFamily
- Architectural style: Ranch
- Property subtype: Single Family Residence
Materials
- Brick, Stucco, Wood Frame
- Foundation: Slab
- Roof: Metal
Condition
- Year built: 2003
Utilities & green energy
- Sewer: Septic Tank
- Water: Public
- Utilities for property: Cable Available, Electricity Available, High Speed Internet Available, Phone Available, Satellite Internet Available
Green energy
- Energy efficient items: Windows
Community & HOA
Community
- Features: Gutter(s)
- Security: Safe Room Interior
- Subdivision: Tulsa Co Unplatted
HOA
- Has HOA: No
Location
- Region: Skiatook
Financial & listing details
- Price per square foot: $274/sqft
- Tax assessed value: $740,000
- Annual tax amount: $9,135
- Date on market: 5/1/2026
- Cumulative days on market: 95 days
- Listing terms: Conventional,Other
Estimated market value
Not available
Estimated sales range
Not available
Not available
Price history
| Date | Event | Price |
|---|---|---|
| 7/24/2026 | Pending sale | $1,100,000$274/sqft |
Source:  MLS Technology, Inc. #2615724 Report a problem MLS Technology, Inc. #2615724 Report a problem | ||
| 5/1/2026 | Listed for sale | $1,100,000+48.6%$274/sqft |
Source: MLS Technology, Inc. #2615724 Report a problem | ||
| 5/21/2024 | Sold | $740,000-15.4%$184/sqft |
Source:  MLSOK/OKCMAR as distributed by MLS GRID #1078274 Report a problem MLSOK/OKCMAR as distributed by MLS GRID #1078274 Report a problem | ||
| 2/24/2024 | Pending sale | $875,000$218/sqft |
Source: MLS Technology, Inc. #2342255 Report a problem | ||
| 12/5/2023 | Price change | $875,000-2.8%$218/sqft |
Source: MLSOK/OKCMAR as distributed by MLS GRID #1078274 Report a problem | ||
| 9/15/2023 | Listed for sale | $899,900+116.8%$224/sqft |
Source: MLSOK/OKCMAR as distributed by MLS GRID #1078274 Report a problem | ||
| 5/11/2012 | Sold | $415,000$103/sqft |
Source: MLS Technology, Inc. #1129162 Report a problem | ||
Public tax history
| Year | Property taxes | Tax assessment |
|---|---|---|
| 2025 | $9,135 +75.6% | $80,400 +76.1% |
| 2024 | $5,201 +1.9% | $45,650 +2.2% |
| 2023 | $5,102 +0.1% | $44,650 |
| 2022 | $5,095 -0.4% | $44,650 -2.2% |
| 2021 | $5,114 -0.5% | $45,650 |
| 2020 | $5,141 -0.6% | $45,650 |
| 2019 | $5,170 +0% | $45,650 +2.2% |
| 2018 | $5,170 +0.3% | $44,650 -2.2% |
| 2017 | $5,155 -1.2% | $45,650 |
| 2016 | $5,216 | $45,650 |
| 2015 | $5,216 +1.6% | $45,650 |
| 2014 | $5,135 | $45,650 |
| 2013 | -- | $45,650 +47.3% |
| 2012 | -- | $30,992 +7.8% |
| 2011 | -- | $28,738 |
| 2010 | -- | $28,738 |
| 2009 | -- | $28,738 |
| 2008 | -- | $28,738 |
| 2007 | -- | $28,738 |
| 2006 | -- | $28,738 |
| 2005 | -- | $28,738 |
Find assessor info on the county website
Monthly payment
Est. payment
Payment breakdown
Explore the cost of this home by adjusting the details. Changes won't be saved.Climate risks
Neighborhood: 74070
Nearby schools
GreatSchools rating
- 8/10Marrs Elementary SchoolGrades: PK-1Distance: 3 mi
- 6/10Newman Middle SchoolGrades: 6-8Distance: 4.3 mi
- 7/10Skiatook High SchoolGrades: 9-12Distance: 3.8 mi
Schools provided by the listing agent
- Elementary: Skiatook
- High: Skiatook
- District: Skiatook - Sch Dist (7)
Source: MLS Technology, Inc.. This data may not be complete. We recommend contacting the local school district to confirm school assignments for this home.
- $1,018,9004 bd4 ba4.1k sqft14850 N 28th West Ave, Skiatook, OK 74070Off Market

- $823,800-- bd4 ba2.4k sqft14905 N Lewis Ave E, Skiatook, OK 74070Off Market
- $763,500-- bd3 ba3.1k sqft14828 N 28th Ave E, Skiatook, OK 74070Off Market
- $772,900-- bd-- ba3.2k sqft2601 E 146th St N, Skiatook, OK 74070Off Market
- $608,8004 bd2 ba3.5k sqft14895 N Lewis Ave E, Skiatook, OK 74070Off Market
- $755,8004 bd5 ba4k sqft14841 N Lewis Ave, Skiatook, OK 74070Off Market
- $560,200-- bd2 ba2.9k sqft14929 N Lewis Ave E, Skiatook, OK 74070Off Market
- $756,4004 bd5 ba4.2k sqft14841 N Lewis Ave E, Skiatook, OK 74070Off Market
A local agent can set up tours, give advice and negotiate with sellers.
A local lender can help you make sure your offer is ready when you are.
Similar homes
- $885,0004 bd4 ba3.6k sqft16439 N Richardson Rd, Skiatook, OK 74070For Sale
 MLS ID #2614423, Austen Colt, Keller Williams Premier. MLS Technology, Inc.
 - $1,199,9995 bd5 ba4.1k sqft7952 N 71st East Ave, Owasso, OK 74055For Sale
 MLS ID #2622438, Julie Burns, Shyft Real Estate LLC. MLS Technology, Inc.
 - $1,190,0003 bd3 ba2.4k sqft8505 E 116th St N, Owasso, OK 74055For Sale
 MLS ID #2611619, Cheryl D Chaloupek, Keller Williams Premier. MLS Technology, Inc.
 - $1,050,0003 bd3 ba3.9k sqft40800 N 3988th Rd, Collinsville, OK 74021For Sale
 MLS ID #2613297, Adam Rotert, AvHome Realty. MLS Technology, Inc.
 - $1,099,9004 bd4 ba3.3k sqft11541 S 4120th Rd, Oologah, OK 74053For SaleMLS ID #2621084, Sarah Nail, Nail Realty Group. MLS Technology, Inc.
- $1,100,0005 bd5 ba5.2k sqft25472 S 4110th Rd, Claremore, OK 74019For SaleMLS ID #2619744, Samantha Wilson, Solid Rock, REALTORS. MLS Technology, Inc.
- $574,9004 bd3 ba2.5k sqft16623 N 97th East Ave, Collinsville, OK 74021For SaleMLS ID #2617277, Sheri DeLozier, Keller Williams Premier. MLS Technology, Inc.
- $615,0004 bd4 ba3.7k sqft11005 E 156th St N, Collinsville, OK 74021For SaleMLS ID #2622260, Caroline R Gorinsky-Huesler, Coldwell Banker Select. MLS Technology, Inc.
- $899,0004 bd3 ba4.3k sqft9835 E Shadowlake Dr, Claremore, OK 74017For SaleMLS ID #2619428, Libby Gregston, Solid Rock, REALTORS. MLS Technology, Inc.
- $569,9004 bd4 ba3.1k sqft17662 N 114th Ave, Skiatook, OK 74070For SaleMLS ID #2622187, Matt Inouye, Renaissance Realty. MLS Technology, Inc.
- $1,275,0004 bd4 ba3k sqft16014 N Memorial Dr, Collinsville, OK 74021For SaleMLS ID #2614338, Kelley Ward, Chinowth & Cohen. MLS Technology, Inc.
- $550,0003 bd3 ba2.8k sqft9215 E 156th St N, Collinsville, OK 74021For SaleMLS ID #2617995, Julie Scott, Coldwell Banker Select. MLS Technology, Inc.
- $890,0004 bd5 ba4.1k sqft2200 W Blue Starr Dr, Claremore, OK 74017For SaleMLS ID #2624629, Gina Alvis Watts, RE/MAX Results. MLS Technology, Inc.
- $574,9006 bd5 ba3.2k sqft5603 E 96th St N, Sperry, OK 74073For SaleMLS ID #2621627, Tasha Bates, Keller Williams Advantage. MLS Technology, Inc.
- $1,249,9004 bd4 ba5k sqft6501 E 370th Rd, Oologah, OK 74053For SaleMLS ID #2606206, Patrice Ann Jones, Platinum Realty, LLC.. MLS Technology, Inc.
- $890,0004 bd4 ba4.2k sqft4535 E 340th Rd, Talala, OK 74080For SaleMLS ID #2620290, Georgia Ramsey, Keller Williams Premier. MLS Technology, Inc.
- $799,9004 bd4 ba4.6k sqft10195 E Rose Glen Blvd, Claremore, OK 74019For SaleMLS ID #2620414, Sarah Nail, Nail Realty Group. MLS Technology, Inc.
- $895,0004 bd7 ba4.9k sqft1402 N Birch Ave, Sand Springs, OK 74063For SaleMLS ID #2616311, Laura Hawkins, McGraw, REALTORS. MLS Technology, Inc.
- $650,0004 bd4 ba3.1k sqft2406 E Fairfield Ct, Oologah, OK 74053For SaleMLS ID #2617306, Marc S Bullock, We Connect Oklahoma LLC. MLS Technology, Inc.
- $580,0004 bd4 ba2.9k sqft59 Chandler Dr, Sand Springs, OK 74063For SaleMLS ID #2620438, Jennie Wolek, Keller Williams Advantage. MLS Technology, Inc.
