House is in much need of some TLC & overall improvements, But holds a lot of potential!! Home features: Two story w/ 4 bedrooms & 2.5 baths!! Nice living room w/ fireplace!! Kitchen w/ solid countertops, pantry & dining area!! No HOA Dues!! Spacious yard w/ patio-Landscape will need some TLC!! In close proximity to schools, shopping & dining!! Don’t miss out, Make an offer today!!
Active under contract
$354,999
1487 Elaine Dr, Las Vegas, NV 89142
4beds
1,780sqft
:
Get pre-qualified$2,264/mo
Single Family Residence
Built in 1985
6,098 Square Feet Lot
$391,400 Zestimate®
$199/sqft
$-- HOA
What's special
Spacious yardSolid countertops
- 565 days |
- 14 |
- 0 |
Zillow last checked:
Listing updated:
Listed by:
Brett Maddux S.0050112 702-682-4632,
Compass Realty & Management
Source: LVR,MLS#: 2649660 Originating MLS: Greater Las Vegas Association of Realtors Inc
Originating MLS: Greater Las Vegas Association of Realtors IncFacts & features
Interior
Bedrooms & bathrooms
- Bedrooms: 4
- Bathrooms: 3
- Full bathrooms: 2
- 1/2 bathrooms: 1
Primary bedroom
- Description: Closet,Pbr Separate From Other
- Dimensions: 14x14
Bedroom 2
- Description: Closet
- Dimensions: 11x10
Bedroom 3
- Description: Closet
- Dimensions: 11x10
Bedroom 4
- Description: Closet
- Dimensions: 11x10
Primary bathroom
- Description: Tub/Shower Combo
Dining room
- Description: Kitchen/Dining Room Combo
- Dimensions: 10x10
Kitchen
- Description: Pantry,Solid Surface Countertops
Living room
- Description: Entry Foyer,Front
- Dimensions: 15x14
Heating
- Central, Gas
Cooling
- Central Air, Electric
Appliances
- Included: Dishwasher, Disposal, Gas Range
- Laundry: Gas Dryer Hookup, Laundry Room
Features
- None
- Flooring: Carpet, Ceramic Tile
- Number of fireplaces: 1
- Fireplace features: Gas, Living Room
Interior area
- Total structure area: 1,780
- Total interior livable area: 1,780 sqft
Video & virtual tour
Property
Parking
- Total spaces: 3
- Parking features: Attached, Garage, Inside Entrance, Private
- Attached garage spaces: 3
Features
- Stories: 2
- Patio & porch: Patio
- Exterior features: Patio, Private Yard
- Fencing: Block,Back Yard
Lot
- Size: 6,098 Square Feet
- Features: Landscaped, < 1/4 Acre
Details
- Parcel number: 16104613004
- Zoning description: Single Family
- Horse amenities: None
Construction
Type & style
- Home type: SingleFamily
- Architectural style: Two Story
- Property subtype: Single Family Residence
Materials
- Frame, Stucco
- Roof: Tile
Condition
- Resale
- Year built: 1985
Utilities & green energy
- Electric: Photovoltaics None
- Sewer: Public Sewer
- Water: Public
- Utilities for property: Underground Utilities
Community & HOA
Community
- Subdivision: Sunrise Valley #4 Lewis Homes
HOA
- Has HOA: No
- Amenities included: None
Location
- Region: Las Vegas
Financial & listing details
- Price per square foot: $199/sqft
- Tax assessed value: $196,260
- Annual tax amount: $1,115
- Date on market: 1/25/2025
- Listing agreement: Exclusive Right To Sell
- Listing terms: Cash
Estimated market value
$391,400
$372,000 - $411,000
$2,217/mo
Price history
| Date | Event | Price |
|---|---|---|
| 9/5/2025 | Listing removed | $354,999$199/sqft |
Source:  LVR #2649660 Report a problem LVR #2649660 Report a problem | ||
| 4/8/2025 | Contingent | $354,999$199/sqft |
Source: LVR #2649660 Report a problem | ||
| 3/31/2025 | Price change | $354,999-1.4%$199/sqft |
Source: LVR #2649660 Report a problem | ||
| 1/25/2025 | Listed for sale | $359,999+188%$202/sqft |
Source: LVR #2649660 Report a problem | ||
| 10/28/1992 | Sold | $125,000$70/sqft |
Source: Agent Provided Report a problem | ||
Public tax history
| Year | Property taxes | Tax assessment |
|---|---|---|
| 2026 | $1,499 +22.8% | $68,691 -2.6% |
| 2025 | $1,221 +9.6% | $70,550 -3.3% |
| 2024 | $1,115 +3% | $72,928 +20.3% |
| 2023 | $1,082 +3% | $60,645 +2.5% |
| 2022 | $1,051 +3.1% | $59,154 +4.8% |
| 2021 | $1,020 +3.1% | $56,428 +2.3% |
| 2020 | $990 +3% | $55,179 +7.8% |
| 2019 | $961 -7.9% | $51,184 |
| 2018 | $1,043 | $51,184 +3.3% |
| 2017 | $1,043 | $49,569 +11.7% |
| 2016 | $1,043 +15% | $44,388 +12.6% |
| 2015 | $906 +3% | $39,412 +35.4% |
| 2014 | $880 | $29,107 |
| 2013 | -- | $29,107 -2.4% |
| 2012 | -- | $29,817 -1.6% |
| 2011 | -- | $30,294 +1.6% |
| 2010 | -- | $29,816 -41.7% |
| 2009 | -- | $51,151 |
| 2008 | -- | $51,151 -34.6% |
| 2007 | -- | $78,244 +13.5% |
| 2006 | -- | $68,913 +36.8% |
| 2005 | -- | $50,379 +15% |
| 2004 | -- | $43,792 +1.6% |
| 2003 | -- | $43,089 -0.3% |
| 2002 | -- | $43,200 +12.6% |
| 2001 | -- | $38,380 |
Find assessor info on the county website
Monthly payment
Est. payment
Payment breakdown
Explore the cost of this home by adjusting the details. Changes won't be saved.Climate risks
Neighborhood: Sunrise Manor
Nearby schools
GreatSchools rating
- 5/10John F Mendoza Elementary SchoolGrades: PK-5Distance: 0.5 mi
- 4/10Duane D Keller Middle SchoolGrades: 6-8Distance: 1.1 mi
- 3/10Las Vegas High SchoolGrades: 9-12Distance: 1.3 mi
Schools provided by the listing agent
- Elementary: Mendoza, John F.,Mendoza, John F.
- Middle: Keller
- High: Las Vegas
Source: LVR. This data may not be complete. We recommend contacting the local school district to confirm school assignments for this home.
- $375,1004 bd2 ba1.7k sqft1469 Elaine Dr, Las Vegas, NV 89142Off Market
- $356,9003 bd2 ba1.2k sqft1505 Elaine Dr, Las Vegas, NV 89142Off Market
- $395,1005 bd3 ba1.8k sqft1506 Labrador Dr, Las Vegas, NV 89142Off Market
- $356,8004 bd2 ba1.6k sqft1492 Labrador Dr, Las Vegas, NV 89142Off Market
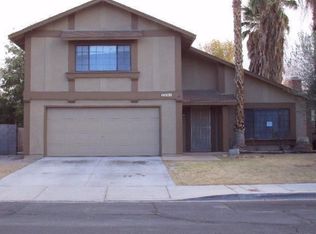
- $385,9004 bd3 ba1.6k sqft1520 Labrador Dr, Las Vegas, NV 89142Off Market
- $367,5003 bd2 ba1.4k sqft1451 Elaine Dr, Las Vegas, NV 89142Off Market
- $410,3004 bd3 ba1.7k sqft1523 Elaine Dr, Las Vegas, NV 89142Off Market
- $280,0003 bd2 ba1.4k sqft1488 Elaine Dr, Las Vegas, NV 89142Sold
A local agent can set up tours, give advice and negotiate with sellers.
Similar homes
- $340,0003 bd2 ba975 sqft5946 Autumn Harvest Ave, Las Vegas, NV 89142For Sale
 MLS ID #2751895, Ricardo Pichardo, Scofield Group LLC. LVR
 - $409,9005 bd3 ba1.6k sqft4829 Stillwater Ave, Las Vegas, NV 89110For Sale
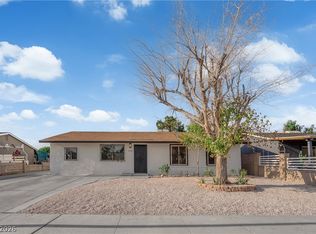 MLS ID #2807036, Leo Alexander Garcia, The Home Shop. LVR
 - $430,0003 bd2 ba1.8k sqft2496 Abarth St, Las Vegas, NV 89142For Sale
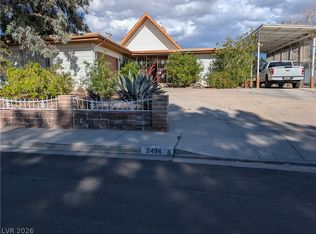 MLS ID #2774524, Susan C. Brager, BHHS Nevada Properties. LVR
 - $375,0003 bd2 ba1.5k sqft738 Loganrun Ln, Las Vegas, NV 89110For Sale
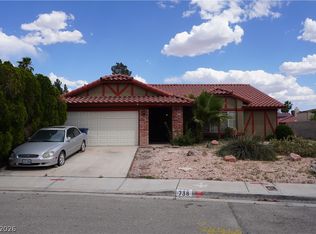 MLS ID #2778727, Kimbly Bolden, Realty ONE Group, Inc. LVR
 - $370,0004 bd2 ba1.5k sqft4567 S Nellis Blvd, Las Vegas, NV 89121For SaleMLS ID #2793480, Martin Ertini, Paradigm Realty. LVR
- $319,9993 bd2 ba1.1k sqft4037 Pelham Ct, Las Vegas, NV 89110For SaleMLS ID #2806922, Guy H. Nisgoda, United Realty Group. LVR
- $360,0004 bd2 ba1.3k sqft3916 Nixson Dr, Las Vegas, NV 89110For SaleMLS ID #2799456, Rafael Trujillo, Legacy Real Estate Group. LVR
- $349,5003 bd2 ba1.3k sqft3643 Indios Ave, Las Vegas, NV 89121For SaleMLS ID #2758447, Sonia S. Passalacqua, RE/MAX Advantage. LVR
- $318,8882 bd2 ba1k sqft6881 Legalla Ln, Las Vegas, NV 89156For SaleMLS ID #2807636, John W. Bostedt, Western Realty. LVR
- $340,0003 bd2 ba1.2k sqft5772 Cinnabar Ave, Las Vegas, NV 89110For SaleMLS ID #2781216, Giovanni Pacheco, Keller Williams Realty Las Veg. LVR
- $398,0004 bd2 ba1.5k sqft1928 Sweeney Ave, Las Vegas, NV 89104For SaleMLS ID #2797746, Lamphout Khonsavan, Executive Realty Services. LVR
- $350,0005 bd3 ba1.4k sqft2420 North St, North Las Vegas, NV 89030For SaleMLS ID #2806174, Rachel D. Black-Johnson, RBJ Group Real Estate. LVR
- $360,0003 bd2 ba1.4k sqft3744 Fawn Creek Dr, Las Vegas, NV 89115For SaleMLS ID #2797327, Mary Bernadette Consengco, Creative Real Estate Assoc. LVR
- $340,0004 bd2 ba1.7k sqft1909 Leona St, Las Vegas, NV 89106For SaleMLS ID #2749652, Juan Barba, United Realty Group. LVR
- $380,0003 bd2 ba2k sqft1933 Bearden Ave, Henderson, NV 89011For SaleMLS ID #2805255, Monina S. Ong, Keller Williams MarketPlace. LVR
- $329,9993 bd2 ba1.1k sqft4202 Paramount St, Las Vegas, NV 89115For SaleMLS ID #2797764, Sandra Flores-Banyai, United Realty Group. LVR
- $299,9002 bd2 ba1.6k sqft2873 Humboldt Ct, Las Vegas, NV 89142For SaleMLS ID #2772617, Jill Amsel, Realty ONE Group, Inc. LVR
- $334,9993 bd3 ba1.2k sqft1812 S 9th St, Las Vegas, NV 89104For SaleMLS ID #2794245, Julia A. Suarez, United Realty Group. LVR
- $324,9993 bd2 ba1.5k sqft4182 Queen Isabel Ct, Las Vegas, NV 89115For SaleMLS ID #2803981, James Vega, Realty of America LLC. LVR
- $300,0003 bd1 ba1k sqft4135 Comb Cir, Las Vegas, NV 89104For SaleMLS ID #2751439, Richard H. Emanuele, Simply Vegas. LVR
