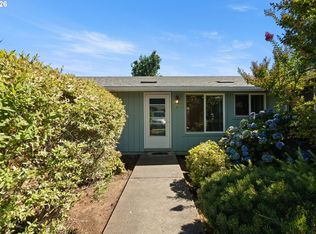
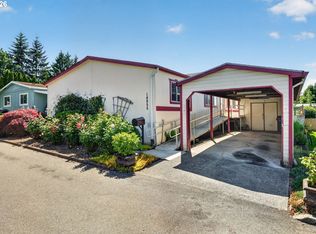
Welcome home to Country Village Estates! This like-new 2024 3 bedroom, 2 bathroom home offers over 1,500 sq. ft. of modern, open-concept living with vaulted ceilings, abundant natural light, and a fireplace. The spacious kitchen features an island, tons of cabinet storage and flows seamlessly into the living and dining areas, making everyday living and entertaining easy. The primary suite offers generous space and a walk-in shower and bath. Set on a large lot, this home features all new landscaping, a covered carport, covered front porch and two storage sheds, one with electricity for added convenience. Heat pump provides efficient heating and cooling year-round. Space rent is $1,039/month and covers sewer and cable. Community amenities feature walking trails, dog park, playground, RV parking and basketball court. Conveniently located near shopping, dining, schools and easy freeway access.
Active
Price cut: $19.1K (7/5)
$279,900
14876 S Heatherglen Dr, Oregon City, OR 97045
3beds
1,512sqft
Residential, Manufactured Home
Built in 2025
-- sqft lot
$-- Zestimate®
$185/sqft
$-- HOA
What's special
Large lotAll new landscapingVaulted ceilingsSpacious kitchenAbundant natural lightCovered carportCovered front porch
- 102 days |
- 1,906 |
- 104 |
Zillow last checked:
Listing updated:
Listed by:
Keaton Bankofier 503-380-7379,
John L. Scott Portland South
Source: RMLS (OR),MLS#: 208884638
Facts & features
Interior
Bedrooms & bathrooms
- Bedrooms: 3
- Bathrooms: 2
- Full bathrooms: 2
- Main level bathrooms: 2
Rooms
- Room types: Laundry, Bedroom 2, Bedroom 3, Dining Room, Family Room, Kitchen, Living Room, Primary Bedroom
Primary bedroom
- Features: Bathroom, Bathtub, Laminate Flooring, Walkin Closet, Walkin Shower
- Level: Main
Bedroom 2
- Features: Closet, Laminate Flooring
- Level: Main
Bedroom 3
- Features: Closet, Laminate Flooring
- Level: Main
Dining room
- Features: Vaulted Ceiling
- Level: Main
Kitchen
- Features: Dishwasher, Island, Microwave, Free Standing Range, Free Standing Refrigerator
- Level: Main
Living room
- Features: Fireplace, Vaulted Ceiling
- Level: Main
Heating
- Heat Pump, Fireplace(s)
Cooling
- Heat Pump
Appliances
- Included: Dishwasher, Free-Standing Range, Free-Standing Refrigerator, Microwave, Electric Water Heater
- Laundry: Laundry Room
Features
- High Ceilings, High Speed Internet, Closet, Vaulted Ceiling(s), Kitchen Island, Bathroom, Bathtub, Walk-In Closet(s), Walkin Shower
- Flooring: Luxury Vinyl Plank, Laminate
- Windows: Double Pane Windows, Vinyl Frames
- Basement: Crawl Space
- Number of fireplaces: 1
Interior area
- Total structure area: 1,512
- Total interior livable area: 1,512 sqft
Property
Parking
- Parking features: Carport, Driveway, Attached, Extra Deep Garage
- Has attached garage: Yes
- Has carport: Yes
- Has uncovered spaces: Yes
Accessibility
- Accessibility features: Kitchen Cabinets, Main Floor Bedroom Bath, Minimal Steps, One Level, Parking, Utility Room On Main, Accessibility
Features
- Levels: One
- Stories: 1
- Patio & porch: Covered Deck, Deck
- Exterior features: Yard
- Fencing: Fenced
- Has view: Yes
- View description: Territorial
- Park: Country Village Estates
Lot
- Features: Level, SqFt 0K to 2999
Details
- Parcel number: 04003075
- On leased land: Yes
- Lease amount: $1,039
Construction
Type & style
- Home type: MobileManufactured
- Property subtype: Residential, Manufactured Home
Materials
- T111 Siding
- Foundation: Skirting
- Roof: Composition
Condition
- Resale
- New construction: No
- Year built: 2025
Utilities & green energy
- Sewer: Public Sewer
- Water: Public
- Utilities for property: Cable Connected
Community & HOA
HOA
- Has HOA: No
- Amenities included: Basketball Court, Cable T V, Management, Sewer, Trash
Location
- Region: Oregon City
Financial & listing details
- Price per square foot: $185/sqft
- Tax assessed value: $281,520
- Annual tax amount: $2,478
- Date on market: 4/23/2026
- Listing terms: Cash,Conventional,Other
- Road surface type: Paved
- Body type: Double Wide
Estimated market value
Not available
Estimated sales range
Not available
Not available
Price history
| Date | Event | Price |
|---|---|---|
| 7/5/2026 | Price change | $279,900-6.4%$185/sqft |
Source:  RMLS (OR) #208884638 Report a problem RMLS (OR) #208884638 Report a problem | ||
| 5/18/2026 | Price change | $299,000-6.4%$198/sqft |
Source: RMLS (OR) #208884638 Report a problem | ||
| 4/23/2026 | Listed for sale | $319,500+2266.7%$211/sqft |
Source: RMLS (OR) #208884638 Report a problem | ||
| 5/17/2006 | Sold | $13,500$9/sqft |
Source: Agent Provided Report a problem | ||
Public tax history
| Year | Property taxes | Tax assessment |
|---|---|---|
| 2025 | $2,555 +199% | $151,176 +179.3% |
| 2024 | $855 +2.4% | $54,135 +3% |
| 2023 | $835 +6.6% | $52,559 +3% |
| 2022 | $783 +12.5% | $51,029 +4.5% |
| 2021 | $696 +6.2% | $48,810 +6.4% |
| 2020 | $655 +7.2% | $45,870 +8.5% |
| 2019 | $611 +11.2% | $42,290 +8.4% |
| 2018 | $550 +13.3% | $39,020 +10.6% |
| 2017 | $485 +5.7% | $35,280 +10% |
| 2016 | $459 | $32,070 +3.8% |
| 2015 | $459 +4.3% | $30,890 +6.9% |
| 2014 | $440 +8.6% | $28,900 +1.8% |
| 2013 | $405 -2% | $28,400 -1.4% |
| 2012 | $414 +0.2% | $28,810 -0.5% |
| 2011 | $413 -4.2% | $28,960 -3.2% |
| 2010 | $431 -4.9% | $29,910 -4.3% |
| 2009 | $453 -2.2% | $31,240 -5.6% |
| 2008 | $463 -1.6% | $33,080 -0.8% |
| 2007 | $471 +6% | $33,360 +2% |
| 2006 | $444 +0.4% | $32,720 +2.4% |
| 2005 | $442 | $31,950 |
Find assessor info on the county website
Monthly payment
Climate risks
Neighborhood: 97045
Nearby schools
GreatSchools rating
- 3/10Redland Elementary SchoolGrades: K-5Distance: 3.4 mi
- 5/10Ogden Middle SchoolGrades: 6-8Distance: 1.5 mi
- 8/10Oregon City High SchoolGrades: 9-12Distance: 1.2 mi
Schools provided by the listing agent
- Elementary: Redland
- Middle: Tumwata
- High: Oregon City
Source: RMLS (OR). This data may not be complete. We recommend contacting the local school district to confirm school assignments for this home.
- $195,0003 bd2 ba1.4k sqft14880 Heather Glen Dr #73, Oregon City, OR 97045Sold

- $195,4002 bd2 ba1.4k sqft14888 Heather Glen Dr, Oregon City, OR 97045Off Market

- $177,100-- bd-- ba-- sqft14870 S Heatherglen Dr #75, Oregon City, OR 97045Off Market
- $204,600-- bd1 ba-- sqft14880 S Heatherglen Dr #73, Oregon City, OR 97045Off Market
- $---- bd-- ba-- sqft14904 Heather Glen Dr, Oregon City, OR 97045Off Market
- $151,4003 bd2 ba1.1k sqft14884 S Heatherglen Dr #72, Oregon City, OR 97045Off Market
- $26,7703 bd2 ba1.2k sqft14870 Heather Glen Dr #75, Oregon City, OR 97045Off Market
- $158,9003 bd2 ba1.3k sqft14812 S Heatherglen Dr, Oregon City, OR 97045Off Market
A local agent can set up tours, give advice and negotiate with sellers.
Similar homes
- $274,9503 bd1 ba960 sqft13647 Gaffney Ln APT 14, Oregon City, OR 97045Active
 MLS ID #769989874, Jason Blessing, Kelly Right Real Estate of Portland, LLC. RMLS (OR)
 - $189,9004 bd2 ba1.9k sqft14955 S Blue Vista Dr #246, Oregon City, OR 97045Active
 MLS ID #528778567, Jerry Enders, Premiere Property Group, LLC. RMLS (OR)
 - $399,9003 bd3 ba1.5k sqft13126 Seasons Ln Lot 5, Oregon City, OR 97045Active
 MLS ID #488319959, Jennifer Maben, Harcourts Real Estate Network Group. RMLS (OR)
 - $269,9004 bd2 ba1.6k sqft8420 SE Oak Acres Ct, Clackamas, OR 97015Active
 MLS ID #183685828, Marjorie Baker, McKenzie-Baker Properties. RMLS (OR)
 - $159,5003 bd2 ba924 sqft13531 Clairmont Way, Oregon City, OR 97045ActiveMLS ID #252786935, Gloria Hahn, RE/MAX Equity Group. RMLS (OR)
- $309,9003 bd3 ba1.3k sqft2605 SE 105th Ave, Portland, OR 97266ActiveMLS ID #486639990, Tracy Norris, RE/MAX Equity Group. RMLS (OR)
- $415,0002 bd1 ba1.1k sqft412 Dimick St, Oregon City, OR 97045ActiveMLS ID #128844056, Brandi Erskine, MORE Realty. RMLS (OR)
- $354,9003 bd2 ba1.4k sqft5517 SE Lexington St, Portland, OR 97206ActiveMLS ID #213271477, Dennis MacDonald, Realty One Group At The Beach. RMLS (OR)
- $199,9003 bd2 ba1.6k sqft10400 SE Cook Ct Unit 131, Milwaukie, OR 97222ActiveMLS ID #224584388, Estuardo Perez, JMG - Jason Mitchell Group. RMLS (OR)
- $319,9003 bd3 ba1.2k sqft38528 Galway St, Sandy, OR 97055ActiveMLS ID #744238108, Phong Tran, Real Broker. RMLS (OR)
- $280,0003 bd3 ba1.4k sqft10438 SW Akilean Ter, Tigard, OR 97223ActiveMLS ID #741454049, Otis Purdy, eXp Realty, LLC. RMLS (OR)
- $295,0003 bd2 ba1.4k sqft2122 NW 14th St, Gresham, OR 97030ActiveMLS ID #148154352, Bev Blume, Keller Williams Realty Portland Elite. RMLS (OR)
- $295,0002 bd1 ba1k sqft700 Barton Ave, Gladstone, OR 97027ActiveMLS ID #594680178, Mark Scholz, Keller Williams Realty Portland Premiere. RMLS (OR)
- $314,9502 bd3 ba1.1k sqft7163 SW Sagert St Unit 109, Tualatin, OR 97062ActiveMLS ID #540759350, Leslie Nicholas, Berkshire Hathaway HomeServices NW Real Estate. RMLS (OR)
- $399,9001 bd3 ba1.9k sqft715 S McLoughlin Blvd, Oregon City, OR 97045ActiveMLS ID #411320814, Darryl Bodle, Keller Williams Realty Portland Premiere. RMLS (OR)
- $279,9002 bd2 ba1.1k sqft8390 SW Mohawk St, Tualatin, OR 97062ActiveMLS ID #412061592, Randi Ausland, Metro West Realty. RMLS (OR)
- $149,9993 bd2 ba1.4k sqft4802 SE 133rd Dr, Portland, OR 97236ActiveMLS ID #252955287, Fernando Barajas, eXp Realty, LLC. RMLS (OR)
- $315,0003 bd3 ba1.3k sqft4 Touchstone Ct APT 143, Lake Oswego, OR 97035ActiveMLS ID #641748348, Kurt Clements, ListWithFreedom.com. RMLS (OR)
- $335,0003 bd3 ba1.3k sqft16236 SW Gage Ln, Beaverton, OR 97006ActiveMLS ID #612107958, Ellen Hartzell, Redfin. RMLS (OR)
- $324,9003 bd3 ba1.5k sqft3320 SE 87th Ave Unit 5, Portland, OR 97266ActiveMLS ID #349062218, Jon Conelly, Reger Homes, LLC. RMLS (OR)
