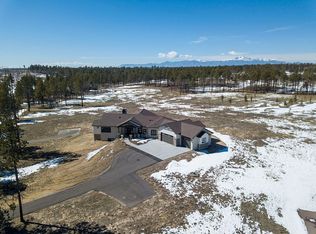
Phenomenal custom main level living rancher perfectly positioned on a quiet cul-de-sac on 2.5 acres in gated and wooded Black Forest Reserve! Award winning School District 20. Over 4,200 square feet, 5 bedrooms (4 ensuites w/ 2 on the main level), 6 baths, walk-out basement, zero entry front door and garage entry, oversized 3 car garage. Gorgeous open concept w/ an abundance of large architectural grade Pella casement windows which flood the home w/ natural light, vaulted ceilings, crown molding, central AC, natural gas 24KW generator, solid wood doors throughout, 575 sq ft composite and metal deck covered and uncovered. Expansive great room w/ a wall of windows featuring a double sliding door to seamlessly blend the indoor and outdoor entertaining spaces, 14 ft vaulted ceilings, a gas log fireplace w/ floor to ceiling stacked stone and hardwood floors. Well appointed kitchen w/ Bosch commercial grade appliances, gas range, double oven, walk-in pantry, high quality cabinetry w/ soft close drawers and doors, slab granite counters, 2 sinks, under cabinet lighting and large island w/ counter seating. Main level primary suite w/ walk-out to back deck, gas fireplace, walk-in closet, large walk-in closet and 5 piece bath w/ heated floor, gas fireplace, oversized shower w/ multiple heads, standalone tub and two vanities w/ granite counters. Walk-out lower level w/ secondary private driveway, 3 bedrooms (2 ensuite), 9 ft ceilings, spacious family room w/ separate game area, fireplace w/ stone surround, wet bar w/ refrigerator and dishwasher and a walk-out to the 450 sq ft patio w/ gas stubs. Oversized 3 car garage w/ workshop, hot & cold water, electric vehicle whip for EV charging. Ability to build a detached RV garage. Black Forest Reserve is a sought after gated community w/ club house, picturesque meadow, mature pines, paved roads and hiking trails. Builder owned w/ no expense spared and amazing energy efficiency with a HERS rating at 53, class 4 roof, and so much more!
Under contract
$1,445,000
14894 Snowy Pne, Colorado Springs, CO 80908
5beds
4,284sqft
Single Family Residence
Built in 2020
2.54 Acres Lot
$1,425,000 Zestimate®
$337/sqft
$150/mo HOA
What's special
- 32 days |
- 633 |
- 50 |
Zillow last checked:
Listing updated:
Listed by:
Michael Turner 719-434-0199,
LIV Sotheby's International Realty CO Springs
Source: elevateMLS,MLS#: 6620393
Facts & features
Interior
Bedrooms & bathrooms
- Bedrooms: 5
- Bathrooms: 6
- Full bathrooms: 5
- 1/2 bathrooms: 1
Other
- Level: Main
- Area: 285 Square Feet
- Dimensions: 15 x 19
Heating
- Forced Air, Natural Gas, Radiant
Cooling
- Ceiling Fan(s), Central Air
Appliances
- Included: 220v in Kitchen, Dishwasher, Disposal, Double Oven, Gas in Kitchen, Exhaust Fan, Microwave, Oven, Range, Refrigerator, Self Cleaning Oven, Smart Home Appliances, Humidifier
- Laundry: Electric Hook-up, Gas Hook-up, Main Level
Features
- 6-Panel Doors, 9Ft + Ceilings, Great Room, Vaulted Ceiling(s), Breakfast Bar, High Speed Internet, Pantry, Secondary Suite w/in Home, Smart Thermostat, Wet Bar
- Flooring: Carpet, Tile, Wood
- Basement: Full,Partially Finished
- Number of fireplaces: 2
- Fireplace features: Basement, Gas, Two
Interior area
- Total structure area: 4,284
- Total interior livable area: 4,284 sqft
- Finished area above ground: 2,142
- Finished area below ground: 2,142
Video & virtual tour
Property
Parking
- Total spaces: 3
- Parking features: Attached, Even with Main Level, Garage Door Opener, Oversized, Workshop in Garage, Paved Driveway
- Attached garage spaces: 3
Features
- Patio & porch: Composite, Concrete, Covered
- Exterior features: Auto Sprinkler System, Electric Gate
Lot
- Size: 2.54 Acres
- Features: Cul-De-Sac, Meadow, Wooded, HOA Required $
Details
- Additional structures: Workshop
- Parcel number: 5136301023
Construction
Type & style
- Home type: SingleFamily
- Architectural style: Ranch
- Property subtype: Single Family Residence
Materials
- Stone, Stucco, Wood Siding, Frame
- Foundation: Walk Out
- Roof: Composite Shingle
Condition
- Existing Home
- New construction: No
- Year built: 2020
Utilities & green energy
- Electric: 220 Volts in Garage
- Water: Well
- Utilities for property: Cable Connected, Electricity Connected, Natural Gas Connected
Green energy
- Indoor air quality: Radon System
Community & HOA
Community
- Features: Clubhouse, Gated, Hiking or Biking Trails, Lake, Parks or Open Space
- Security: Smart Home Security System
HOA
- Has HOA: Yes
- Services included: Covenant Enforcement, Management, Snow Removal, Trash Removal
- HOA fee: $450 quarterly
Location
- Region: Colorado Springs
Financial & listing details
- Price per square foot: $337/sqft
- Annual tax amount: $5,639
- Date on market: 6/17/2026
- Listing terms: Cash,Conventional,FHA,VA Loan
- Electric utility on property: Yes
Estimated market value
$1,425,000
$1.35M - $1.50M
$5,695/mo
Price history
| Date | Event | Price |
|---|---|---|
| 6/29/2026 | Pending sale | $1,445,000$337/sqft |
Source:  REcolorado as distributed by MLS GRID #5735392 Report a problem REcolorado as distributed by MLS GRID #5735392 Report a problem | ||
| 6/29/2026 | Contingent | $1,445,000$337/sqft |
Source:  elevateMLS #6620393 Report a problem elevateMLS #6620393 Report a problem | ||
| 6/17/2026 | Listed for sale | $1,445,000-8.3%$337/sqft |
Source: elevateMLS #6620393 Report a problem | ||
| 9/8/2023 | Listing removed | -- |
Source: elevateMLS #4127848 Report a problem | ||
| 9/3/2023 | Price change | $1,575,000-1.6%$368/sqft |
Source: elevateMLS #4127848 Report a problem | ||
| 7/14/2023 | Listed for sale | $1,600,000-5.9%$373/sqft |
Source: elevateMLS #4127848 Report a problem | ||
| 5/19/2023 | Listing removed | -- |
Source: elevateMLS #9191662 Report a problem | ||
| 3/27/2023 | Listed for sale | $1,699,999$397/sqft |
Source: elevateMLS #9191662 Report a problem | ||
Public tax history
Tax history is unavailable.
Monthly payment
Est. payment
Payment breakdown
Explore the cost of this home by adjusting the details. Changes won't be saved.Climate risks
Neighborhood: 80908
Nearby schools
GreatSchools rating
- 8/10Edith Wolford Elementary SchoolGrades: PK-5Distance: 4.5 mi
- 9/10Challenger Middle SchoolGrades: 6-8Distance: 9.5 mi
- 10/10Pine Creek High SchoolGrades: 9-12Distance: 8.7 mi
Schools provided by the listing agent
- District: Academy-20
Source: elevateMLS. This data may not be complete. We recommend contacting the local school district to confirm school assignments for this home.
- $1,210,4005 bd6 ba4.2k sqft14894 Snowy Pine Point, Colorado Springs, CO 80908Off Market
- $55,500-- bd-- ba-- sqft14914 Snowy Pine Point, Colorado Springs, CO 80908Off Market
- $1,152,600-- bd-- ba-- sqftSnowy Pine Point, Colorado Springs, CO 80908Off Market
- $759,9855 bd4 ba4.8k sqft10977 Silver Mountain Point, Colorado Springs, CO 80908Off Market

- $1,222,9004 bd4 ba4.8k sqft10977 Silver Mountain Point, Colorado Springs, CO 80908Off Market
- $1,500,0005 bd5 ba5.5k sqft10957 Silver Mountain Point, Colorado Springs, CO 80908For Sale
- $230,0002.53 Acres14854 Snowy Pine Point, Colorado Springs, CO 80908Sold
- $1,093,0005 bd5 ba4.6k sqft14853 Snowy Pine Point, Colorado Springs, CO 80908Off Market
A local agent can set up tours, give advice and negotiate with sellers.
Similar homes
- $1,500,0005 bd5 ba5.5k sqft10957 Silver Mountain Point, Colorado Springs, CO 80908For Sale
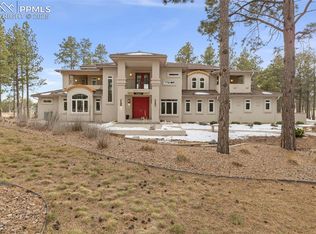
 MLS ID #2116555, Jason Arends, Ascent Property Brokers, Inc.. elevateMLS
 - $1,550,0005 bd4 ba5.1k sqft15931 Waving Branch Way, Colorado Springs, CO 80908For Sale
 MLS ID #8926150, David Moore ABR , You 1st Realty. elevateMLS
 - $1,350,0005 bd4 ba4.6k sqft10003 Aspen Valley Rd, Colorado Springs, CO 80908For Sale
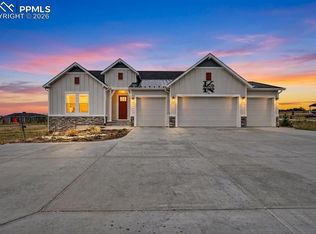 MLS ID #6084297, Charles Beaton ABR MRP RENE SRS , Real Broker, LLC DBA Real. elevateMLS
 - $1,500,0005 bd4 ba5.3k sqft16895 Horizon Ridge Trl, Colorado Springs, CO 80908For Sale
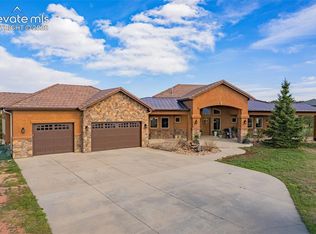 MLS ID #1357376, Tanner Gibson, The Cutting Edge. elevateMLS
 - $1,599,9995 bd5 ba3.8k sqft18155 Bar X Rd, Colorado Springs, CO 80908For SaleMLS ID #6087923, Glant Havenar, Brokers Guild Real Estate. elevateMLS
- $1,250,0004 bd4 ba4.7k sqft7170 Silver Ponds Hts, Colorado Springs, CO 80908For SaleMLS ID #9326695, Lisa Robinson ABR RENE , REMAX PROPERTIES. elevateMLS
- $1,299,9003 bd2 ba2.5k sqft6905 Wildridge Rd, Colorado Springs, CO 80908For SaleMLS ID #2858113, Christina Vawter GRI , Coldwell Banker Realty. elevateMLS
- $1,185,0004 bd3 ba4.4k sqft9364 Shipman Ln, Colorado Springs, CO 80908For SaleMLS ID #9787038, Andrea Rowley C2EX EPRO RENE , ERA Shields Real Estate. elevateMLS
- $1,200,0004 bd4 ba4.4k sqft20470 Lockridge Dr, Colorado Springs, CO 80908For SaleMLS ID #9371200, Amy Ryan, Amy Ryan Group. elevateMLS
- $1,050,0005 bd4 ba4.4k sqft7950 Wranglers Way, Colorado Springs, CO 80908For SaleMLS ID #5522786, Jeffrey Johnson, Keller Williams Premier Realty. elevateMLS
- $1,749,9005 bd6 ba5.5k sqft15575 Winding Trail Rd, Colorado Springs, CO 80908For SaleMLS ID #6227135, Casey Mitchell, Orchard Brokerage LLC. elevateMLS
- $1,200,0005 bd5 ba4.6k sqft18330 Bakers Farm Rd, Colorado Springs, CO 80908For SaleMLS ID #3216048, Jason Daniels CDPE CIAS CLHMS MRP , Finch & Gable Real Estate Company. elevateMLS
- $1,050,0003 bd3 ba3.9k sqft3925 Wavy Oak Dr, Colorado Springs, CO 80908For SaleMLS ID #4044905, Garrett Jones, 8Z Real Estate LLC. elevateMLS
- $1,225,0005 bd5 ba4.6k sqft19665 Desparado Dr, Colorado Springs, CO 80908For SaleMLS ID #8018870, Alfredo Saiz PSA , Redfin Corporation. elevateMLS
- $2,150,0005 bd6 ba6.1k sqft13825 Tewkesbury Ct, Colorado Springs, CO 80908For SaleMLS ID #4369418, Michael Turner, LIV Sotheby's International Realty CO Springs. elevateMLS
- $1,695,0006 bd5 ba5.2k sqft4330 Ridgeway Ln, Colorado Springs, CO 80908For SaleMLS ID #240765, Jubal Speers, BHHS Rocky Mountain, REALTORS. PAR
- $2,050,0005 bd6 ba5.9k sqft4695 Settlers Ranch Rd, Colorado Springs, CO 80908For SaleMLS ID #6213452, Ryan Graham, The Platinum Group. elevateMLS
- $1,095,0004 bd3 ba4.1k sqft3729 Floating Cloud Ct, Colorado Springs, CO 80908For SaleMLS ID #7579103, David Porter EPRO GRI MRP SFR , Rustic Realty. elevateMLS
- $750,0004 bd2 ba2.2k sqft18350 Woodhaven Dr, Colorado Springs, CO 80908For SaleMLS ID #1527293, Jennifer Dion C2EX GRI SRES , The Platinum Group. elevateMLS
- $1,375,0006 bd5 ba6.2k sqft2058 Walnut Creek Ct, Colorado Springs, CO 80921For SaleMLS ID #2687201, Hugh Vallely, HomeSmart. elevateMLS
