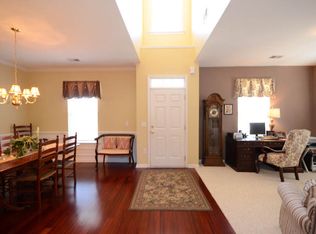
Freshly updated and tucked away at the end of a cul-de-sac in The Mill! This 4-bedroom, 2.5-bath home offers 2,120 sq. ft. of comfortable living space with a main-level owner’s suite, new luxury vinyl plank flooring and fresh interior paint. The inviting great room features a gas-log fireplace and flows into the eat-in kitchen with quartz countertops, center island, tiled backsplash, pantry and painted cabinetry. The spacious owner’s suite features a tray ceiling, walk-in closet and private bath with double vanity, garden tub and separate shower. Upstairs, three additional bedrooms provide plenty of space for family, guests or a home office. Enjoy the screened porch overlooking the fenced backyard with mature trees behind the home for added privacy—a wonderful spot to relax or entertain. Refrigerator, washer and dryer convey, making move-in even easier. Located in desirable Lexington One schools with neighborhood amenities including a community pool, clubhouse and playground. Convenient to shopping, dining and everyday necessities. Updated, move-in ready and ideally positioned on a cul-de-sac—149 Mill Haven Lane is ready to welcome you home! Disclaimer: CMLS has not reviewed and, therefore, does not endorse vendors who may appear in listings.
Contingent
$350,000
149 Mill Haven Ln, Lexington, SC 29072
4beds
2,120sqft
Single Family Residence
Built in 2006
0.25 Acres Lot
$350,000 Zestimate®
$165/sqft
$55/mo HOA
What's special
Gas-log fireplaceGarden tubFresh interior paintEat-in kitchenCenter islandPainted cabinetryInviting great room
- 15 days
- 726
- 105
Likely to sell faster than
Zillow last checked:
Listing updated:
Listed by:
Terri Bauerlin,
Keller Williams Realty
Source: Consolidated MLS,MLS#: 643757
Facts & features
Interior
Bedrooms & bathrooms
- Bedrooms: 4
- Bathrooms: 3
- Full bathrooms: 2
- 1/2 bathrooms: 1
- Partial bathrooms: 1
- Main level bathrooms: 2
Primary bedroom
- Features: Double Vanity, Tub-Garden, Bath-Private, Separate Shower, Walk-In Closet(s), Tray Ceiling(s), Ceiling Fan(s), Separate Water Closet
- Level: Main
Bedroom 2
- Features: Bath-Shared, Walk-In Closet(s), Tub-Shower, Ceiling Fan(s)
- Level: Second
Bedroom 3
- Features: Bath-Shared, Tub-Shower, Ceiling Fan(s), Closet-Private
- Level: Second
Bedroom 4
- Features: Bath-Shared, Tub-Shower, Closet-Private
- Level: Second
Dining room
- Features: Molding, Ceiling Fan(s)
- Level: Main
Great room
- Level: Main
Kitchen
- Features: Eat-in Kitchen, Kitchen Island, Pantry, Backsplash-Tiled, Cabinets-Painted, Recessed Lighting, Counter Tops-Quartz
- Level: Main
Heating
- Central, Gas 1st Lvl, Heat Pump 1st Lvl, Heat Pump 2nd Lvl
Cooling
- Central Air, Heat Pump 1st Lvl, Heat Pump 2nd Lvl
Appliances
- Included: Free-Standing Range, Dishwasher, Disposal, Dryer, Refrigerator, Washer, Microwave Above Stove
- Laundry: Heated Space, Utility Room, Main Level
Features
- Ceiling Fan(s)
- Flooring: Luxury Vinyl
- Has basement: No
- Attic: Storage,Pull Down Stairs,Attic Access
- Number of fireplaces: 1
- Fireplace features: Gas Log-Natural
Interior area
- Total structure area: 2,120
- Total interior livable area: 2,120 sqft
Video & virtual tour
Property
Parking
- Total spaces: 2
- Parking features: Garage Door Opener
- Attached garage spaces: 2
Features
- Stories: 2
- Patio & porch: Patio
- Fencing: Privacy,Rear Only Wood
Lot
- Size: 0.25 Acres
- Features: Cul-De-Sac, Sprinkler
Details
- Parcel number: 00533201070
Construction
Type & style
- Home type: SingleFamily
- Architectural style: Traditional
- Property subtype: Single Family Residence
Materials
- Brick-Partial-AbvFound, Vinyl
- Foundation: Slab
Condition
- New construction: No
- Year built: 2006
Utilities & green energy
- Sewer: Public Sewer
- Water: Public
- Utilities for property: Cable Available
Community & HOA
Community
- Features: Pool
- Security: Smoke Detector(s)
- Subdivision: THE MILL
HOA
- Has HOA: Yes
- Services included: Clubhouse, Common Area Maintenance, Playground
- HOA fee: $660 annually
Location
- Region: Lexington
Financial & listing details
- Price per square foot: $165/sqft
- Tax assessed value: $322,347
- Annual tax amount: $1,827
- Date on market: 9/25/2026
- Listing agreement: Exclusive Right To Sell
- Road surface type: Paved
Estimated market value
$350,000
$333,000 - $368,000
$2,234/mo
Price history
| Date | Event | Price |
|---|---|---|
| 9/28/2026 | Contingent | $350,000$165/sqft |
Source:  Consolidated MLS #643757 Report a problem Consolidated MLS #643757 Report a problem | ||
| 9/25/2026 | Listed for sale | $350,000+9.4%$165/sqft |
Source: Consolidated MLS #643757 Report a problem | ||
| 11/6/2023 | Sold | $320,000$151/sqft |
Source: Public Record Report a problem | ||
| 10/19/2023 | Pending sale | $320,000$151/sqft |
Source: Consolidated MLS #571454 Report a problem | ||
| 10/4/2023 | Contingent | $320,000$151/sqft |
Source: Consolidated MLS #571454 Report a problem | ||
| 10/2/2023 | Price change | $320,000-3%$151/sqft |
Source: Consolidated MLS #571454 Report a problem | ||
| 9/26/2023 | Listed for sale | $330,000+6.5%$156/sqft |
Source: Owner Report a problem | ||
| 6/27/2023 | Sold | $310,000+3.7%$146/sqft |
Source: Public Record Report a problem | ||
| 5/31/2023 | Pending sale | $299,000$141/sqft |
Source:  Exit Realty #563057 Report a problem Exit Realty #563057 Report a problem | ||
| 5/31/2023 | Listed for sale | $299,000$141/sqft |
Source: Exit Realty #563057 Report a problem | ||
| 5/31/2023 | Pending sale | $299,000$141/sqft |
Source: Consolidated MLS #563057 Report a problem | ||
| 5/23/2023 | Contingent | $299,000$141/sqft |
Source: Consolidated MLS #563057 Report a problem | ||
| 5/22/2023 | Listed for sale | $299,000+42.3%$141/sqft |
Source: Consolidated MLS #563057 Report a problem | ||
| 12/13/2006 | Sold | $210,094$99/sqft |
Source: Public Record Report a problem | ||
Public tax history
| Year | Property taxes | Tax assessment |
|---|---|---|
| 2025 | $1,827 -4.4% | $12,894 +0.7% |
| 2024 | $1,911 +73.4% | $12,800 +65.9% |
| 2023 | $1,102 -4% | $7,714 |
| 2022 | $1,148 +1.5% | $7,714 |
| 2021 | $1,131 | $7,714 +11.7% |
| 2019 | -- | $6,908 |
| 2018 | $1,074 +1.9% | $6,908 |
| 2017 | $1,054 +3.1% | $6,908 +0% |
| 2016 | $1,023 +0.9% | $6,907 |
| 2015 | $1,014 | $6,907 -7.7% |
| 2014 | $1,014 -3.4% | $7,483 +0% |
| 2013 | $1,049 | $7,480 |
| 2012 | -- | $7,480 |
| 2011 | -- | $7,480 |
| 2010 | -- | $7,480 +5.2% |
| 2009 | -- | $7,110 |
| 2008 | -- | $7,110 -33.3% |
| 2007 | -- | $10,660 +492.2% |
| 2006 | -- | $1,800 |
| 2005 | -- | $1,800 |
Find assessor info on the county website
Monthly payment
Est. payment
Payment breakdown
Explore the cost of this home by adjusting the details. Changes won't be saved.Climate risks
Neighborhood: 29072
Nearby schools
Schools provided by the listing agent
- Elementary: Pleasant Hill
- Middle: Pleasant Hill
- High: Lexington
- District: Lexington One
Source: Consolidated MLS. This data may not be complete. We recommend contacting the local school district to confirm school assignments for this home.

Similar homes
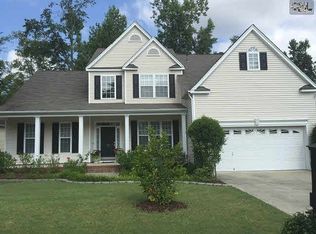
- $336,5994 bd2 ba2.1k sqft600 Tayser Ct, Lexington, SC 29072For Sale
 MLS ID #644491, Priscilla Gambino-Williams. Consolidated MLS
 - $370,0005 bd4 ba2.9k sqft125 Millstone Ln, Lexington, SC 29072For Sale
 MLS ID #644784, Carla Griffin. Consolidated MLS
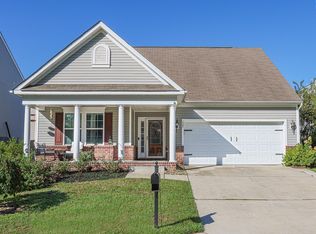
 - $310,0004 bd3 ba2k sqft132 Luna Trl, Lexington, SC 29072For Sale
 MLS ID #644563, Jill Nelly. Consolidated MLS
 - $375,0004 bd3 ba2.3k sqft213 Wood Eden Ct, Lexington, SC 29072For Sale
 MLS ID #638716, Corie Minico. Consolidated MLS
