Spacious and move-in ready, this 2,312 SF home offers 3 bedrooms, 2.5 baths, & a bonus rm over the 2-car garage. The bright, open living area features attractive flooring, abundant natural light, & a cozy fireplace, with an adjoining dining room that provides plenty of room for everyday living and entertaining. The generously sized eat-in kitchen offers ample cabinetry and counter space, & stainless appliances. 3 bedrooms upstairs plus the oversized FROG that provides excellent flexibility for a home office, media rm, playroom, etc. Outside, enjoy a screened porch overlooking the fenced backyard—perfect for relaxing or entertaining. No home will be built behind this home. With spacious rooms, flexible living areas, and plenty of storage, this home offers comfort and functionality inside and out. Disclaimer: CMLS has not reviewed and, therefore, does not endorse vendors who may appear in listings.
For sale
$329,900
221 Star Hill Ln, Lexington, SC 29072
3beds
2,312sqft
Single Family Residence
Built in 2007
7,405 Square Feet Lot
$325,800 Zestimate®
$143/sqft
$33/mo HOA
What's special
Cozy fireplaceGenerously sized eat-in kitchenSpacious roomsStainless appliancesSpacious and move-in readyAttractive flooringPlenty of storage
- 32 days
- 254
- 1
Zillow last checked:
Listing updated:
Listed by:
Calhoun McMeekin,
Wolfe and Taylor Inc
Source: Consolidated MLS,MLS#: 643295
Facts & features
Interior
Bedrooms & bathrooms
- Bedrooms: 3
- Bathrooms: 3
- Full bathrooms: 2
- 1/2 bathrooms: 1
- Partial bathrooms: 1
- Main level bathrooms: 1
Rooms
- Room types: FROG (With Closet)
Primary bedroom
- Features: Bath-Private, Walk-In Closet(s), Ceiling Fan(s)
- Level: Second
Bedroom 2
- Features: Ceiling Fan(s)
- Level: Second
Bedroom 3
- Features: Ceiling Fan(s)
- Level: Second
Dining room
- Features: Floors-Laminate
- Level: Main
Kitchen
- Features: Eat-in Kitchen, Cabinets-Glazed
- Level: Main
Living room
- Features: Fireplace, Floors-Laminate, Ceiling Fan
- Level: Main
Heating
- Central, Split System
Cooling
- Central Air, Split System
Appliances
- Included: Free-Standing Range, Dishwasher, Disposal, Microwave Above Stove
- Laundry: Laundry Closet, Main Level
Features
- Ceiling Fan(s)
- Flooring: Laminate
- Has basement: No
- Attic: Attic Access
- Number of fireplaces: 1
Interior area
- Total structure area: 2,312
- Total interior livable area: 2,312 sqft
Property
Parking
- Total spaces: 2
- Parking features: Garage - Attached
- Attached garage spaces: 2
Features
- Stories: 2
- Fencing: Privacy,Rear Only Wood
Lot
- Size: 7,405 Square Feet
Details
- Parcel number: 00641401027
Construction
Type & style
- Home type: SingleFamily
- Architectural style: Traditional
- Property subtype: Single Family Residence
Materials
- Vinyl
- Foundation: Slab
Condition
- New construction: No
- Year built: 2007
Utilities & green energy
- Sewer: Public Sewer
- Water: Public
- Utilities for property: Cable Available, Electricity Connected
Community & HOA
Community
- Features: Pool, Sidewalks
- Security: Smoke Detector(s)
- Subdivision: PERSIMMON GROVE
HOA
- Has HOA: Yes
- Services included: Common Area Maintenance, Playground, Road Maintenance, Sidewalk Maintenance, Street Light Maintenance, Green Areas
- HOA fee: $200 semi-annually
Location
- Region: Lexington
Financial & listing details
- Price per square foot: $143/sqft
- Tax assessed value: $275,876
- Annual tax amount: $1,100
- Date on market: 9/17/2026
- Listing agreement: Exclusive Right To Sell
- Road surface type: Paved
Estimated market value
$325,800
$310,000 - $342,000
$2,190/mo
Price history
| Date | Event | Price |
|---|---|---|
| 9/18/2026 | Listed for sale | $329,900+99.9%$143/sqft |
Source:  Consolidated MLS #643295 Report a problem | ||
| 9/30/2016 | Sold | $165,000-4.3%$71/sqft |
Source: Agent Provided Report a problem | ||
| 8/10/2016 | Price change | $172,500-3.4%$75/sqft |
Source: Wood Realty #399021 Report a problem | ||
| 4/25/2016 | Price change | $178,500-2.4%$77/sqft |
Source: Wood Realty #399021 Report a problem | ||
| 4/18/2016 | Listed for sale | $182,900+6%$79/sqft |
Source: Wood Realty #399021 Report a problem | ||
| 7/29/2014 | Listing removed | $172,500$75/sqft |
Source: Wood Realty #354235 Report a problem | ||
| 7/3/2014 | Price change | $172,500-3.4%$75/sqft |
Source: Wood Realty #354235 Report a problem | ||
| 5/9/2014 | Listed for sale | $178,500+2.1%$77/sqft |
Source: Wood Realty #354235 Report a problem | ||
| 5/11/2013 | Listing removed | $1,300$1/sqft |
Source: Wood Realty #330932 Report a problem | ||
| 4/25/2013 | Listed for rent | $1,300$1/sqft |
Source: Wood Realty #330932 Report a problem | ||
| 4/19/2013 | Listing removed | $174,900$76/sqft |
Source: EXIT Midlands Realty #328037 Report a problem | ||
| 3/12/2013 | Listed for sale | $174,900-1.7%$76/sqft |
Source: EXIT Midlands Realty #328037 Report a problem | ||
| 11/2/2011 | Listing removed | $177,900$77/sqft |
Source: The Knight Company, LLC #295468 Report a problem | ||
| 9/15/2011 | Price change | $177,900-0.6%$77/sqft |
Source: The Knight Company, LLC #295468 Report a problem | ||
| 8/5/2011 | Listed for sale | $178,900+9%$77/sqft |
Source: The Knight Company, LLC #295468 Report a problem | ||
| 12/21/2007 | Sold | $164,083$71/sqft |
Source: Public Record Report a problem | ||
Public tax history
| Year | Property taxes | Tax assessment |
|---|---|---|
| 2025 | $1,100 +9.1% | $7,763 +15% |
| 2024 | $1,008 +6% | $6,751 +1.6% |
| 2023 | $951 -4% | $6,646 |
| 2022 | $990 +1.5% | $6,646 |
| 2021 | $976 | $6,646 +0.7% |
| 2019 | -- | $6,600 |
| 2018 | $1,026 +1.9% | $6,600 |
| 2017 | $1,007 +3.1% | $6,600 -30% |
| 2016 | $977 -77.9% | $9,427 |
| 2015 | $4,423 | $9,427 -4.2% |
| 2014 | $4,423 +3.3% | $9,844 +0% |
| 2013 | $4,284 | $9,840 +50% |
| 2012 | -- | $6,560 |
| 2011 | -- | $6,560 |
| 2010 | -- | $6,560 |
| 2009 | -- | $6,560 |
| 2008 | -- | $6,560 +264.4% |
| 2007 | -- | $1,800 |
Find assessor info on the county website
Monthly payment
Est. payment
Payment breakdown
Explore the cost of this home by adjusting the details. Changes won't be saved.Climate risks
Neighborhood: 29072
Nearby schools
Schools provided by the listing agent
- Elementary: Deerfield
- Middle: Pleasant Hill
- High: Lexington
- District: Lexington One
Source: Consolidated MLS. This data may not be complete. We recommend contacting the local school district to confirm school assignments for this home.


Similar homes
- $322,3204 bd3 ba2.2k sqft110 Spring Frost Dr, Lexington, SC 29072For Sale
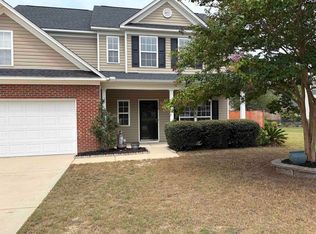 MLS ID #642005, Arletha Mack. Consolidated MLS
- $310,0004 bd3 ba2.5k sqft249 Drooping Leaf Rd, Lexington, SC 29072For Sale
 MLS ID #644412, Thomas Shoupe. Consolidated MLS
- $379,9004 bd3 ba2.4k sqft114 Harvest Hill Trl, Lexington, SC 29072For Sale
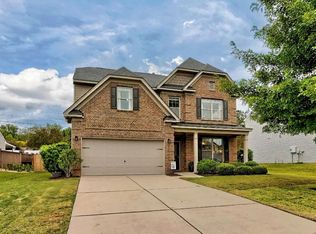 MLS ID #645388, Boyd L Burks. Consolidated MLS
- $379,9004 bd3 ba2.6k sqft220 Glossy Green Ln, Lexington, SC 29072For Sale
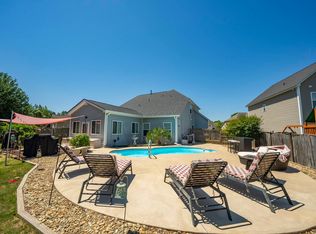 MLS ID #640309, Christopher Warner. Consolidated MLS
