Absolutely turn-key, this spectacular factory-inspired freehold townhome offers over 2,500 sq. ft. of beautifully finished living space in a highly desirable location close to downtown, the GO Station, scenic walking trails, and the Speed River. This impressive home features a large, fully fenced backyard complete with a generous stone patio, a covered porch off the main floor, and a dedicated gas line for effortless outdoor entertaining. Inside, you'll find gleaming hardwood floors, quartz countertops, hardwood staircases, and thoughtfully curated décor that create a warm yet sophisticated atmosphere ideal for both everyday living and hosting. The chef-inspired kitchen boasts an oversized 8-foot island, stainless steel appliances, abundant cabinetry, and a convenient pantry for optimal storage and functionality. The open-concept main level is enhanced by 9-foot ceilings and expansive windows, filling the space with natural light and offering a seamless flow throughout. Upstairs, a striking feature wall accentuates the hardwood staircase, leading to two generously sized secondary bedrooms, a well-appointed main bathroom, a convenient laundry area, and continued hardwood flooring throughout. The primary suite is a true retreat, showcasing a custom walk-in closet with built-ins, a stunning 5-piece ensuite reminiscent of high-end design magazines, and a private outdoor space-perfect for enjoying your morning coffee. The professionally finished basement offers an inviting space to unwind or entertain, featuring a cozy fireplace and versatile layout ideal for movie nights, game days, or intimate gatherings. An impeccable property that perfectly blends style, comfort, and location.
For sale
C$1,099,999
149 Morris St, Guelph, ON N1E 5M1
3beds
3baths
Townhouse
Built in ----
2,289 Square Feet Lot
$-- Zestimate®
C$--/sqft
C$-- HOA
What's special
Large fully fenced backyardGenerous stone patioGleaming hardwood floorsQuartz countertopsHardwood staircasesChef-inspired kitchenStainless steel appliances
- 19 days |
- 23 |
- 0 |
Zillow last checked:
Listing updated:
Listed by:
Keller Williams Home Group Realty
Source: TRREB,MLS®#: X13493914 Originating MLS®#: One Point Association of REALTORS
Originating MLS®#: One Point Association of REALTORSFacts & features
Interior
Bedrooms & bathrooms
- Bedrooms: 3
- Bathrooms: 3
Primary bedroom
- Level: Second
- Dimensions: 3.68 x 6.72
Primary bedroom
- Level: Second
- Dimensions: 6.58 x 4.72
Bedroom
- Level: Second
- Dimensions: 2.77 x 3.66
Bedroom
- Level: Second
- Dimensions: 3.39 x 4
Bedroom
- Level: Second
- Dimensions: 2.63 x 4
Bedroom
- Level: Second
- Dimensions: 3.15 x 3.35
Bathroom
- Level: Second
- Dimensions: 2.25 x 2.36
Bathroom
- Level: Main
- Dimensions: 2.13 x 0.82
Bathroom
- Level: Second
- Dimensions: 2.26 x 2.36
Bathroom
- Level: Second
- Dimensions: 3.68 x 2.77
Bathroom
- Level: Main
- Dimensions: 2.13 x 0.81
Dining room
- Level: Main
- Dimensions: 3.05 x 3.66
Dining room
- Level: Main
- Dimensions: 3.54 x 2.21
Foyer
- Level: Main
- Dimensions: 2.74 x 3.05
Kitchen
- Level: Main
- Dimensions: 5.23 x 2.54
Kitchen
- Level: Main
- Dimensions: 2.62 x 5.3
Laundry
- Level: Second
- Dimensions: 1.52 x 0.91
Living room
- Level: Main
- Dimensions: 3.54 x 5.21
Living room
- Level: Main
- Dimensions: 4.27 x 3.66
Media room
- Level: Basement
- Dimensions: 5.94 x 4.65
Mud room
- Level: Main
- Dimensions: 1.83 x 1.83
Other
- Level: Basement
- Dimensions: 2.13 x 3.35
Recreation
- Level: Basement
- Dimensions: 5.92 x 8.56
Heating
- Forced Air, Gas
Cooling
- Central Air
Appliances
- Included: Instant Hot Water, Water Softener
Features
- Basement: Finished,Full
- Has fireplace: Yes
- Fireplace features: Family Room, Electric
Interior area
- Living area range: 1500-2000 null
Video & virtual tour
Property
Parking
- Total spaces: 2
- Parking features: Private
- Has garage: Yes
Features
- Stories: 2
- Pool features: None
- Waterfront features: None
Lot
- Size: 2,289 Square Feet
Details
- Parcel number: 713410173
- Other equipment: Sewage Pump, Sump Pump, Air Exchanger
Construction
Type & style
- Home type: Townhouse
- Property subtype: Townhouse
- Attached to another structure: Yes
Materials
- Other, Brick
- Foundation: Poured Concrete
- Roof: Rolled/Hot Mop,Asphalt Rolled,Flat
Utilities & green energy
- Sewer: Sewer
Community & HOA
Community
- Security: Alarm System, Carbon Monoxide Detector(s)
Location
- Region: Guelph
Financial & listing details
- Tax assessed value: C$435,000
- Annual tax amount: C$6,500
- Date on market: 6/26/2026
Keller Williams Home Group Realty
Keller Williams Home Group Realty
By pressing Contact Agent, you agree that the real estate professional identified above may call/text you about your search, which may involve use of automated means and pre-recorded/artificial voices. You don't need to consent as a condition of buying any property, goods, or services. Message/data rates may apply. You also agree to our Terms of Use. Zillow does not endorse any real estate professionals. We may share information about your recent and future site activity with your agent to help them understand what you're looking for in a home.
Price history
Price history is unavailable.
Public tax history
Tax history is unavailable.
Climate risks
Neighborhood: Two Rivers
Nearby schools
GreatSchools rating
No schools nearby
We couldn't find any schools near this home.
- C$639,9005 bd2 ba-- sqft179 Elizabeth St, Guelph, ON N1E2X5For Sale
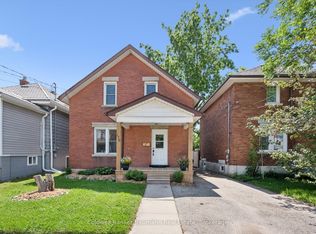
- C$---- sqft35 Wheeler Ave, Guelph, ON N1E5M8Off Market
- C$--4 bd2 ba1.3k sqft182 Elizabeth St, Guelph, ON N1E2X3Off Market
- C$2,7903 bd2 ba-- sqft176 Elizabeth St, Guelph, ON N1E2X3For Rent
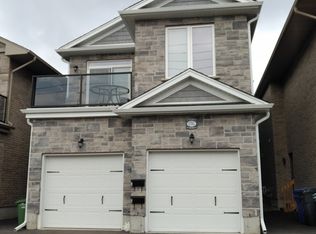
- C$1,699,9006 bd6 ba4.1k sqft38 Wheeler Ave, Guelph, ON N1E5M9For Sale
- C$520,0002 bd1 ba800 sqft124 Elizabeth St, Guelph, ON N1E2X3Sold
- C$669,9003 bd4 ba-- sqft150 Huron St, Guelph, ON N1E5L4For Sale
- C$1,8502 bd1 ba-- sqft104 Elizabeth St #6, Guelph, ON N1E2X3For Rent
Similar homes
- C$1,099,0003 bd3 ba-- sqft254 Gosling Gdns #11, Guelph, ON N1L 1G7For Sale
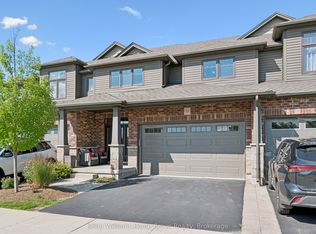 MLS ID #X13538464, Keller Williams Home Group Realty. TRREB
 - C$770,0003 bd2 ba-- sqft23 Hastings Blvd, Guelph, ON N1E 4G3For Sale
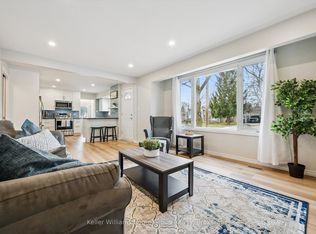 MLS ID #X13527934, Keller Williams Home Group Realty. TRREB
 - C$1,265,0005 bd4 ba-- sqft4 Popham Dr, Guelph, ON N1E 0B7For Sale
 MLS ID #X13535190, Royal LePage Royal City Realty. TRREB
 - C$729,8883 bd3 ba-- sqft44 Meyer Dr, Guelph, ON N1E 4H2For Sale
 MLS ID #X13487200, Keller Williams Home Group Realty. TRREB
 - C$839,9003 bd2 ba-- sqft62 Glenburnie Dr, Guelph, ON N1E 4C6For SaleMLS ID #X13488914, Coldwell Banker Neumann Real Estate. TRREB
- C$689,0004 bd3 ba-- sqft54 Chesterton Ln, Guelph, ON N1E 6S8For SaleMLS ID #X13546132, LifeStyle International Realty Inc. TRREB
- C$969,9005 bd5 ba-- sqft60 Arkell Rd #63, Guelph, ON N1L 0N7For SaleMLS ID #X13455854, REMAX YOUR COMMUNITY REALTY. TRREB
- C$849,9003 bd4 ba-- sqft217 Deerpath Dr, Guelph, ON N1K 1W6For SaleMLS ID #X13478364, Keller Williams Home Group Realty. TRREB
- C$1,199,9006 bd4 ba-- sqft237 Goodwin Dr, Guelph, ON N1L 0K1For SaleMLS ID #X13511840, RE/MAX REAL ESTATE CENTRE INC.. TRREB
- C$599,9003 bd2 ba-- sqft39 Kay Cres #30, Guelph, ON N1L 0N5For SaleMLS ID #X13548508, Royal LePage Royal City Realty. TRREB
- C$1,299,0003 bd3 ba-- sqft42 Ridgeway Ave, Guelph, ON N1L 1G8For SaleMLS ID #X13088682, RE/MAX REAL ESTATE CENTRE INC.. TRREB
- C$699,9004 bd3 ba-- sqft77 Beechwood Ave, Guelph, ON N1H 0B6For SaleMLS ID #X13232348, Keller Williams Home Group Realty. TRREB
- C$899,9004 bd4 ba-- sqft342 Ironwood Rd, Guelph, ON N1G 3N8For SaleMLS ID #X13155656, Keller Williams Home Group Realty. TRREB
- C$679,9003 bd4 ba-- sqft295 Water St #173, Guelph, ON N1G 2X5For SaleMLS ID #X13216512, RE/MAX Real Estate Centre Inc. TRREB
- C$1,295,0004 bd3 ba1.8k sqft108 Winston St, Guelph/eramosa, ON N0B 2K0For SaleMLS ID #40847455, Brad Miller, Broker, Century 21 Miller Real Estate Ltd.. ITSO
- C$799,9993 bd4 ba-- sqft21 Marilyn Dr, Guelph, ON N1H 1G9For SaleMLS ID #X12911172, Royal LePage Royal City Realty. TRREB
- C$839,9004 bd2 ba-- sqft372 Victoria Rd N, Guelph, ON N1E 5J7For SaleMLS ID #X13420270, Century 21 Heritage House Ltd. TRREB
- C$1,350,0005 bd3 ba-- sqft22 Lyle Pl, Guelph, ON N1L 1A8For SaleMLS ID #X13483218, Keller Williams Home Group Realty. TRREB
- C$899,0004 bd4 ba-- sqft212 Goodwin Dr, Guelph, ON N1L 0C8For SaleMLS ID #X13503890, Keller Williams Home Group Realty. TRREB
- C$1,599,0004 bd4 ba-- sqft75 Norma Cres, Guelph, ON N1E 0K6For SaleMLS ID #X13485840, Royal LePage Meadowtowne Realty Inc., Brokerage. TRREB
