Beautifully maintained 4-bedroom, 3-bath home featuring an inviting open-concept floor plan designed for both comfortable living and entertaining. The updated kitchen offers an island, ample cabinet and counter space, and all kitchen appliances will convey. This home is full of character with three fireplaces, creating warm and inviting spaces throughout. Upstairs, you'll find a spacious bonus room with a full bathroom, making it ideal as a game room, media room, or guest suite. The spacious primary suite and well-designed layout provide comfort and functionality throughout. Step outside to enjoy the generously sized backyard featuring an additional patio seating area, a garden, a pergola and a storage building, A brandnew Class 4 roof was just installed along with new gutters. As an added bonus, the seller is offering an allowance toward new carpet with an acceptable offer.
Washer and Dryer will also convey with the house along with a secondary refrigerator and ice chest in the garage.
Pending
Price cut: $100 (6/30)
$599,800
149 Mountain Meadow Dr, Tuscola, TX 79562
5beds
3,136sqft
:
Get pre-qualified$4,241/mo
Single Family Residence
Built in 2010
1 Acres Lot
$594,000 Zestimate®
$191/sqft
$-- HOA
What's special
New guttersAdditional patio seating areaStorage buildingInviting open-concept floor planThree fireplacesSpacious primary suiteGenerously sized backyard
- 119 days |
- 470 |
- 27 |
Zillow last checked:
Listing updated:
Listed by:
Simone Hester 0747637,
EXP Realty LLC 512-982-1855
Source: NTREIS,MLS#: 21221518
Facts & features
Interior
Bedrooms & bathrooms
- Bedrooms: 5
- Bathrooms: 3
- Full bathrooms: 3
Primary bedroom
- Features: Closet Cabinetry, Double Vanity, En Suite Bathroom, Fireplace, Garden Tub/Roman Tub, Hollywood Bath, Stone Counters, Walk-In Closet(s)
- Level: First
- Dimensions: 16 x 20
Primary bedroom
- Features: Ceiling Fan(s), Dual Sinks, En Suite Bathroom, Walk-In Closet(s)
- Level: First
- Dimensions: 17 x 18
Bedroom
- Features: Built-in Features, Ceiling Fan(s), Walk-In Closet(s)
- Level: First
- Dimensions: 15 x 16
Bedroom
- Features: Ceiling Fan(s)
- Level: First
- Dimensions: 15 x 16
Bonus room
- Features: Closet Cabinetry, Ceiling Fan(s)
- Level: Second
- Dimensions: 26 x 19
Living room
- Features: Ceiling Fan(s), Fireplace
- Level: First
- Dimensions: 20 x 21
Heating
- Central, Electric
Cooling
- Central Air, Ceiling Fan(s), Electric
Appliances
- Included: Built-In Refrigerator, Double Oven, Dryer, Dishwasher, Electric Cooktop, Electric Oven, Disposal, Microwave, Refrigerator, Vented Exhaust Fan, Washer
- Laundry: Washer Hookup, Electric Dryer Hookup, Laundry in Utility Room
Features
- Built-in Features, Chandelier, Decorative/Designer Lighting Fixtures, Double Vanity, Eat-in Kitchen, Granite Counters, High Speed Internet, In-Law Floorplan, Kitchen Island, Multiple Master Suites, Open Floorplan, Pantry, Walk-In Closet(s)
- Flooring: Carpet, Ceramic Tile, Wood
- Windows: Window Coverings
- Has basement: No
- Number of fireplaces: 3
- Fireplace features: Bedroom, Living Room, Outside, See Remarks, Wood Burning
Interior area
- Total interior livable area: 3,136 sqft
Video & virtual tour
Property
Parking
- Total spaces: 2
- Parking features: Door-Single, Driveway, Garage Faces Side
- Attached garage spaces: 2
Features
- Levels: Two
- Stories: 2
- Patio & porch: Front Porch, Patio, Covered, Deck
- Exterior features: Barbecue, Deck, Garden, Outdoor Grill, Outdoor Kitchen, Rain Gutters, Storage
- Pool features: None
- Fencing: Wood
Lot
- Size: 1 Acres
- Features: Back Yard, Lawn
Details
- Parcel number: 109717
Construction
Type & style
- Home type: SingleFamily
- Architectural style: Traditional,Detached
- Property subtype: Single Family Residence
Materials
- Brick, Rock, Stone
- Foundation: Slab
- Roof: Shingle
Condition
- Year built: 2010
Utilities & green energy
- Sewer: Septic Tank
- Water: Community/Coop
- Utilities for property: Electricity Available, Septic Available, Water Available
Community & HOA
Community
- Security: Security System Owned, Security System, Security Service
- Subdivision: Mountain Meadow Add
HOA
- Has HOA: No
Location
- Region: Tuscola
Financial & listing details
- Price per square foot: $191/sqft
- Tax assessed value: $540,467
- Annual tax amount: $9,230
- Date on market: 4/1/2026
- Cumulative days on market: 114 days
- Listing terms: Assumable,Cash,Conventional,FHA,VA Loan
- Exclusions: All private property, washer and dryer
Estimated market value
$594,000
$564,000 - $624,000
$4,888/mo
Price history
| Date | Event | Price |
|---|---|---|
| 7/22/2026 | Pending sale | $599,800$191/sqft |
Source: eXp Realty #21221518 Report a problem | ||
| 7/16/2026 | Contingent | $599,800$191/sqft |
Source: NTREIS #21221518 Report a problem | ||
| 6/30/2026 | Price change | $599,8000%$191/sqft |
Source: eXp Realty #21221518 Report a problem | ||
| 6/23/2026 | Price change | $599,900-6.3%$191/sqft |
Source: NTREIS #21221518 Report a problem | ||
| 5/4/2026 | Price change | $639,900-2.3%$204/sqft |
Source: NTREIS #21221518 Report a problem | ||
| 4/20/2026 | Price change | $654,8000%$209/sqft |
Source: NTREIS #21221518 Report a problem | ||
| 4/15/2026 | Listed for sale | $654,900$209/sqft |
Source: eXp Realty #21221518 Report a problem | ||
| 4/2/2026 | Contingent | $654,900$209/sqft |
Source: NTREIS #21221518 Report a problem | ||
| 4/1/2026 | Listed for sale | $654,900+45.7%$209/sqft |
Source: NTREIS #21221518 Report a problem | ||
| 5/26/2021 | Sold | -- |
Source: Agent Provided Report a problem | ||
| 4/14/2021 | Pending sale | $449,500$143/sqft |
Source: NTREIS #14542658 Report a problem | ||
| 4/2/2021 | Listed for sale | $449,500+15.4%$143/sqft |
Source: NTREIS #14542658 Report a problem | ||
| 3/24/2021 | Listing removed | -- |
Source: Owner Report a problem | ||
| 4/19/2018 | Listing removed | $389,500$124/sqft |
Source: Owner Report a problem | ||
| 4/19/2018 | Listed for sale | $389,500$124/sqft |
Source: Owner Report a problem | ||
| 4/12/2018 | Sold | -- |
Source: Agent Provided Report a problem | ||
| 2/14/2018 | Pending sale | $389,500$124/sqft |
Source: Owner Report a problem | ||
| 9/30/2017 | Listed for sale | $389,500$124/sqft |
Source: Owner Report a problem | ||
Public tax history
| Year | Property taxes | Tax assessment |
|---|---|---|
| 2025 | $7,590 -4.4% | $540,467 +0.7% |
| 2024 | $7,936 +30.5% | $536,477 +9.6% |
| 2023 | $6,079 -8.8% | $489,353 +10% |
| 2022 | $6,666 | $444,866 +13.3% |
| 2021 | -- | $392,679 +8.8% |
| 2020 | $6,129 -0.8% | $360,807 +1.5% |
| 2019 | $6,181 +3355.4% | $355,649 +1153.6% |
| 2018 | $179 | $28,371 |
| 2017 | $179 -96% | $28,371 -90.1% |
| 2016 | $4,470 +12.5% | $287,028 +1% |
| 2015 | $3,974 | $284,088 +6.6% |
| 2014 | $3,974 | $266,416 +1.8% |
| 2013 | -- | $261,815 +2.5% |
| 2012 | -- | $255,539 +0.4% |
| 2011 | -- | $254,502 |
Find assessor info on the county website
Monthly payment
Est. payment
Payment breakdown
Explore the cost of this home by adjusting the details. Changes won't be saved.Climate risks
Neighborhood: 79562
Nearby schools
GreatSchools rating
- 9/10Wylie West Junior High SchoolGrades: 5-8Distance: 3.3 mi
- 7/10Wylie High SchoolGrades: 9-12Distance: 4.9 mi
- 9/10Wylie Intermediate SchoolGrades: 3-4Distance: 3.6 mi
Schools provided by the listing agent
- Elementary: Wylie West
- Middle: Wylie West
- High: Wylie
- District: Wylie ISD, Taylor Co.
Source: NTREIS. This data may not be complete. We recommend contacting the local school district to confirm school assignments for this home.
- $479,5004 bd2 ba2.3k sqft150 Lunar View Dr, Tuscola, TX 79562Off Market

- $442,6004 bd2 ba2.2k sqft157 Mountain Meadow Dr, Tuscola, TX 79562Off Market
- $511,5004 bd2 ba2.2k sqft141 Mountain Meadow Dr, Tuscola, TX 79562Off Market
- $499,6005 bd3 ba2.6k sqft150 Mountain Meadow Dr, Tuscola, TX 79562Off Market
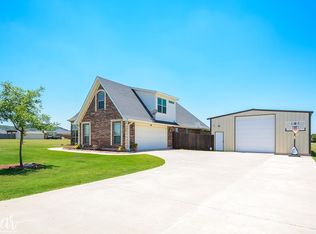
- $512,2004 bd3 ba2.2k sqft142 Lunar View Dr, Tuscola, TX 79562Off Market
- $480,8004 bd2 ba2.2k sqft158 Lunar View Dr, Tuscola, TX 79562Off Market
- $515,8004 bd2 ba2.1k sqft158 Mountain Meadow Dr, Tuscola, TX 79562Off Market
- $496,8004 bd2 ba2.2k sqft142 Mountain Meadow Dr, Tuscola, TX 79562Off Market
A local agent can set up tours, give advice and negotiate with sellers.
A local lender can help you make sure your offer is ready when you are.
Similar homes
- $625,0005 bd3 ba2.5k sqft181 Cougar Run, Tuscola, TX 79562For Sale
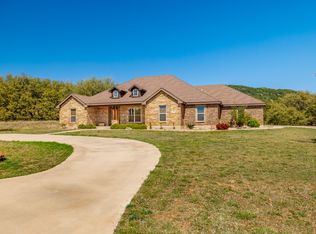 MLS ID #21210922, Tonya Harbin. NTREIS
 - $525,0004 bd2 ba2.2k sqft133 Sand Hill Ct, Tuscola, TX 79562For Sale
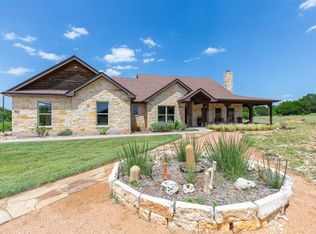 MLS ID #21335396, Debbie Frakes. NTREIS
 - $525,0004 bd2 ba2.7k sqft141 Southfork Dr, Tuscola, TX 79562For Sale
 MLS ID #21285232, Geoffrey Leal. NTREIS
 - $725,0004 bd2 ba2.2k sqft157 Coates Ave, Tuscola, TX 79562For Sale
 MLS ID #21339273, Chelsea Pemberton. NTREIS
 - $480,0004 bd3 ba2.4k sqft118 Divide Ave, Tuscola, TX 79562For SaleMLS ID #21222546, Sandra Minnick. NTREIS
- $579,9004 bd3 ba2.5k sqft449 Apple Blossom Dr, Abilene, TX 79602For SaleMLS ID #21237872, Steven Fowler. NTREIS
- $660,0004 bd3 ba2.5k sqft233 Calumet St, Abilene, TX 79606For SaleMLS ID #21287659, Ashleigh Wright. NTREIS
- $575,0004 bd3 ba3.1k sqft201 Apple Blossom Dr, Abilene, TX 79602For SaleMLS ID #21161516, Charlie Thyne. NTREIS
- $665,0004 bd4 ba3.4k sqft78 Glen Abbey St, Abilene, TX 79606For SaleMLS ID #21340119, Suzanne Fulkerson. NTREIS
- $649,0004 bd3 ba3.5k sqft541 Country Pl S, Abilene, TX 79606For SaleMLS ID #21258258, Paul Walker. NTREIS
- $639,9004 bd2 ba2.4k sqft218 County Road 256, Abilene, TX 79606For SaleMLS ID #21298159, Amber Kimmel. NTREIS
- $569,9944 bd2 ba2.9k sqft8541 Saddle Creek Rd, Abilene, TX 79602For SaleMLS ID #21177513, Brandi Smith. NTREIS
- $650,0004 bd3 ba2.4k sqft186 Gainesway Dr, Abilene, TX 79606For SaleMLS ID #21319815, Tina Aboutalebi. NTREIS
- $895,0004 bd4 ba2.7k sqft112 Thomas Ct, Tuscola, TX 79562For SaleMLS ID #21191717, Simone Hester. NTREIS
- $875,0004 bd3 ba2.4k sqft169 Pine Springs Cv, Tuscola, TX 79562For SaleMLS ID #21152263, Lucy Bishop. NTREIS
- $695,0003 bd2 ba1.8k sqft310 County Road 336 Unit B, Tuscola, TX 79562For SaleMLS ID #21046961, Reese Brown. NTREIS
- $699,9004 bd4 ba3.4k sqft134 Rising Star Dr, Abilene, TX 79606For SaleMLS ID #21245793, Robbie Johnson. NTREIS
- $667,0004 bd3 ba2.7k sqft110 Tierra Ct, Abilene, TX 79602For SaleMLS ID #21303959, Rhonda Hatchett. NTREIS
- $590,0003 bd4 ba2.4k sqft5280 Peppergrass Ln, Abilene, TX 79606For SaleMLS ID #21330241, Brittany Lewallen. NTREIS
- $587,0004 bd3 ba2.5k sqft112 Kleingrass Rd, Abilene, TX 79606For Sale By Owner
