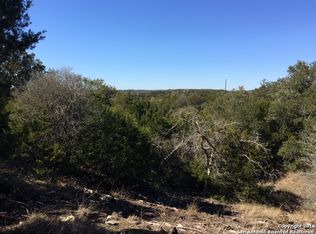
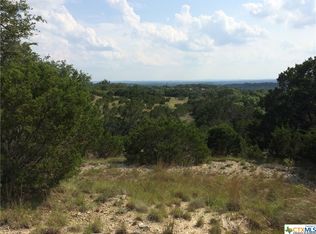
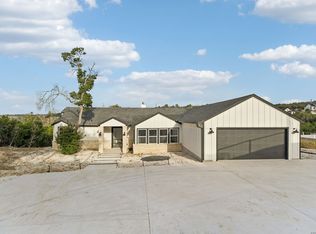
Welcome to this beautifully maintained, move-in ready residence built in 2021 and nestled in the dark sky, gated Summit North Estates community in the heart of the highly sought-after Texas Hill Country-just minutes from Canyon Lake. Oversized picture windows frame breathtaking views of the tastefully landscaped grounds, rolling hills, mature trees, and lush greenery, culminating in spectacular summer sunsets. Enjoy peaceful outdoor living on the covered front or rear porch, perfect for relaxing in the serene surroundings (notice upgraded T&G ceilings). Another standout feature is the expansive air-conditioned garage, approximately 22' x 38'/40' (942 sq ft), equipped with a Daikin 3-ton AC unit with heat pump and a 12-foot high insulated door. This versatile space easily accommodates multiple vehicles, an RV or boat, or can be configured for hobbies and workspace. Additional conveniences include an epoxy-coated floor, a dedicated circuit for a freezer, and a 30-amp RV plug, plus a small RV pad on the side of the home. In the backyard, an elevated platform offers exciting potential-ideal for a cowboy pool, she-shed, gazebo-positioned to capture outstanding views. Use your imagination! Thoughtful upgrades enhance everyday comfort and convenience: holiday light receptacles on patios, a floor outlet beneath the living area seating, rain gutters, a water softener, Luxury Vinyl Plank, pre-wired alarm system inside, 6 ceiling fans and elegant quartz countertops. Ideally located with convenient access to New Braunfels, San Antonio, and Austin, the home is near restaurants, shopping, and boat ramps 22/23 (north side) for water sports and fishing. Explore scenic country roads perfect for motorcycling and hiking while immersing yourself in everything the Hill Country lifestyle has to offer.
Pending
Price cut: $29.9K (9/26)
$460,000
149 Primrose Path, Canyon Lake, TX 78133
3beds
1,717sqft
Single Family Residence
Built in 2021
0.58 Acres Lot
$453,800 Zestimate®
$268/sqft
$13/mo HOA
What's special
Oversized picture windowsElegant quartz countertopsPre-wired alarm system insideSpectacular summer sunsetsRain gutters
- 19 days
- 784
- 74
Likely to sell faster than
Zillow last checked:
Listing updated:
Listed by:
Jonathan Minerick TREC #799871 (888) 400-2513,
HomeCoin.com
Source: LERA MLS,MLS#: 2018881
Facts & features
Interior
Bedrooms & bathrooms
- Bedrooms: 3
- Bathrooms: 2
- Full bathrooms: 2
Primary bedroom
- Features: Walk-In Closet(s), Ceiling Fan(s)
- Area: 195
- Dimensions: 15 x 13
Bedroom 2
- Area: 132
- Dimensions: 12 x 11
Bedroom 3
- Area: 132
- Dimensions: 12 x 11
Primary bathroom
- Features: Shower Only, Double Vanity
- Area: 108
- Dimensions: 12 x 9
Dining room
- Area: 110
- Dimensions: 10 x 11
Kitchen
- Area: 162
- Dimensions: 18 x 9
Living room
- Area: 288
- Dimensions: 18 x 16
Heating
- Central, Heat Pump, Other, Electric
Cooling
- 16+ SEER AC, Ceiling Fan(s), Central Air, Heat Pump, Other
Appliances
- Included: Self Cleaning Oven, Microwave, Range, Refrigerator, Disposal, Dishwasher, Plumbed For Ice Maker, Water Softener Owned, Electric Water Heater, Electric Cooktop
- Laundry: Main Level, Laundry Room, Washer Hookup, Dryer Connection
Features
- Separate Dining Room, Kitchen Island, Breakfast Bar, Pantry, Utility Room Inside, 1st Floor Lvl/No Steps, High Ceilings, Open Floorplan, High Speed Internet, All Bedrooms Downstairs, Walk-In Closet(s), Master Downstairs, Ceiling Fan(s), Chandelier, Solid Counter Tops, Programmable Thermostat
- Flooring: Ceramic Tile, Vinyl
- Windows: Double Pane Windows
- Has basement: No
- Attic: 12"+ Attic Insulation,Pull Down Stairs
- Number of fireplaces: 1
- Fireplace features: Other
Interior area
- Total interior livable area: 1,717 sqft
Property
Parking
- Total spaces: 4
- Parking features: Four or More Car Garage, Attached, Oversized, Garage Door Opener, RV/Boat Parking
- Attached garage spaces: 4
Features
- Levels: One
- Stories: 1
- Patio & porch: Covered
- Exterior features: Sprinkler System, Partial Sprinkler System, Rain Gutters
- Pool features: None
- Fencing: Partial,Wire,Ranch Fence
- Has view: Yes
- View description: County VIew
- Body of water: Canyon Lake
Lot
- Size: 0.58 Acres
- Features: 1/4 - 1/2 Acre, Sloped
- Residential vegetation: Mature Trees, Mature Trees (ext feat)
Details
- Parcel number: 520218000600
Construction
Type & style
- Home type: SingleFamily
- Architectural style: Craftsman,Other
- Property subtype: Single Family Residence
Materials
- Stone, Siding, Fiber Cement
- Foundation: Slab
- Roof: Composition
Condition
- Pre-Owned
- New construction: No
- Year built: 2021
Details
- Builder name: David Barr Builder
Utilities & green energy
- Electric: Perdenale, Smart Electric Meter
- Sewer: Aerobic Septic
- Water: Texas Water
- Utilities for property: Cable Available, Private Garbage Service
Green energy
- Energy efficient items: Variable Speed HVAC
- Water conservation: Low Flow Commode
Community & HOA
Community
- Features: Cluster Mail Box
- Security: Smoke Detector(s), Security System Owned, Prewired, Carbon Monoxide Detector(s), Controlled Access
- Subdivision: Summit North
HOA
- Has HOA: Yes
- HOA fee: $150 annually
- HOA name: SUMMIT NORTH ESTATES
Location
- Region: Canyon Lake
Financial & listing details
- Price per square foot: $268/sqft
- Tax assessed value: $482,500
- Annual tax amount: $7,236
- Price range: $460K - $460K
- Date on market: 9/24/2026
- Cumulative days on market: 20 days
- Listing terms: Conventional,Cash
- Road surface type: Paved, Asphalt
Estimated market value
$453,800
$431,000 - $476,000
$2,297/mo
Price history
| Date | Event | Price |
|---|---|---|
| 9/30/2026 | Pending sale | $460,000$268/sqft |
Source:  LERA MLS #2018881 Report a problem LERA MLS #2018881 Report a problem | ||
| 9/26/2026 | Price change | $460,000-6.1%$268/sqft |
Source: LERA MLS #2018881 Report a problem | ||
| 9/24/2026 | Listed for sale | $489,900+1560.7%$285/sqft |
Source: LERA MLS #2018881 Report a problem | ||
| 4/12/2019 | Sold | -- |
Source:  Central Texas MLS #374352 Report a problem Central Texas MLS #374352 Report a problem | ||
| 4/7/2019 | Pending sale | $29,500$17/sqft |
Source: StoneWater Real Estate #1375465 Report a problem | ||
| 4/7/2019 | Listed for sale | $29,500$17/sqft |
Source: StoneWater Real Estate #1375465 Report a problem | ||
Public tax history
| Year | Property taxes | Tax assessment |
|---|---|---|
| 2026 | -- | $482,500 -6.1% |
| 2025 | $3,239 -24.7% | $513,600 -1.3% |
| 2024 | $4,304 +5.2% | $520,572 +3.6% |
| 2023 | $4,090 -25.5% | $502,579 +10% |
| 2022 | $5,487 +1087.6% | $456,890 +1675% |
| 2021 | $462 +17.9% | $25,740 +17.6% |
| 2020 | $392 +30% | $21,880 +34.9% |
| 2019 | $301 +37.1% | $16,220 +40.8% |
| 2018 | $220 | $11,520 +33.3% |
| 2017 | -- | $8,640 -25% |
| 2016 | $216 | $11,520 |
| 2015 | $216 | $11,520 |
| 2014 | $216 | $11,520 |
| 2003 | -- | -- |
| 2002 | -- | -- |
| 2001 | -- | -- |
| 2000 | -- | $24,200 |
Find assessor info on the county website
Monthly payment
Est. payment
Payment breakdown
Explore the cost of this home by adjusting the details. Changes won't be saved.Climate risks
Neighborhood: 78133
Nearby schools
Schools provided by the listing agent
- Elementary: Rebecca Creek
- Middle: Mountain Valley
- High: Canyon Lake
- District: Comal
Source: LERA MLS. This data may not be complete. We recommend contacting the local school district to confirm school assignments for this home.

Similar homes
- $395,0003 bd2 ba1.4k sqft1655 Rocky Ridge Loop, Canyon Lake, TX 78133For Sale

 MLS ID #2023073, Stormy Sparkman TREC #584615, Hill Country Listings. LERA MLS
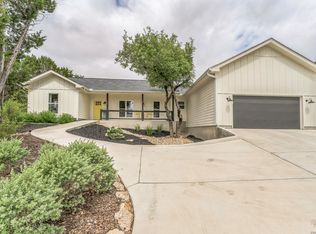
 - $459,9003 bd2 ba1.8k sqft1174 DESIREE ST, Canyon Lake, TX 78133For Sale
 MLS ID #2010128, Patty Hardy TREC #716551, Sheridan Realty. LERA MLS
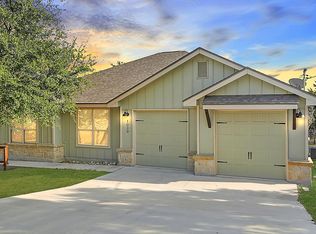
 - $425,0003 bd2 ba1.7k sqft1039 Primrose Path, Canyon Lake, TX 78133For Sale
 MLS ID #2002380, Erin Rodriguez TREC #587889, Rodriguez Collective. LERA MLS
 - $399,0003 bd3 ba2.3k sqft329 Bluebonnet Breeze, Canyon Lake, TX 78133New Construction
 MLS ID #2017598, Anthony Boelens TREC #658082, JPAR San Antonio. LERA MLS
 - $399,9003 bd2 ba1.6k sqft1773 DESIREE ST, Canyon Lake, TX 78133For SaleMLS ID #2018972, Mikaela Rios TREC #775778, Keller Williams Heritage. LERA MLS
- $435,0003 bd2 ba1.7k sqft2565 ROCKY RIDGE LOOP, Canyon Lake, TX 78133For SaleMLS ID #1972032, Timothy Fredrickson TREC #725603, Lake Homes Realty, LLC. LERA MLS
- $449,5003 bd2 ba1.7k sqft110 Janine, Canyon Lake, TX 78133For SaleMLS ID #1936789, Candace Behrhorst TREC #752376, Compass RE Texas, LLC - SA. LERA MLS
- $497,5003 bd3 ba1.6k sqft711 Monarch, Canyon Lake, TX 78133Active
 MLS ID #7211001, Jenna Early, Keller Williams Realty. Unlock MLS
 - $405,0003 bd2 ba1.5k sqft204 Bogi Street, Canyon Lake, TX 78133For SaleMLS ID #1991842, Angela Row TREC #779127, Keller Williams Heritage. LERA MLS
- $560,0003 bd3 ba2.1k sqft2131 Fm 484, Canyon Lake, TX 78133Active
 MLS ID #626325, Crystal Unrue, Sullivan Hill Country Properti. Central Texas MLS
 - $499,0003 bd3 ba1.7k sqft265 MAGNOLIA MDW, Canyon Lake, TX 78133New ConstructionMLS ID #2014188, Maria Martinez TREC #423841, Premier Realty Group Platinum. LERA MLS
- $455,9003 bd2 ba1.7k sqft1247 Marlys Ave, Canyon Lake, TX 78133ActiveMLS ID #621839, Gary Rutten, C R Phoenix Real Estate. Central Texas MLS
- $515,0003 bd2 ba1.9k sqft537 Compass Rose, Canyon Lake, TX 78133ActiveMLS ID #582833, Easton Smith, Keller Williams Heritage. Central Texas MLS
- $465,0003 bd2 ba1.8k sqft951 Rocky Ridge Loop, Canyon Lake, TX 78133New ConstructionMLS ID #1993416, Jeremiah Noack TREC #819802, Allison James Estates & Homes. LERA MLS
- $459,9004 bd2 ba1.8k sqft2045 Desiree St, Canyon Lake, TX 78133New ConstructionMLS ID #1970882, Erica Braden TREC #802054, Keller Williams Heritage. LERA MLS
- $435,0003 bd2 ba1.8k sqft1802 CATTAIL, Canyon Lake, TX 78133For SaleMLS ID #1819909, Rocky Collette TREC #526814, C4 Real Estate of Texas. LERA MLS
- $499,0003 bd3 ba1.7k sqft1361 PRIMROSE PATH, Canyon Lake, TX 78133New ConstructionMLS ID #1958770, Erin Rodriguez TREC #587889, Rodriguez Collective. LERA MLS
- $435,9003 bd2 ba1.7k sqft831 Lasso Loop, Canyon Lake, TX 78133New ConstructionMLS ID #2002340, Erica Braden TREC #802054, Keller Williams Heritage. LERA MLS
- $415,0003 bd2 ba1.7k sqft1223 Four Winds Dr, Canyon Lake, TX 78133ActiveMLS ID #621358, Lori Rathburn, Red Mansions Realty. Central Texas MLS
- $450,0002 bd2 ba1.7k sqft1746 Cattail, Canyon Lake, TX 78133ActiveMLS ID #621213, Betty Trivette, Coldwell Banker D'Ann Harper,. Central Texas MLS
