Welcome home to this stunning all-brick beauty in the highly sought-after Union Grove School District - complete with your own private backyard oasis featuring a sparkling saltwater in-ground pool! Move-in ready and designed for both everyday comfort and unforgettable entertaining, this home truly has it all. Step inside to an inviting foyer showcasing beautiful hardwood floors and elegant crown molding. The formal dining room makes a statement with hardwood flooring, crown molding, and detailed chair rail accents, while the private office with double doors creates the perfect space for working from home. The spacious family room is warm and welcoming, featuring hardwood floors, recessed lighting, crown molding, and a beautiful brick fireplace with gas logs - ideal for cozy evenings or gathering with family and friends. The bright, open kitchen is a dream, offering granite countertops, a gorgeous brick backsplash, built-in microwave, oversized island, pantry, and a sunny breakfast area overlooking the spectacular backyard retreat. The primary suite provides a relaxing escape with a double tray ceiling, crown molding, and dual walk-in closets. The ensuite bath features dual sinks, an updated vanity, a garden tub, and a separate tile shower. The desirable split-bedroom floor plan provides privacy, while two additional main-level bedrooms feature ceiling fans and spacious closets. Upstairs, you'll find a fourth bedroom with a walk-in closet and convenient half bath - perfect for guests, a teen suite, or a flex space. Step outside and prepare to fall in love. Your private fenced backyard was made for entertaining and relaxing, complete with beautiful landscaping, a spacious deck, and a refreshing saltwater pool that feels like your own vacation destination. Additional features include an oversized side-entry two-car garage with overhead storage racks, crawl space, alarm system, 30-amp RV power outlet, and countless extras. Homes with this combination of location, features, and backyard paradise don't stay available for long. Schedule your showing today before someone else calls it home!
Pending
$449,500
149 Sweet Gum Trl, McDonough, GA 30252
4beds
2,612sqft
Single Family Residence
Built in 2001
0.71 Acres Lot
$450,500 Zestimate®
$172/sqft
$-- HOA
What's special
Beautiful landscapingPrivate fenced backyardSpacious deckOversized islandPrivate backyard oasisSpacious family roomBackyard paradise
- 19 days |
- 1,530 |
- 121 |
Zillow last checked:
Listing updated:
Listed by:
Stephen P Walker 678-758-7389,
BHHS Georgia Properties
Source: GAMLS,MLS#: 10798391
Facts & features
Interior
Bedrooms & bathrooms
- Bedrooms: 4
- Bathrooms: 3
- Full bathrooms: 2
- 1/2 bathrooms: 1
- Main level bathrooms: 2
- Main level bedrooms: 3
Rooms
- Room types: Family Room, Foyer, Laundry, Office
Dining room
- Features: Separate Room
Kitchen
- Features: Breakfast Area, Kitchen Island, Pantry, Solid Surface Counters
Heating
- Central, Forced Air, Natural Gas
Cooling
- Ceiling Fan(s), Central Air, Electric
Appliances
- Included: Cooktop, Dishwasher, Electric Water Heater, Microwave, Refrigerator, Stainless Steel Appliance(s)
- Laundry: In Hall
Features
- Double Vanity, High Ceilings, Master On Main Level, Separate Shower, Soaking Tub, Split Bedroom Plan, Tile Bath, Walk-In Closet(s)
- Flooring: Carpet, Hardwood, Laminate, Tile, Vinyl
- Windows: Double Pane Windows
- Basement: Crawl Space
- Attic: Pull Down Stairs
- Number of fireplaces: 1
- Fireplace features: Factory Built, Family Room, Gas Log
Interior area
- Total structure area: 2,612
- Total interior livable area: 2,612 sqft
- Finished area above ground: 2,612
- Finished area below ground: 0
Property
Parking
- Total spaces: 2
- Parking features: Attached, Garage, Garage Door Opener, Parking Pad, RV/Boat Parking, Side/Rear Entrance
- Has attached garage: Yes
- Has uncovered spaces: Yes
Features
- Levels: One and One Half
- Stories: 1
- Patio & porch: Deck, Patio
- Has private pool: Yes
- Pool features: In Ground, Salt Water
- Fencing: Back Yard,Chain Link,Fenced,Privacy
Lot
- Size: 0.71 Acres
- Features: Level, Private, Sloped
- Residential vegetation: Grassed
Details
- Additional structures: Kennel/Dog Run
- Parcel number: 134C01021000
Construction
Type & style
- Home type: SingleFamily
- Architectural style: Brick 4 Side,Traditional
- Property subtype: Single Family Residence
Materials
- Brick, Concrete
- Foundation: Slab
- Roof: Composition
Condition
- Resale
- New construction: No
- Year built: 2001
Utilities & green energy
- Electric: 220 Volts
- Sewer: Septic Tank
- Water: Public
- Utilities for property: Cable Available, Electricity Available, High Speed Internet, Natural Gas Available, Phone Available, Underground Utilities, Water Available
Community & HOA
Community
- Features: Street Lights
- Security: Security System, Smoke Detector(s)
- Subdivision: Magnolia Place
HOA
- Has HOA: No
- Services included: None
Location
- Region: Mcdonough
Financial & listing details
- Price per square foot: $172/sqft
- Tax assessed value: $430,810
- Annual tax amount: $6,812
- Date on market: 7/3/2026
- Cumulative days on market: 18 days
- Listing agreement: Exclusive Right To Sell
- Listing terms: Cash,Conventional,FHA,VA Loan
- Electric utility on property: Yes
Estimated market value
$450,500
$428,000 - $473,000
$2,751/mo
Price history
| Date | Event | Price |
|---|---|---|
| 7/6/2026 | Pending sale | $449,500$172/sqft |
Source:  GAMLS #10798391 Report a problem GAMLS #10798391 Report a problem | ||
| 7/3/2026 | Listed for sale | $449,500+48.8%$172/sqft |
Source: GAMLS #10798391 Report a problem | ||
| 10/6/2017 | Sold | $302,000-4.9%$116/sqft |
Source: Public Record Report a problem | ||
| 8/29/2017 | Pending sale | $317,500$122/sqft |
Source: COLDWELL BANKER BULLARD REALTY #8242294 Report a problem | ||
| 8/15/2017 | Listed for sale | $317,500+1014%$122/sqft |
Source: COLDWELL BANKER BULLARD REALTY #8242294 Report a problem | ||
| 5/8/2001 | Sold | $28,500$11/sqft |
Source: Public Record Report a problem | ||
Public tax history
| Year | Property taxes | Tax assessment |
|---|---|---|
| 2025 | $5,124 +5% | $172,324 +10.2% |
| 2024 | $4,879 +9.6% | $156,400 -1.5% |
| 2023 | $4,450 -2.3% | $158,760 +12.1% |
| 2022 | $4,554 +12.8% | $141,680 +18.3% |
| 2021 | $4,038 +4.4% | $119,720 +6.4% |
| 2020 | $3,869 +2.2% | $112,480 +3.3% |
| 2019 | $3,785 +3% | $108,840 +4.5% |
| 2018 | $3,676 | $104,120 +23.4% |
| 2016 | -- | $84,360 +4.8% |
| 2015 | $3,054 +2.4% | $80,480 +1.5% |
| 2014 | $2,983 | $79,320 |
| 2013 | -- | -- |
| 2012 | -- | -- |
| 2011 | -- | -- |
| 2010 | -- | -- |
| 2009 | -- | -- |
| 2008 | $3,170 +9% | -- |
| 2007 | $2,909 +3% | $91,840 |
| 2005 | $2,823 | $91,840 |
| 2004 | $2,823 +5.8% | $91,840 +7.3% |
| 2003 | $2,669 +7.3% | $85,600 +3.5% |
| 2002 | $2,488 +548.6% | $82,720 +727.2% |
| 2001 | $384 | $10,000 |
| 2000 | $384 | $10,000 |
Find assessor info on the county website
Monthly payment
Est. payment
Payment breakdown
Explore the cost of this home by adjusting the details. Changes won't be saved.Climate risks
Neighborhood: 30252
Nearby schools
GreatSchools rating
- 8/10Timber Ridge Elementary SchoolGrades: PK-5Distance: 2.6 mi
- 8/10Union Grove Middle SchoolGrades: 6-8Distance: 3.7 mi
- 7/10Union Grove High SchoolGrades: 9-12Distance: 3.9 mi
Schools provided by the listing agent
- Elementary: Timber Ridge
- Middle: Union Grove
- High: Union Grove
Source: GAMLS. This data may not be complete. We recommend contacting the local school district to confirm school assignments for this home.
- $364,5003 bd2 ba2.4k sqft157 Sweet Gum Trl, McDonough, GA 30252Off Market
- $517,9005 bd4 ba2.6k sqft137 Sweet Gum Trl, McDonough, GA 30252Off Market

- $352,1004 bd2 ba2.2k sqft306 Dogwood Trce, McDonough, GA 30252Off Market
- $366,7003 bd2 ba2.3k sqft300 Dogwood Trce, McDonough, GA 30252Off Market

- $556,7005 bd3 ba4.6k sqft152 Sweet Gum Trl, McDonough, GA 30252Off Market
- $395,0003 bd3 ba2.3k sqft161 Sweet Gum Trl, McDonough, GA 30252Sold
- $396,9003 bd2 ba3k sqft156 Sweet Gum Trl, McDonough, GA 30252Off Market
- $569,0005 bd4 ba3.8k sqft312 Dogwood Trce, McDonough, GA 30252Sold
A local agent can set up tours, give advice and negotiate with sellers.
Similar homes
- $425,0004 bd3 ba2.6k sqft1109 Sequoia Trl, McDonough, GA 30252Active

 MLS ID #10802332, Kerri Worden, Real Broker, LLC. GAMLS
 - $385,0004 bd3 ba2.4k sqft1404 Shingle Way, McDonough, GA 30252Active
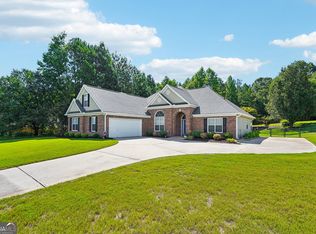 MLS ID #10791431, Christopher Doss, Dwelli. GAMLS
 - $400,0004 bd3 ba2.6k sqft381 Country Lake Dr, McDonough, GA 30252For Sale
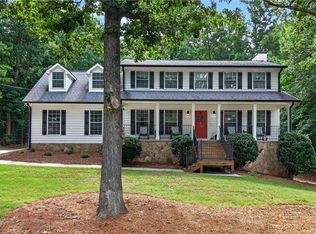
 MLS ID #7802009, Antonio Merkerson, Coldwell Banker Realty. FMLS GA
 - $420,0004 bd3 ba2.7k sqft205 Arborview Dr, McDonough, GA 30252For Sale
 MLS ID #7808227, Megan Cox, The Legacy Real estate Group, LLC. FMLS GA
 - $439,9004 bd3 ba2.7k sqft4301 Gladys Ct, McDonough, GA 30252ActiveMLS ID #10785305, Diane O'Cain, SouthSide, REALTORS. GAMLS
- $449,9004 bd3 ba2.7k sqft4107 Alayna Lee Cir, McDonough, GA 30252ActiveMLS ID #10772779, Mia Murdock, Metes & Bounds Realty, LLC. GAMLS
- $475,0004 bd4 ba3k sqft1225 Bent Creek Dr, McDonough, GA 30252ActiveMLS ID #10798879, Laura A Evans, AREA. GAMLS
- $439,9003 bd3 ba2.4k sqft105 Monroe Dr, McDonough, GA 30252ActiveMLS ID #10775190, Beau J Kelley, Buddy Kelley Properties. GAMLS
- $--3 bd3 ba2.9k sqft920 Eskew Rd, McDonough, GA 30252AuctionServiceLink Auction
- $439,0004 bd3 ba2.9k sqft211 Burnham Ct, McDonough, GA 30252ActiveMLS ID #10782559, Kerri Worden, Real Broker, LLC. GAMLS
- $549,9005 bd4 ba3.3k sqft338 Bell Isle, McDonough, GA 30252ActiveMLS ID #10790134, Beau J Kelley, Buddy Kelley Properties. GAMLS
- $430,0004 bd3 ba3.8k sqft196 Ashley Dr, McDonough, GA 30252ActiveMLS ID #10777892, Shannon Cain, Pathway Homes and Properties. GAMLS
- $375,0004 bd2 ba2.3k sqft600 Turner Rd, McDonough, GA 30252ActiveMLS ID #10799050, Amy Scott, The Legacy Real Estate Group. GAMLS
- $379,5004 bd3 ba2.5k sqft224 Vernon Walk, McDonough, GA 30252ActiveMLS ID #10800724, Stephanie R Burt, YesiRealty. GAMLS
- $374,0003 bd3 ba2.3k sqft170 Alexander Dr, McDonough, GA 30252ActiveMLS ID #10722075, LaWanda Floyd, BHHS Georgia Properties. GAMLS
- $444,9006 bd4 ba3.1k sqft312 Conway Ct, McDonough, GA 30252ActiveMLS ID #10793276, Shannon Cain, Pathway Homes and Properties. GAMLS
- $445,0003 bd3 ba2.3k sqft925 Champions Way, McDonough, GA 30252ActiveMLS ID #10798677, Kelli Burns, Keller Williams Realty Atl. Partners. GAMLS
- $530,0005 bd4 ba3.5k sqft400 Guildhouse Dr, McDonough, GA 30252ActiveMLS ID #10786469, Nakia Warner, Pink Sands Group. GAMLS
- $360,0003 bd2 ba1.8k sqft1405 Lake Dow Rd, McDonough, GA 30252For SaleMLS ID #7806264, Melissa Pou, Ansley Real Estate. FMLS GA
- $499,9004 bd3 ba3.1k sqft4052 Andover Cir, McDonough, GA 30252ActiveMLS ID #10800800, Beau J Kelley, Buddy Kelley Properties. GAMLS
