**Seller will pay up to 20k toward buyer's closing cost upon lender approval**
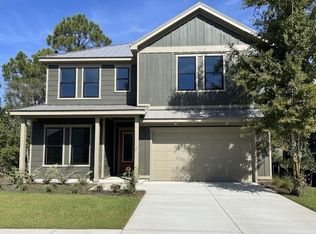
Nestled in the heart of Point Washington sits this adorable three bedroom cottage. This home boasts quartz countertops, custom cabinets, beautiful stained oak flooring, an open floor plan and a garage. It is a must see. Just a short walk to the bay and a short drive to the beach.
For sale
$699,000
149 W Wild Blueberry Way, Santa Rosa Beach, FL 32459
3beds
1,988sqft
:
Get pre-qualified$4,268/mo
Single Family Residence
Built in 2025
7,500 Square Feet Lot
$-- Zestimate®
$352/sqft
$-- HOA
What's special
Quartz countertopsOpen floor planBeautiful stained oak flooringCustom cabinets
- 362 days |
- 216 |
- 25 |
Zillow last checked:
Listing updated:
Listed by:
Krystal S Beauchamp 850-814-8287,
30A Local Real Estate
Source: ECAOR,MLS#: 983115
Facts & features
Interior
Bedrooms & bathrooms
- Bedrooms: 3
- Bathrooms: 4
- Full bathrooms: 3
- 1/2 bathrooms: 1
Primary bedroom
- Level: First
- Area: 300.3 Square Feet
- Dimensions: 16.5 x 18.2
Bedroom
- Level: Second
- Area: 148.95 Square Feet
- Dimensions: 12.11 x 12.3
Bedroom
- Level: Second
- Area: 170.1 Square Feet
- Dimensions: 13.5 x 12.6
Primary bathroom
- Level: First
- Area: 144 Square Feet
- Dimensions: 14.4 x 10
Great room
- Description: living and dining
- Level: First
- Area: 446.96 Square Feet
- Dimensions: 29.6 x 15.1
Kitchen
- Level: First
- Area: 188.75 Square Feet
- Dimensions: 12.5 x 15.1
Other
- Description: walk in closet
- Level: First
- Area: 41.44 Square Feet
- Dimensions: 5.11 x 8.11
Cooling
- Central Air
Appliances
- Included: Dishwasher, Disposal, Microwave, Electric Water Heater
- Laundry: Washer/Dryer Hookup
Features
- Flooring: Hardwood
- Common walls with other units/homes: No Common Walls
Interior area
- Total structure area: 1,988
- Total interior livable area: 1,988 sqft
Property
Parking
- Total spaces: 3
- Parking features: Garage - Attached
- Attached garage spaces: 1
Features
- Stories: 2
- Patio & porch: Screened
Lot
- Size: 7,500 Square Feet
- Dimensions: 50 x 150
- Features: Flood Insurance Req, Survey Available
Details
- Parcel number: 272S19241400470050
- Zoning description: Resid Single Family
Construction
Type & style
- Home type: SingleFamily
- Architectural style: Florida Cottage
- Property subtype: Single Family Residence
Materials
- Frame
- Foundation: Pillar/Post/Pier
- Roof: Metal
Condition
- Construction Complete
- New construction: No
- Year built: 2025
Community & HOA
Community
- Subdivision: MAGNOLIA BAY
Location
- Region: Santa Rosa Beach
Financial & listing details
- Price per square foot: $352/sqft
- Tax assessed value: $60,150
- Annual tax amount: $544
- Date on market: 8/14/2025
- Road surface type: Paved
Estimated market value
Not available
Estimated sales range
Not available
Not available
Price history
| Date | Event | Price |
|---|---|---|
| 8/14/2025 | Listed for sale | $699,000+35.7%$352/sqft |
Source:  ECAOR #983115 Report a problem ECAOR #983115 Report a problem | ||
| 3/25/2024 | Sold | $515,000$259/sqft |
Source: Public Record Report a problem | ||
Public tax history
| Year | Property taxes | Tax assessment |
|---|---|---|
| 2025 | $544 +1.9% | $60,150 +5.8% |
| 2024 | $533 -64.8% | $56,846 -63.3% |
| 2023 | $1,517 +16.1% | $155,036 +10% |
| 2022 | $1,306 +118.6% | $140,942 +155.6% |
| 2021 | $598 +19.4% | $55,145 +10% |
| 2020 | $500 | $50,132 |
Find assessor info on the county website
Monthly payment
Est. payment
Payment breakdown
Explore the cost of this home by adjusting the details. Changes won't be saved.Climate risks
Neighborhood: 32459
Nearby schools
GreatSchools rating
- 10/10Bay Elementary SchoolGrades: K-5Distance: 4.2 mi
- 8/10Emerald Coast Middle SchoolGrades: 6-8Distance: 1.8 mi
- 8/10South Walton High SchoolGrades: 9-12Distance: 2.6 mi
Schools provided by the listing agent
- Elementary: Dune Lakes
- Middle: Emerald Coast
- High: South Walton
Source: ECAOR. This data may not be complete. We recommend contacting the local school district to confirm school assignments for this home.
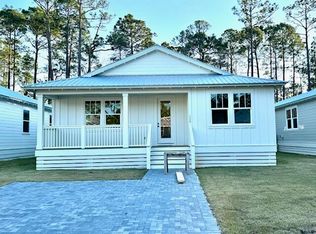
- $515,0003 bd2 ba1.5k sqft135 W Wild Blueberry Way, Santa Rosa Beach, FL 32459Sold
- $547,6003 bd3 ba1.9k sqft105 W Wild Blueberry Way, Santa Rosa Beach, FL 32459Off Market
- $463,6003 bd2 ba1.5k sqft93 Wild Blueberry Way, Santa Rosa Beach, FL 32459Off Market
- $472,5003 bd2 ba1.5k sqft123 Wild Blueberry Way, Santa Rosa Beach, FL 32459Off Market
- $519,1003 bd2 ba1.6k sqft93 W Wild Blueberry Way, Santa Rosa Beach, FL 32459Off Market
- $--7,405 sqft0 Blk 46 #27, Santa Rosa Beach, FL 32459Off Market
- $30,0003 bd2 ba1.7k sqft84 W Wild Blueberry Way, Santa rosa beach, FL 32459Off Market
- $531,6003 bd2 ba1.6k sqft84 W Wild Blueberry Way, Point Washington, FL 32459Off Market
A local agent can set up tours, give advice and negotiate with sellers.
A local lender can help you make sure your offer is ready when you are.
Similar homes
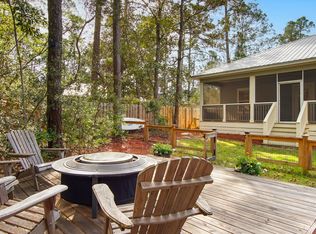
- $675,0003 bd2 ba1.9k sqft129 Summer Breeze Ln, Santa Rosa Beach, FL 32459For Sale
 MLS ID #997787, Shade S Butler, 30A Local Real Estate. ECAOR
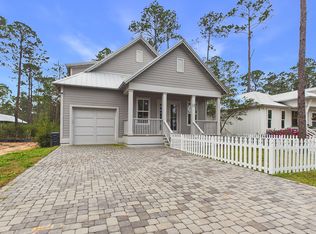
 - $549,9003 bd3 ba1.8k sqft53 W Georgie St, Pt Washington, FL 32459For Sale
 MLS ID #998131, Hiller Group, EXP Realty LLC. ECAOR
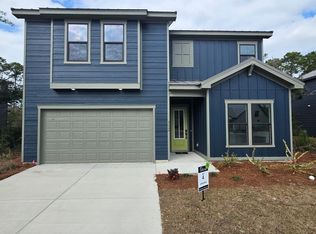
 - $749,0005 bd5 ba2.5k sqft192 Channel Shoal Dr Lot 4, Pt Washington, FL 32459For Sale
 MLS ID #996411, Abbott Martin Group, EXP Realty LLC. ECAOR
 - $745,0005 bd5 ba2.5k sqft162 Channel Shoal Dr Lot 2, Santa Rosa Beach, FL 32459For Sale
 MLS ID #970471, Abbott Martin Group, EXP Realty LLC. ECAOR
 - $739,0004 bd4 ba2.4k sqft171 Pine Lake Dr, Santa Rosa Beach, FL 32459For SaleMLS ID #1009330, Leslie A Miller, Scenic Sotheby's International Realty. ECAOR
- $719,0003 bd4 ba2.4k sqft19 McKenna Way, Santa Rosa Beach, FL 32459For SaleMLS ID #793007, Chris Pelly. CPAR
- $699,9994 bd4 ba2.2k sqft100 Woodshire Dr, Santa Rosa Beach, FL 32459For SaleMLS ID #1007876, Joshua D Legare, EXP Realty LLC. ECAOR
- $709,0004 bd4 ba2k sqft235 Woodshire Dr, Santa Rosa Beach, FL 32459For SaleMLS ID #996209, Lyndsay E Bastion, Critical Mass Realty LLC. ECAOR
- $770,0004 bd4 ba2.2k sqft225 Edens Landing Cir, Santa Rosa Beach, FL 32459For SaleMLS ID #997633, Jenny K King, The Premier Property Group Seacrest Office. ECAOR
- $649,0004 bd4 ba2.6k sqft80 Bayou Edge Lndg, Santa Rosa Beach, FL 32459For SaleMLS ID #1006638, Kendall L Hood, Compass. ECAOR
- $619,9004 bd4 ba2.3k sqft243 N Zander Way, Santa Rosa Beach, FL 32459For SaleMLS ID #1001973, Nancy W Turman, Davis Properties Of Nw Fl. ECAOR
- $499,9993 bd3 ba1.5k sqft61 Edens Landing Cir, Santa Rosa Beach, FL 32459For SaleMLS ID #989957, Rebecca Rica, Keller Williams Realty SRB. ECAOR
- $799,0003 bd2 ba1.3k sqft60 Ash St, Santa Rosa Beach, FL 32459For SaleMLS ID #1003103, Scott G Cobine, Berkshire Hathaway HomeServices. ECAOR
- $829,5004 bd4 ba2.2k sqft15 Sugar Sands Dr, Santa Rosa Beach, FL 32459For SaleMLS ID #1007366, Anne Winicki, Scenic Sotheby's International Realty. ECAOR
- $799,0004 bd3 ba2.2k sqft2025 W Hewett Rd, Santa Rosa Beach, FL 32459For SaleMLS ID #1008317, Matthew B McGuire, Scenic Sotheby's International Realty. ECAOR
- $729,4355 bd4 ba2.8k sqft41 Brizo Ln, Santa Rosa Beach, FL 32459New ConstructionCPAR
- $729,4355 bd4 ba2.8k sqft41 Brizo Ln Lot 2, Pt Washington, FL 32459For SaleMLS ID #1006760, Abbott Martin Group, EXP Realty LLC. ECAOR
- $480,0003 bd3 ba1.8k sqft193 Christian Dr, Santa Rosa Beach, FL 32459For SaleMLS ID #999996, Stroop Group, Compass. ECAOR
- $539,0003 bd3 ba1.7k sqft264 Bayou Cir, Freeport, FL 32439For SaleMLS ID #793584, Stephanie R Richardson. CPAR
- $515,0003 bd3 ba1.6k sqft179 S 4th St, Pt Washington, FL 32459For SaleMLS ID #1006513, Emerald Coast Lifestyle Team, Watersound Real Estate. ECAOR
