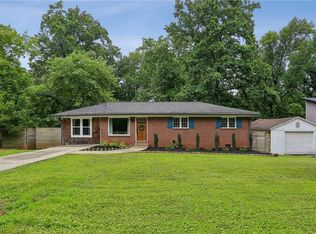
Welcome to the kind of home that doesn’t just check every box… it creates a feeling the moment you walk in. Set on a very quiet street within the sought after neighborhood of Benteen Park / Woodland Hills, this completely renovated 4 bedroom, 3 bathroom home offers the perfect balance of comfort, style, and everyday convenience. For anyone looking to put down roots without sacrificing location or quality, this is a rare opportunity to have it all. Just minutes from Grant Park, the Beltline Eastside Trail, Zoo Atlanta, and the vibrant restaurants and local favorites along Glenwood Avenue, your weekends can be as active or as relaxed as you want them to be. And with easy access to I 20, getting anywhere in the city is effortless. But what truly sets this home apart is what’s inside. Thoughtfully renovated down to the studs in November 2023, this home has been completely brought back to life with thoughtful design and intentional upgrades throughout. Sunlight pours through oversized picture windows, filling every room with warmth and creating an inviting, airy feel you will notice immediately. The main level flows beautifully with rich wood flooring and a beautifully redesigned kitchen that truly feels like the heart of the home. Featuring quartz countertops, custom all wood cabinetry, a designer backsplash with wood trim, and brand new appliances, it’s a space that makes both everyday living and hosting feel easy. The primary suite offers a peaceful retreat at the end of the day, designed for slowing down and unwinding. Downstairs, the finished lower level opens up a world of possibilities. Whether you envision an in law suite, private guest retreat, or the ultimate entertainment space, this level delivers. Complete with its own kitchen, bedroom, full bathroom, and generous living space, it offers both comfort and privacy. There is also a separate room perfect for a home office, creative studio, 5th bedroom or anything that needs a little quiet and focus. From here, step outside to one of the home’s most special features. A screened in porch with a beautiful flagstone patio creates the perfect transition to the outdoors, leading into an incredibly large, fully fenced backyard with a garden area, and plenty of room to entertain, relax, or simply enjoy your own private space. A private driveway allows for 3 cars, adding a level of convenience that is hard to find. Beyond the beauty, the peace of mind is unmatched. Nearly every major component has been replaced or upgraded between 2023 and 2025, including the roof, HVAC systems, electrical, plumbing, tankless water heater, flooring, windows, landscaping, and more. This is truly a move in ready home where you can focus on living, not updating. This home offers something incredibly special. The chance to own a thoughtfully designed, fully renovated space in a growing, connected part of Atlanta without compromise. It’s not just where you live. It’s how you live. And this one simply feels right.
Pending
Price cut: $15K (5/28)
$485,000
1490 Woodland Ave SE, Atlanta, GA 30316
4beds
2,200sqft
:
Get pre-qualified$3,339/mo
Single Family Residence, Residential
Built in 1957
0.37 Acres Lot
$482,800 Zestimate®
$220/sqft
$-- HOA
What's special
Rich wood flooringOversized picture windowsInviting airy feelBeautifully redesigned kitchenBrand new appliancesQuartz countertopsCustom all wood cabinetry
- 106 days |
- 429 |
- 34 |
Zillow last checked:
Listing updated:
Listed by:
MARISA GREEN,
Atlanta Fine Homes Sotheby's International 404-932-9355
Source: FMLS GA,MLS#: 7752568
Facts & features
Interior
Bedrooms & bathrooms
- Bedrooms: 4
- Bathrooms: 3
- Full bathrooms: 3
- Main level bathrooms: 2
- Main level bedrooms: 3
Rooms
- Room types: Attic, Basement, Bonus Room, Family Room, Kitchen, Office, Workshop, Other
Primary bedroom
- Features: In-Law Floorplan, Master on Main
- Level: In-Law Floorplan, Master on Main
Bedroom
- Features: In-Law Floorplan, Master on Main
Primary bathroom
- Features: Shower Only
Dining room
- Features: Open Concept
Kitchen
- Features: Eat-in Kitchen, Stone Counters, View to Family Room
Heating
- Central, Electric, Forced Air
Cooling
- Ceiling Fan(s), Central Air
Appliances
- Included: Dishwasher, Disposal, Dryer, Gas Range, Microwave, Refrigerator, Tankless Water Heater, Washer
- Laundry: Lower Level
Features
- High Speed Internet
- Flooring: Hardwood
- Windows: Double Pane Windows
- Basement: Daylight,Driveway Access,Exterior Entry,Finished,Finished Bath,Interior Entry
- Attic: Pull Down Stairs
- Has fireplace: No
- Fireplace features: None
- Common walls with other units/homes: No Common Walls
Interior area
- Total structure area: 2,200
- Total interior livable area: 2,200 sqft
Property
Parking
- Total spaces: 3
- Parking features: Driveway, Parking Pad
- Has uncovered spaces: Yes
Accessibility
- Accessibility features: None
Features
- Levels: Two
- Stories: 2
- Patio & porch: Enclosed, Screened
- Exterior features: Garden, Lighting, Private Yard, Storage, Other
- Pool features: None
- Spa features: None
- Fencing: Back Yard,Fenced,Privacy,Wood
- Has view: Yes
- View description: Neighborhood, Trees/Woods
- Waterfront features: None
- Body of water: None
Lot
- Size: 0.37 Acres
- Features: Back Yard, Cleared, Corner Lot, Front Yard, Landscaped, Level
Details
- Additional structures: Outbuilding, Other
- Parcel number: 14 000800110398
- Other equipment: None
- Horse amenities: None
Construction
Type & style
- Home type: SingleFamily
- Architectural style: Ranch,Traditional
- Property subtype: Single Family Residence, Residential
Materials
- Brick 4 Sides
- Foundation: None
- Roof: Other
Condition
- Updated/Remodeled
- New construction: No
- Year built: 1957
Utilities & green energy
- Electric: None
- Sewer: Public Sewer
- Water: Public
- Utilities for property: Cable Available, Electricity Available, Natural Gas Available, Phone Available, Sewer Available, Water Available
Green energy
- Energy efficient items: None
- Energy generation: None
Community & HOA
Community
- Features: None
- Security: None
- Subdivision: Benteen Park
HOA
- Has HOA: No
Location
- Region: Atlanta
Financial & listing details
- Price per square foot: $220/sqft
- Tax assessed value: $333,500
- Annual tax amount: $3,416
- Date on market: 4/17/2026
- Cumulative days on market: 81 days
- Electric utility on property: Yes
- Road surface type: Asphalt
Estimated market value
$482,800
$459,000 - $507,000
$3,287/mo
Price history
| Date | Event | Price |
|---|---|---|
| 7/25/2026 | Pending sale | $485,000$220/sqft |
Source:  FMLS GA #7752568 Report a problem FMLS GA #7752568 Report a problem | ||
| 5/28/2026 | Price change | $485,000-3%$220/sqft |
Source: FMLS GA #7752568 Report a problem | ||
| 4/17/2026 | Listed for sale | $500,000+80.2%$227/sqft |
Source: FMLS GA #7752568 Report a problem | ||
| 5/24/2023 | Sold | $277,500-15.9%$126/sqft |
Source: Public Record Report a problem | ||
| 3/30/2023 | Pending sale | $330,000$150/sqft |
Source:  GAMLS #20093384 Report a problem GAMLS #20093384 Report a problem | ||
| 12/26/2022 | Listed for sale | $330,000$150/sqft |
Source: GAMLS #20093384 Report a problem | ||
Public tax history
| Year | Property taxes | Tax assessment |
|---|---|---|
| 2025 | $3,416 -24.8% | $133,400 +20.2% |
| 2024 | $4,544 +266.8% | $111,000 -5.6% |
| 2023 | $1,239 +0.4% | $117,640 +16.6% |
| 2022 | $1,234 +0% | $100,920 +0.6% |
| 2021 | $1,233 -65% | $100,360 +17.8% |
| 2020 | $3,526 +217.3% | $85,160 +20.3% |
| 2019 | $1,111 | $70,800 +28.9% |
| 2018 | $1,111 | $54,920 +162% |
| 2017 | $1,111 +179.5% | $20,960 |
| 2016 | $398 -40.5% | $20,960 |
| 2015 | $668 +2352.6% | $20,960 |
| 2014 | $27 | $20,960 +31% |
| 2013 | -- | $16,000 -32.1% |
| 2012 | $31 | $23,560 |
| 2011 | -- | $23,560 -51.6% |
| 2010 | $667 | $48,680 |
| 2009 | -- | $48,680 -15.5% |
| 2008 | -- | $57,600 |
| 2007 | -- | $57,600 +29.1% |
| 2005 | -- | $44,600 +3.2% |
| 2004 | -- | $43,200 +3.2% |
| 2003 | -- | $41,880 +6% |
| 2002 | -- | $39,520 +7.7% |
| 2001 | $458 | $36,680 |
Find assessor info on the county website
Monthly payment
Est. payment
Payment breakdown
Explore the cost of this home by adjusting the details. Changes won't be saved.Climate risks
Neighborhood: Cluster - McDonough - Guice
Nearby schools
GreatSchools rating
- 5/10Benteen Elementary SchoolGrades: PK-5Distance: 0.7 mi
- 5/10King Middle SchoolGrades: 6-8Distance: 2.3 mi
- 6/10Maynard H. Jackson- Jr. High SchoolGrades: 9-12Distance: 1.8 mi
Schools provided by the listing agent
- Elementary: Benteen
- Middle: Martin L. King Jr.
- High: Maynard Jackson
Source: FMLS GA. This data may not be complete. We recommend contacting the local school district to confirm school assignments for this home.
- $2,4953 bd3 ba1.7k sqft1496 Woodland Ave SE, Atlanta, GA 30316For Rent

- $228,6002 bd1 ba938 sqft1461 Woodland Cir SE, Atlanta, GA 30316Off Market
- $244,3003 bd1 ba1k sqft1486 Woodland Ave SE, Atlanta, GA 30316Off Market
- $227,0002 bd1 ba1k sqft1452 Woodland Cir SE, Atlanta, GA 30316Off Market
- $285,1003 bd2 ba1.3k sqft1467 Woodland Cir SE, Atlanta, GA 30316Off Market
- $192,7002 bd1 ba1k sqft1501 Woodland Ave SE, Atlanta, GA 30316Off Market
- $226,6002 bd2 ba1.2k sqft1460 Woodland Cir SE, Atlanta, GA 30316Off Market
- $374,8002 bd1 ba1k sqft1504 Woodland Ave SE, Atlanta, GA 30316Off Market
A local agent can set up tours, give advice and negotiate with sellers.
Similar homes
- $460,0003 bd2 ba1.5k sqft2188 Stockbridge Dr, Atlanta, GA 30316For Sale
 MLS ID #7784942, Heather Steiner, Dorsey Alston Realtors. FMLS GA
 - $425,0003 bd2 ba1.4k sqft899 Bouldercrest Dr SE, Atlanta, GA 30316For Sale
 MLS ID #7810891, Michael Lambros, Lambros Realty, LLC.. FMLS GA
 - $550,0003 bd3 ba1.8k sqft1595 McPherson Ave SE, Atlanta, GA 30316For Sale
 MLS ID #7813288, Mallory Holt, Dorsey Alston Realtors. FMLS GA
 - $465,0003 bd2 ba1.7k sqft2123 Juanita St, Decatur, GA 30032Active

 MLS ID #10772194, Mark Camp, BHHS Georgia Properties. GAMLS
 - $439,0004 bd2 ba1.7k sqft2133 Cascade Rd SW, Atlanta, GA 30311ActiveMLS ID #10719903, Joshua Erwin, BHGRE Metro Brokers. GAMLS
- $514,9993 bd3 ba2k sqft890 Cascade Rd SW, Atlanta, GA 30311For SaleMLS ID #7770981, Fred McGill Jr, Simple Showing, Inc.. FMLS GA
- $550,0004 bd3 ba1.9k sqft1381 La France St, Atlanta, GA 30307For SaleMLS ID #7792202, CARSON PICKENS, REMAX Around Atlanta. FMLS GA
- $549,9003 bd3 ba2.1k sqft562 Terry St SE, Atlanta, GA 30312For SaleMLS ID #7774914, Kahtan Araim, Uptown Realty, Inc.. FMLS GA
- $559,9003 bd2 ba1.6k sqft276 Logan St SE, Atlanta, GA 30312ActiveMLS ID #10736728, Sandi Manning, BHGRE Metro Brokers. GAMLS
- $439,0004 bd4 ba2.5k sqft3307 Pointe Bleue Ct, Decatur, GA 30034For SaleMLS ID #7729114, DIANNE HARNELL COHEN, Atlanta Fine Homes Sotheby's International. FMLS GA
- $449,0004 bd3 ba1.7k sqft3439 Chestnut Dr, Atlanta, GA 30340For SaleMLS ID #7805328, Lynn Podsiadlo, HomeSmart. FMLS GA
- $460,0004 bd2 ba2k sqft2999 Pine Orchard Dr, Tucker, GA 30084ActiveMLS ID #10810845, Tracy Queen, Communities Real Estate. GAMLS
- $475,0003 bd2 ba1.7k sqft278 Doeskin Trl SE, Smyrna, GA 30082ActiveMLS ID #10815365, Rodney Maison, Keller Williams Realty Atl. Partners. GAMLS
- $515,0004 bd3 ba2.1k sqft2373 Oxbow Cir, Stone Mountain, GA 30087For SaleMLS ID #7788399, Amy Moore, Dorsey Alston Realtors. FMLS GA
- $524,0004 bd6 ba2k sqft2945 Monterey Dr, Decatur, GA 30032ActiveMLS ID #10653086, Micheline Milord, First United Realty, Inc.. GAMLS
- $395,0005 bd4 ba1.8k sqft2710 Hedgewood Dr NW, Atlanta, GA 30311For SaleMLS ID #7787391, John Attaway, Simple Showing, Inc.. FMLS GA
- $310,0004 bd3 ba1.3k sqft1934 Apache Trl SE, Atlanta, GA 30316For SaleMLS ID #7683750, Amir Ahmadi, True Realty, LLC.. FMLS GA
- $414,0003 bd2 ba1.6k sqft2010 Delphine Dr, Decatur, GA 30032ActiveMLS ID #10741545, Kristy Mahurin, BHHS Georgia Properties. GAMLS
- $425,0004 bd2 ba2.5k sqft3933 John Hopkins Ct, Decatur, GA 30034Active Under ContractMLS ID #10781503, Suzie Stinson, Maximum One Executive Realtors. GAMLS
- $434,9004 bd3 ba2.4k sqft5580 Leather Stocking Ln, Stone Mountain, GA 30087ActiveMLS ID #10783133, Johnny Le, Chapman Hall Premier, Realtors. GAMLS
