Space, flexibility, and a shop you’ll actually use! This well-maintained single-level home in Vancouver’s desirable Burnt Bridge Creek neighborhood offers nearly 1,700 sq. ft. with 4 bedrooms and 3 full bathrooms. The bright, open-concept living area flows into the updated kitchen with ample solid wood Kemper cabinetry, generous Cambria Quartz counter space, and a convenient dining area.The private primary suite offers a comfortable retreat, while three additional bedrooms provide flexibility for guests, hobbies, or working from home. Numerous updates include plumbing, water heater, eucalyptus hardwood floors, updated bathrooms with tile flooring, and built-in closet systems in all bedrooms.The standout feature is the 500 sq. ft. detached, insulated and drywalled shop, complete with built-in cabinets and a workbench—perfect for hobbies, projects, or additional storage. The oversized, fully fenced backyard features a large patio for relaxing and entertaining, plus electrical and concrete already in place for a future hot tub.Conveniently located near I-205, WA-500, shopping, dining, and parks, and within the Union High School boundary. A rare combination of single-level living, generous bedroom and bathroom space, thoughtful updates, and an exceptional shop!
Pending
$550,000
14906 NE 48th St, Vancouver, WA 98682
4beds
1,690sqft
Residential, Single Family Residence
Built in 1980
9,147 Square Feet Lot
$-- Zestimate®
$325/sqft
$-- HOA
What's special
Oversized fully fenced backyardUpdated kitchenEucalyptus hardwood floorsPrivate primary suiteConvenient dining areaWell-maintained single-level home
- 27 days
- 1,068
- 43
Likely to sell faster than
Zillow last checked:
Listing updated:
Listed by:
Jacqueline Smith 503-799-5187,
Keller Williams Realty,
Christine Jenkins 503-799-5187,
Keller Williams Realty
Source: RMLS (OR),MLS#: 722727204
Facts & features
Interior
Bedrooms & bathrooms
- Bedrooms: 4
- Bathrooms: 3
- Full bathrooms: 3
- Main level bathrooms: 3
Rooms
- Room types: Bedroom 4, Bedroom 2, Bedroom 3, Dining Room, Family Room, Kitchen, Living Room, Primary Bedroom
Primary bedroom
- Level: Main
Bedroom 2
- Level: Main
Bedroom 3
- Level: Main
Bedroom 4
- Level: Main
Dining room
- Level: Main
Family room
- Level: Main
Kitchen
- Level: Main
Living room
- Level: Main
Heating
- Forced Air
Cooling
- Central Air
Appliances
- Included: Built-In Range, Dishwasher, Disposal, Free-Standing Refrigerator, Microwave, Plumbed For Ice Maker, Stainless Steel Appliance(s), Electric Water Heater
Features
- Quartz
- Flooring: Hardwood, Tile, Wall to Wall Carpet
- Windows: Double Pane Windows, Vinyl Frames
- Basement: Crawl Space
- Number of fireplaces: 1
- Fireplace features: Electric
Interior area
- Total structure area: 1,690
- Total interior livable area: 1,690 sqft
Property
Parking
- Total spaces: 2
- Parking features: Driveway, On Street, Garage Door Opener, Attached
- Attached garage spaces: 2
- Has uncovered spaces: Yes
Accessibility
- Accessibility features: Garage On Main, Main Floor Bedroom Bath, Minimal Steps, One Level, Accessibility
Features
- Levels: One
- Stories: 1
- Patio & porch: Patio, Porch
- Fencing: Fenced
Lot
- Size: 9,147 Square Feet
- Features: Level, Private, SqFt 7000 to 9999
Details
- Additional structures: Gazebo, Workshop
- Parcel number: 109583442
- Zoning: MSN
Construction
Type & style
- Home type: SingleFamily
- Architectural style: Ranch
- Property subtype: Residential, Single Family Residence
Materials
- T111 Siding
- Foundation: Concrete Perimeter
- Roof: Composition
Condition
- Resale
- New construction: No
- Year built: 1980
Utilities & green energy
- Sewer: Public Sewer
- Water: Public
Community & HOA
Community
- Subdivision: Burnt Bridge Creek
HOA
- Has HOA: No
Location
- Region: Vancouver
Financial & listing details
- Price per square foot: $325/sqft
- Tax assessed value: $526,515
- Annual tax amount: $5,327
- Date on market: 10/7/2026
- Cumulative days on market: 27 days
- Listing terms: Cash,Conventional,FHA,VA Loan
- Road surface type: Paved
Estimated market value
Not available
Estimated sales range
Not available
Not available
Price history
| Date | Event | Price |
|---|---|---|
| 10/13/2026 | Pending sale | $550,000$325/sqft |
Source:  RMLS (OR) #722727204 Report a problem | ||
| 10/7/2026 | Listed for sale | $550,000+298.6%$325/sqft |
Source: RMLS (OR) #722727204 Report a problem | ||
| 10/8/2025 | Listing removed | $2,995$2/sqft |
Source: Zillow Rentals Report a problem | ||
| 10/1/2025 | Listed for rent | $2,995$2/sqft |
Source: Zillow Rentals Report a problem | ||
| 4/23/2003 | Sold | $138,000$82/sqft |
Source: Public Record Report a problem | ||
Public tax history
| Year | Property taxes | Tax assessment |
|---|---|---|
| 2025 | $5,328 +12.6% | $526,515 +10.4% |
| 2024 | $4,730 -1.3% | $476,735 -4.9% |
| 2023 | $4,791 +14.6% | $501,040 +3.6% |
| 2022 | $4,180 +6.5% | $483,715 +18.1% |
| 2021 | $3,924 +2.4% | $409,600 +12.7% |
| 2020 | $3,832 | $363,390 +1.4% |
| 2019 | $3,832 +22.8% | $358,335 +14% |
| 2018 | $3,121 -4.2% | $314,208 +19.2% |
| 2017 | $3,257 +9.6% | $263,523 +5.8% |
| 2016 | $2,972 | $249,063 +14.6% |
| 2015 | $2,972 +14.4% | $217,297 +9% |
| 2014 | $2,599 | $199,279 +11.1% |
| 2013 | $2,599 +14.9% | $179,313 +25% |
| 2012 | $2,263 0% | $143,461 -12.8% |
| 2011 | $2,263 +4.7% | $164,433 -3.4% |
| 2010 | $2,162 -3.2% | $170,240 -8.7% |
| 2009 | $2,235 | $186,560 -17.6% |
| 2008 | -- | $226,400 |
| 2007 | -- | $226,400 +74.2% |
| 2005 | -- | $130,000 |
| 2004 | -- | $130,000 +9.1% |
| 2001 | $1,674 +1.4% | $119,200 |
| 2000 | $1,651 | $119,200 |
Find assessor info on the county website
Monthly payment
Est. payment
Payment breakdown
Explore the cost of this home by adjusting the details. Changes won't be saved.Climate risks
Neighborhood: Burnt Bridge Creek
Nearby schools
Schools provided by the listing agent
- Elementary: Burnt Bridge
- Middle: Frontier
- High: Union
Source: RMLS (OR). This data may not be complete. We recommend contacting the local school district to confirm school assignments for this home.

Similar homes
- $530,0004 bd2 ba1.5k sqft7904 NE 138th Ave, Vancouver, WA 98682Active
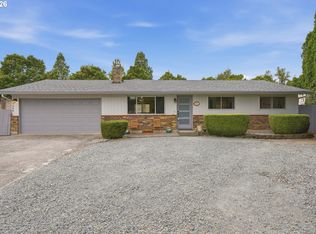
 MLS ID #654859961, Cristal Sanchez, Premiere Property Group, LLC. RMLS (OR)
- $515,0003 bd2 ba1.4k sqft3909 NE 132nd Ct, Vancouver, WA 98682Active
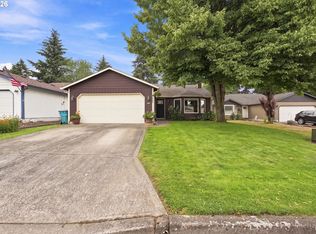 MLS ID #689727268, Katrina Kafulides, Keller Williams Realty. RMLS (OR)
- $474,9993 bd3 ba1.6k sqft15505 NE 83rd St, Vancouver, WA 98682Active
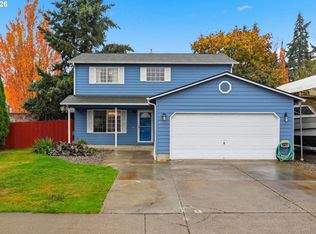 MLS ID #734943736, Jacqueline Smith, Keller Williams Realty. RMLS (OR)
- $510,0004 bd3 ba2k sqft12705 NE 49th Way, Vancouver, WA 98682Active
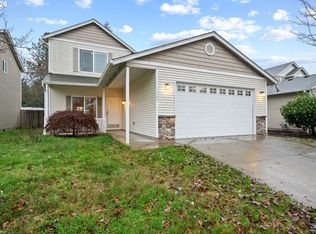 MLS ID #440903996, Jacob Walker, Premiere Property Group, LLC. RMLS (OR)
- $624,9004 bd3 ba2.4k sqft13013 NE 91st Cir, Vancouver, WA 98682ActiveMLS ID #449651779, Oksana Berezhnoy, Keller Williams Realty. RMLS (OR)
- $479,0003 bd2 ba1.4k sqft12922 NE 19th St, Vancouver, WA 98684ActiveMLS ID #179564809, Kimberly Gersen, Premiere Property Group, LLC. RMLS (OR)
- $560,0003 bd2 ba1.8k sqft13113 SE 19th St, Vancouver, WA 98683ActiveMLS ID #251544593, Brian Ruffalo, Windermere Northwest Living. RMLS (OR)
- $524,9005 bd2 ba1.8k sqft9509 NE Ferngrove St, Vancouver, WA 98664ActiveMLS ID #352573711, Steven Dobbs, John L. Scott Real Estate. RMLS (OR)
- $474,7774 bd3 ba1.9k sqft5405 NE 73rd Ave, Vancouver, WA 98662ActiveMLS ID #381503064, Jonathan Granados, Real Broker LLC. RMLS (OR)
- $549,9003 bd2 ba1.6k sqft11109 NW 28th Ct, Vancouver, WA 98685ActiveMLS ID #392548715, Melissa Feroglia, Huston Realty DBA Arete Properties. RMLS (OR)
- $535,0004 bd3 ba1.8k sqft2115 SE 186th Ave, Vancouver, WA 98683ActiveMLS ID #345035625, Eric Dahlen, Premiere Property Group LLC. RMLS (OR)
- $579,0003 bd2 ba1.7k sqft1602 NE 102nd Ave, Vancouver, WA 98664ActiveMLS ID #221397224, Chad Sessions, Windermere Northwest Living. RMLS (OR)
- $484,9994 bd3 ba2k sqft16914 NE 22nd St, Vancouver, WA 98684ActiveMLS ID #515712607, Jonathan Granados, Real Broker LLC. RMLS (OR)
- $625,0004 bd3 ba2k sqft18118 SE 11th St, Vancouver, WA 98683ActiveMLS ID #453251138, Kelly Craig Graham, Berkshire Hathaway HomeServices NW Real Estate. RMLS (OR)
- $519,9004 bd3 ba2.1k sqft1200 SE 188th Ave, Vancouver, WA 98683ActiveMLS ID #222482885, Jonathan Casares, Zenith Properties NW, LLC. RMLS (OR)
- $575,0004 bd3 ba1.6k sqft12011 NW 35th Ave, Vancouver, WA 98685ActiveMLS ID #374620986, Leona Mullen, Matin Real Estate. RMLS (OR)
- $545,0004 bd3 ba2.1k sqft5714 NE 52nd Pl, Vancouver, WA 98661ActiveMLS ID #252792528, Kayla McCaul, Soldera Properties, Inc. RMLS (OR)
- $475,0004 bd2 ba1.4k sqft8111 NE 27th St, Vancouver, WA 98662ActiveMLS ID #108130573, Kelly Daniels, Windermere Northwest Living. RMLS (OR)
- $539,9003 bd3 ba1.7k sqft12714 NE 8th Ct, Vancouver, WA 98685ActiveMLS ID #206685714, Amy Asivido, Keller Williams Realty. RMLS (OR)
- $550,0005 bd3 ba2.1k sqft2895 NE 59th St, Vancouver, WA 98663ActiveMLS ID #423259581, Stephanie Gentry, Knipe Realty ERA Powered. RMLS (OR)
